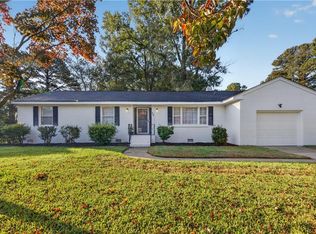
Welcome to this modern and inviting 3-bedroom, 2-bath ranch-style home! This home features a comfortable single-level layout and a generous backyard with plenty of room to relax, entertain, or enjoy outdoor activities. Conveniently located near Elizabeth Manor Golf and Country Club, Bide-A-Wee Golf Course, Portsmouth City Park, shopping, dining, and everyday essentials. Just minutes from Norfolk Naval Shipyard, Naval Medical Center Portsmouth, and major commuter routes, this home puts the whole region in easy reach. A great first step into homeownership: move-in ready, easy to maintain, and with a backyard that gives you room to grow. Schedule your showing today!
For sale
$335,000
719 Nottingham Rd, Portsmouth, VA 23701
3beds
1,398sqft
Single Family Residence
Built in 1958
-- sqft lot
$335,000 Zestimate®
$240/sqft
$-- HOA
What's special
Comfortable single-level layout
- 13 days
- 212
- 22
Likely to sell faster than
Zillow last checked:
Listing updated:
Listed by:
Austin Tydings,
World Class Realty 757-228-7773
Source: REIN Inc.,MLS#: 10659834
Facts & features
Interior
Bedrooms & bathrooms
- Bedrooms: 3
- Bathrooms: 2
- Full bathrooms: 2
Rooms
- Room types: 1st Floor BR, 1st Floor Primary BR, Attic, PBR with Bath
Primary bedroom
- Level: First
Heating
- Natural Gas
Cooling
- Central Air
Appliances
- Included: Dishwasher, Disposal, Microwave, Electric Range, Refrigerator, Electric Water Heater
- Laundry: Dryer Hookup, Washer Hookup
Features
- Bar, Ceiling Fan(s), Pantry
- Flooring: Ceramic Tile, Laminate/LVP
- Basement: Crawl Space
- Attic: Pull Down Stairs
- Has fireplace: No
Interior area
- Total interior livable area: 1,398 sqft
Property
Parking
- Total spaces: 2
- Parking features: 2 Space, Multi Car, Driveway, On Street
- Has uncovered spaces: Yes
Features
- Levels: One
- Stories: 1
- Patio & porch: Deck
- Pool features: None
- Fencing: Full,Wood,Fenced
- Waterfront features: Not Waterfront
Details
- Parcel number: 05940660
- Zoning: RS-75
- Special conditions: Owner Agent
Construction
Type & style
- Home type: SingleFamily
- Architectural style: Ranch
- Property subtype: Single Family Residence
Materials
- Brick, Vinyl Siding
- Roof: Asphalt Shingle
Condition
- New construction: No
- Year built: 1958
Utilities & green energy
- Sewer: City/County
- Water: City/County
Community & HOA
Community
- Subdivision: Manor View
HOA
- Has HOA: No
Location
- Region: Portsmouth
Financial & listing details
- Price per square foot: $240/sqft
- Tax assessed value: $215,120
- Annual tax amount: $1,962
- Date on market: 10/29/2026
Estimated market value
$335,000
$318,000 - $352,000
$2,134/mo
Price history
Price history is unavailable.
Public tax history
| Year | Property taxes | Tax assessment |
|---|---|---|
| 2025 | $2,667 +3.3% | $215,120 +2.5% |
| 2024 | $2,582 -1.2% | $209,940 +0.4% |
| 2023 | $2,614 +18.8% | $209,080 +23.6% |
| 2022 | $2,200 +9.8% | $169,200 +9.8% |
| 2021 | $2,003 +8% | $154,100 +8% |
| 2019 | $1,854 | $142,650 |
| 2018 | $1,854 | $142,650 |
| 2017 | $1,854 -5.6% | $142,650 |
| 2016 | $1,965 +6% | $142,650 |
| 2015 | $1,854 +2.4% | $142,650 |
| 2014 | $1,812 | $142,650 |
| 2013 | $1,812 -9.8% | $142,650 -9.8% |
| 2012 | $2,010 | $158,230 |
| 2011 | $2,010 +2.4% | $158,230 |
| 2010 | $1,962 -5.3% | $158,230 -5.3% |
| 2009 | $2,072 +2.5% | $167,090 |
| 2008 | $2,022 +4.6% | $167,090 +9% |
| 2007 | $1,932 +8.1% | $153,350 +16.7% |
| 2006 | $1,787 +14.7% | $131,430 +21.5% |
| 2005 | $1,558 +12.4% | $108,190 +13.2% |
| 2004 | $1,386 +14.2% | $95,590 +11.8% |
| 2003 | $1,214 +4.7% | $85,480 +4.7% |
| 2002 | $1,159 +5% | $81,640 +5% |
| 2001 | $1,104 | $77,750 |
Find assessor info on the county website
Monthly payment
Est. payment
Payment breakdown
Explore the cost of this home by adjusting the details. Changes won't be saved.Climate risks
Neighborhood: 23701
Nearby schools
Schools provided by the listing agent
- Elementary: Hodges Manor Elementary
- Middle: William E. Waters Middle
- High: Manor High
Source: REIN Inc.. This data may not be complete. We recommend contacting the local school district to confirm school assignments for this home.

Similar homes
- $295,0003 bd2 ba1.2k sqft1407 Ekstine Dr, Portsmouth, VA 23701For Sale
 MLS ID #10653957, Jessica Beck. REIN Inc.
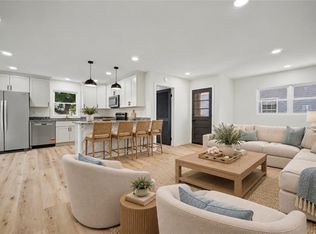
- $365,0003 bd2 ba1.6k sqft5829 Barberry Ln, Portsmouth, VA 23703For Sale
 MLS ID #10660247, Aretha Valentine. REIN Inc.
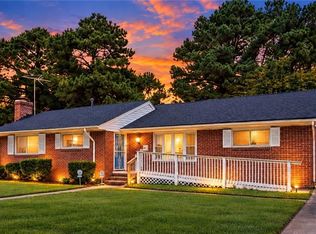
- $319,9003 bd2 ba1.8k sqft209 Ivey St, Portsmouth, VA 23701For Sale
 MLS ID #10653811, Cassandra Zollos. REIN Inc.
- $298,0003 bd2 ba1.8k sqft31 Radford St, Portsmouth, VA 23701For Sale
 MLS ID #10656533, Angel Kornegay. REIN Inc.
