This single family 1 story home offers an opportunity for buyers or investors ready to bring their renovation ideas to life. It features multiple living areas, three bedrooms, two baths, a galley-style kitchen and indoor utility area. The spacious den provides access to a covered back patio overlooking a large backyard with mature trees and a storage shed. An attached porte-cochère provides generous covered parking and convenient access to the home. The interior needs repairs and updating, including flooring, paint, cabinetry, fixtures and other deferred maintenance, allowing the next owner to renovate to their own specifications. Property is being sold as-is. Great opportunity for an investor, renovation project or buyer looking for a home they can update and make their own.
Foreclosure
$158,000
1314 Mosher Ln, Houston, TX 77088
3beds
1,246sqft
Single Family Residence
Built in 1967
6,769 Square Feet Lot
$179,200 Zestimate®
$127/sqft
$-- HOA
What's special
Storage shedThree bedroomsTwo bathsGalley-style kitchenCovered back patioIndoor utility areaSpacious den
- 2 days
- 292
- 33
Likely to sell faster than
Zillow last checked:
Listing updated:
Listed by:
Taz Bana TREC #0498570 713-824-1678,
The Sears Group
Source: HAR,MLS#: 35002852
Facts & features
Interior
Bedrooms & bathrooms
- Bedrooms: 3
- Bathrooms: 2
- Full bathrooms: 2
Rooms
- Room types: Family Room, Utility Room
Primary bedroom
- Level: First
- Area: 121
- Dimensions: 11x11
Bedroom
- Level: First
- Area: 110
- Dimensions: 11x10
Bedroom
- Level: First
- Area: 100
- Dimensions: 10x10
Family room
- Level: First
- Area: 234
- Dimensions: 18x13
Kitchen
- Level: First
- Area: 72
- Dimensions: 8x9
Living room
- Level: First
- Area: 156
- Dimensions: 12x13
Heating
- Natural Gas
Cooling
- Electric
Features
- All Bedrooms Down
Interior area
- Total structure area: 1,246
- Total interior livable area: 1,246 sqft
Video & virtual tour
Property
Parking
- Total spaces: 4
- Parking features: Attached, Attached Carport
- Attached garage spaces: 2
- Carport spaces: 2
- Covered spaces: 4
Features
- Stories: 1
Lot
- Size: 6,769 Square Feet
- Features: Subdivided, 0 Up To 1/4 Acre
Details
- Parcel number: 0972680000529
- Special conditions: Real Estate Owned
Construction
Type & style
- Home type: SingleFamily
- Architectural style: Traditional
- Property subtype: Single Family Residence
Materials
- Brick
- Foundation: Slab
- Roof: Composition
Condition
- New construction: No
- Year built: 1967
Utilities & green energy
- Sewer: Public Sewer
- Water: Public
Community & HOA
Community
- Subdivision: Hidden Valley West Sec 01
Location
- Region: Houston
Financial & listing details
- Price per square foot: $127/sqft
- Tax assessed value: $209,795
- Annual tax amount: $4,593
- Date on market: 9/15/2026
- Listing terms: Cash,Conventional
Foreclosure details
Estimated market value
$179,200
$154,000 - $202,000
$1,723/mo
Price history
| Date | Event | Price |
|---|---|---|
| 1/14/2026 | Listing removed | $179,000$144/sqft |
Source:  HAR #92058992 Report a problem HAR #92058992 Report a problem | ||
| 1/6/2026 | Listed for sale | $179,000$144/sqft |
Source: HAR #92058992 Report a problem | ||
Public tax history
| Year | Property taxes | Tax assessment |
|---|---|---|
| 2025 | $2,631 +3.5% | $209,795 +2% |
| 2024 | $2,542 +3.8% | $205,775 -2.4% |
| 2023 | $2,450 +22.9% | $210,867 +24.5% |
| 2022 | $1,993 | $169,345 +12.6% |
| 2021 | -- | $150,395 |
| 2020 | $26 | $150,395 +11.7% |
| 2019 | $26 -64% | $134,694 +8.4% |
| 2018 | $73 | $124,216 |
| 2017 | $73 +10.1% | $124,216 +6.7% |
| 2016 | $66 -62.5% | $116,383 +1.7% |
| 2015 | $177 | $114,462 +27.4% |
| 2014 | $177 | $89,826 +21.8% |
| 2013 | -- | $73,735 -9.1% |
| 2012 | -- | $81,142 -16.1% |
| 2011 | -- | $96,686 |
| 2010 | -- | $96,686 |
| 2009 | -- | $96,686 -14.1% |
| 2007 | -- | $112,570 +9.8% |
| 2006 | -- | $102,500 |
| 2005 | -- | $102,500 +8.6% |
| 2004 | -- | $94,400 +9.9% |
| 2003 | -- | $85,900 +10% |
| 2002 | -- | $78,100 +10% |
| 2001 | -- | $71,000 +9.9% |
| 2000 | -- | $64,600 |
Find assessor info on the county website
Monthly payment
Climate risks
Neighborhood: Hidden Valley
Nearby schools
Schools provided by the listing agent
- Elementary: Goodman Elementary School (Aldine)
- Middle: Stovall Middle School
- High: Aldine High School
Source: HAR. This data may not be complete. We recommend contacting the local school district to confirm school assignments for this home.
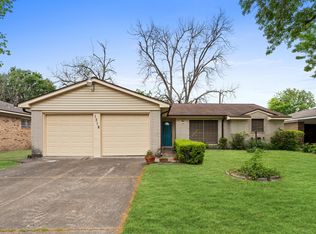
Similar homes
- $--3 bd2 ba1.6k sqft5635 Fairview Forest Dr, Houston, TX 77088Auction
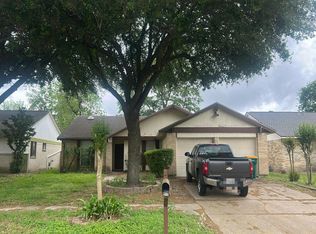 Auction.com 2
 - $--3 bd2 ba1.8k sqft7639 Athlone Dr, Houston, TX 77088Auction
 Auction.com 2
 - $--3 bd2 ba1.2k sqft4006 Lochmire Ln, Houston, TX 77039Auction
 Auction.com 2
 - $--4 bd2 ba1.5k sqft843 Sun Prairie Dr, Houston, TX 77090Auction
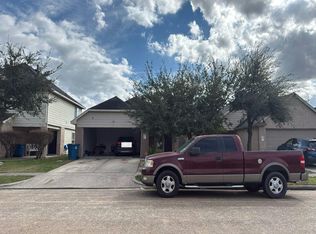 Auction.com 2
