Welcome home to Willowood! This charming one-story traditional home offers 3 bedrooms, 2 full bathrooms, and a versatile layout with plenty of potential. Enjoy a spacious family room, an additional den, and a kitchen featuring stainless steel appliances, upgraded cabinetry, and granite countertops. The cozy breakfast room offers additional cabinetry for extra storage and functionality. A portion of the garage has been converted into a den, providing flexible space for a home office, playroom, or additional living area. This home needs some TLC, making it a great opportunity for buyers looking to add their personal touch and make it their own. Located in the established Willowood subdivision in Northwest Houston, the property offers convenient access to nearby shopping, dining, and major roadways. Bring your vision and unlock the potential this home has to offer!
For sale
$140,000
7407 Woodnettle Ln, Houston, TX 77086
3beds
1,336sqft
Single Family Residence
Built in 1977
6,825 Square Feet Lot
$213,100 Zestimate®
$105/sqft
$25/mo HOA
What's special
Additional denSpacious family roomCozy breakfast roomGranite countertopsUpgraded cabinetry
- 3 days
- 921
- 111
Likely to sell faster than
Zillow last checked:
Listing updated:
Listed by:
Kathy Stenson TREC #0511457 281-728-3948,
Connect Realty.com,
Elizabeth Morales TREC #0734844 832-866-0480,
Connect Realty.com
Source: HAR,MLS#: 58258167
Facts & features
Interior
Bedrooms & bathrooms
- Bedrooms: 3
- Bathrooms: 2
- Full bathrooms: 2
Bedroom
- Level: First
- Area: 120
- Dimensions: 12x10
Bedroom
- Level: First
- Area: 182
- Dimensions: 14x13
Bedroom
- Level: First
- Area: 110
- Dimensions: 11x10
Breakfast
- Level: First
- Area: 81
- Dimensions: 9x9
Den
- Level: First
- Area: 120
- Dimensions: 15x8
Kitchen
- Level: First
- Area: 90
- Dimensions: 10x9
Living room
- Level: First
- Area: 266
- Dimensions: 14x19
Heating
- Electric
Cooling
- Electric
Appliances
- Included: Disposal, Electric Oven, Microwave, Electric Range, Dishwasher
- Laundry: Electric Dryer Hookup, Washer Hookup
Features
- All Bedrooms Down
- Flooring: Laminate, Tile
- Number of fireplaces: 1
- Fireplace features: Wood Burning
Interior area
- Total structure area: 1,336
- Total interior livable area: 1,336 sqft
Property
Parking
- Parking features: Converted Garage
Features
- Stories: 1
- Fencing: Back Yard
Lot
- Size: 6,825 Square Feet
- Features: Back Yard, Subdivided, 0 Up To 1/4 Acre
Details
- Parcel number: 1095910000010
Construction
Type & style
- Home type: SingleFamily
- Architectural style: Traditional
- Property subtype: Single Family Residence
Materials
- Brick
- Foundation: Slab
- Roof: Composition
Condition
- New construction: No
- Year built: 1977
Utilities & green energy
- Water: Public, Water District
Community & HOA
Community
- Subdivision: Willowood Sec 06
HOA
- Has HOA: Yes
- Amenities included: Pool
- HOA fee: $300 annually
Location
- Region: Houston
Financial & listing details
- Price per square foot: $105/sqft
- Tax assessed value: $216,457
- Annual tax amount: $5,276
- Date on market: 10/19/2026
- Listing terms: Cash,Conventional
- Ownership: Full Ownership
Estimated market value
$213,100
$196,000 - $228,000
$1,741/mo
Price history
| Date | Event | Price |
|---|---|---|
| 10/19/2026 | Listed for sale | $140,000+7.7%$105/sqft |
Source:  HAR #58258167 Report a problem | ||
| 5/13/2016 | Listing removed | $130,000$97/sqft |
Source: Hill & Associates #25228994 Report a problem | ||
| 4/2/2016 | Pending sale | $130,000$97/sqft |
Source: Hill & Associates #25228994 Report a problem | ||
| 2/24/2016 | Listed for sale | $130,000$97/sqft |
Source: Hill & Associates #25228994 Report a problem | ||
Public tax history
| Year | Property taxes | Tax assessment |
|---|---|---|
| 2025 | $2,474 -13.5% | $216,457 -1.5% |
| 2024 | $2,861 +18.8% | $219,781 -5.1% |
| 2023 | $2,408 -20.2% | $231,703 +13.7% |
| 2022 | $3,018 | $203,730 +24.8% |
| 2021 | -- | $163,252 +13.1% |
| 2020 | $2,582 +159.3% | $144,336 +1.4% |
| 2019 | $996 -67.5% | $142,291 +25.3% |
| 2018 | $3,063 | $113,604 |
| 2017 | $3,063 +43.2% | $113,604 +12% |
| 2016 | $2,140 +10.1% | $101,419 +17% |
| 2015 | $1,943 | $86,676 +17% |
| 2014 | $1,943 | $74,100 +20% |
| 2013 | -- | $61,736 |
| 2012 | -- | $61,736 |
| 2011 | -- | $61,736 |
| 2010 | -- | $61,736 -25.7% |
| 2009 | -- | $83,121 -13.2% |
| 2007 | -- | $95,731 +10.7% |
| 2006 | -- | $86,500 |
| 2005 | -- | $86,500 +1.1% |
| 2004 | -- | $85,600 +9.9% |
| 2003 | -- | $77,900 +9.9% |
| 2002 | -- | $70,900 +9.9% |
| 2001 | -- | $64,500 +9.9% |
| 2000 | -- | $58,700 |
Find assessor info on the county website
Monthly payment
Est. payment
Payment breakdown
Explore the cost of this home by adjusting the details. Changes won't be saved.Climate risks
Neighborhood: 77086
Nearby schools
Schools provided by the listing agent
- Elementary: Epps Island Elementary School
- Middle: Klein Intermediate School
- High: Klein Forest High School
Source: HAR. This data may not be complete. We recommend contacting the local school district to confirm school assignments for this home.


Similar homes
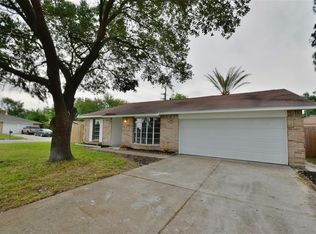
- $189,8503 bd2 ba1.3k sqft7742 Willow Mint Ln, Houston, TX 77086For Sale
 MLS ID #30212822, Melissa Garcia, Red Door Realty & Associates. HAR
- $205,0003 bd2 ba1k sqft12035 W Marsham Cir, Houston, TX 77066For Sale
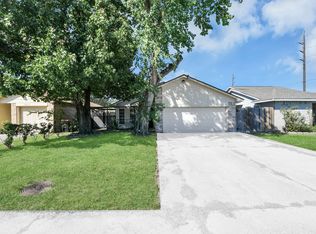 MLS ID #63255212, Roxan Gonzalez, LPT Realty, LLC. HAR
- $199,0004 bd2 ba1.5k sqft10603 Village Trail Dr, Houston, TX 77065For Sale
 MLS ID #75849320, Victoria Franco, RE/MAX Universal. HAR
- $129,9002 bd2 ba1.2k sqft14515 Wunderlich Dr Unit 704, Houston, TX 77069For Sale
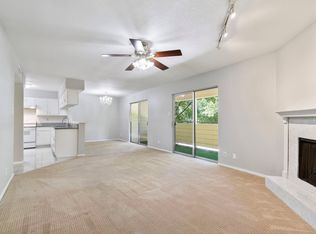 MLS ID #4023133, Eric Moon, Better Homes and Gardens Real Estate Gary Greene - Champions. HAR
