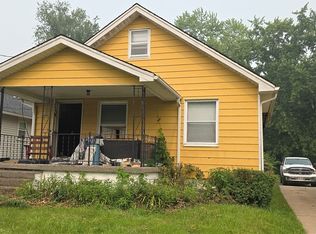
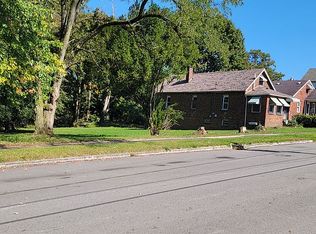
This 2-3 bdrm bungalow is situated on quiet dead-end street in Liberty Township with convenient access to Rt. 711. Perfect for an investor looking to add to their portfolio or someone looking for the right fixer upper. Main floor offers 2 bedrooms with a full bath, attic is currently being used as a 3rd bedroom with updated electric and insulation. Whole house was insulated in 2014…other updates include: whole house insulation in 2014, furnace -2014 and hot water tank in 2024. The enclosed front porch can be used as additional living space with some updates as well as the large mud room that overlooks the large peaceful side and backyards. Lots of potential with this home and priced right to sell, so hurry and schedule your showing!
Pending
Price cut: $9.1K (6/23)
$49,900
1315 Crumrine St, Youngstown, OH 44505
3beds
624sqft
:
Get pre-qualifiedN/A
Single Family Residence
Built in 1913
7,479 Square Feet Lot
$-- Zestimate®
$80/sqft
$-- HOA
What's special
- 64 days |
- 35 |
- 0 |
Zillow last checked:
Listing updated:
Listed by:
Melissa M Parker 330-219-7929 realtormissy18@gmail.com,
CENTURY 21 Lakeside Realty
Source: MLS Now,MLS#: 5216232 Originating MLS: Youngstown Columbiana Association of REALTORS
Originating MLS: Youngstown Columbiana Association of REALTORSFacts & features
Interior
Bedrooms & bathrooms
- Bedrooms: 3
- Bathrooms: 1
- Full bathrooms: 1
- Main level bathrooms: 1
- Main level bedrooms: 2
Bedroom
- Description: Flooring: Linoleum
- Level: First
- Dimensions: ND x ND
Bedroom
- Description: Flooring: Linoleum
- Level: First
- Dimensions: ND x ND
Bedroom
- Description: Flooring: Wood
- Level: Second
- Dimensions: ND x ND
Eat in kitchen
- Description: Flooring: Ceramic Tile
- Level: First
- Dimensions: 11.7 x 10.6
Living room
- Description: Flooring: Wood
- Level: First
- Dimensions: 12.7 x 12.6
Recreation
- Description: Flooring: Concrete
- Level: First
- Dimensions: ND x ND
Sunroom
- Description: Enclosed front porch (not 4-season)
- Level: First
- Dimensions: ND x ND
Heating
- Forced Air
Cooling
- Wall Unit(s)
Appliances
- Included: Dryer, Range, Refrigerator, Washer
Features
- Basement: Full,Unfinished
- Has fireplace: No
- Fireplace features: None
Interior area
- Total structure area: 624
- Total interior livable area: 624 sqft
- Finished area above ground: 624
Video & virtual tour
Property
Parking
- Total spaces: 2
- Parking features: Driveway, Detached, Garage
- Garage spaces: 2
Features
- Levels: One and One Half
- Patio & porch: Enclosed, Patio, Porch
- Fencing: None
Lot
- Size: 7,479 Square Feet
Details
- Parcel number: 12518980
Construction
Type & style
- Home type: SingleFamily
- Architectural style: Bungalow
- Property subtype: Single Family Residence
Materials
- Aluminum Siding
- Roof: Asphalt,Fiberglass
Condition
- Year built: 1913
Utilities & green energy
- Sewer: Septic Tank
- Water: Public
Community & HOA
Community
- Subdivision: Schenley Park
HOA
- Has HOA: No
Location
- Region: Youngstown
Financial & listing details
- Price per square foot: $80/sqft
- Tax assessed value: $16,500
- Annual tax amount: $340
- Date on market: 6/5/2026
- Cumulative days on market: 63 days
Estimated market value
Not available
Estimated sales range
Not available
Not available
Price history
| Date | Event | Price |
|---|---|---|
| 7/7/2026 | Pending sale | $49,900$80/sqft |
Source:  MLS Now #5216232 Report a problem MLS Now #5216232 Report a problem | ||
| 6/23/2026 | Price change | $49,900-15.4%$80/sqft |
Source: MLS Now #5216232 Report a problem | ||
| 6/5/2026 | Listed for sale | $59,000$95/sqft |
Source: MLS Now #5216232 Report a problem | ||
Public tax history
| Year | Property taxes | Tax assessment |
|---|---|---|
| 2025 | $324 +0.4% | $5,780 |
| 2024 | $323 -0.3% | $5,780 |
| 2023 | $324 -21.3% | $5,780 -3.5% |
| 2022 | $411 -0.2% | $5,990 |
| 2021 | $412 -0.2% | $5,990 |
| 2020 | $413 -11.4% | $5,990 |
| 2019 | $466 +0.6% | $5,990 |
| 2018 | $463 +2.7% | $5,990 |
| 2017 | $451 -24.1% | $5,990 -25.3% |
| 2016 | $595 -2.4% | $8,020 |
| 2015 | $610 +2.7% | $8,020 |
| 2014 | $593 +2.8% | $8,020 |
| 2013 | $577 +0.1% | $8,020 |
| 2012 | $577 -1.2% | $8,020 +0.1% |
| 2011 | $583 -41.6% | $8,015 -45.2% |
| 2010 | $999 -75.9% | $14,630 |
| 2009 | $4,139 +315.6% | $14,630 |
| 2008 | $996 +4.1% | -- |
| 2007 | $956 +2.7% | -- |
| 2006 | $932 +1.5% | -- |
| 2005 | $918 +61.7% | $14,630 |
| 2004 | $568 +6.6% | -- |
| 2003 | $533 +0.9% | -- |
| 2002 | $528 -2.3% | -- |
| 2001 | $540 +2.7% | -- |
| 2000 | $526 | -- |
Find assessor info on the county website
Monthly payment
Est. payment
Payment breakdown
Explore the cost of this home by adjusting the details. Changes won't be saved.Climate risks
Neighborhood: 44505
Nearby schools
GreatSchools rating
- 3/10E J Blott Elementary SchoolGrades: PK-3Distance: 1.7 mi
- 4/10Liberty High SchoolGrades: 7-12Distance: 1.6 mi
- 5/10William S Guy Middle SchoolGrades: 4-6Distance: 1.7 mi
Schools provided by the listing agent
- District: Liberty LSD - 7813
Source: MLS Now. This data may not be complete. We recommend contacting the local school district to confirm school assignments for this home.
- $123,4003 bd1 ba1.1k sqft1313 Crumrine St, Youngstown, OH 44505Off Market
- $1,000-- bd-- ba-- sqft1313 Crumrine St, Youngstown, OH 44505Off Market
- $1,0003 bd1 ba1.2k sqft1215 Crumrine St, Youngstown, OH 44505Off Market
- $67,3003 bd1 ba928 sqft1312 Gypsy Ln, Youngstown, OH 44505Off Market
- $135,0003 bd2 ba1.3k sqft1326 Gypsy Ln, Youngstown, OH 44505Off Market
- $8003,049 sqft1312 Gypsy Ln, Youngstown, OH 44505Off Market
- $33,4003 bd2 ba1.3k sqft1410 Gypsy Ln, Youngstown, OH 44505Off Market
- $7,6005 bd1 ba1.9k sqft1416 Gypsy Ln, Youngstown, OH 44505Off Market
A local agent can set up tours, give advice and negotiate with sellers.
A local lender can help you make sure your offer is ready when you are.
Similar homes
- $40,0003 bd2 ba450 sqft1125 N Garland Ave, Youngstown, OH 44505For Sale
 MLS ID #5216507, James Lynn, Kelly Warren and Associates RE Solutions. MLS Now
 - $35,0003 bd1 ba920 sqft869 Sunshine Ave, Youngstown, OH 44505For Sale
 MLS ID #5229053, Scott Fader, Joseph Walter Realty, LLC.. MLS Now
 - $55,0002 bd2 ba809 sqft604 Penhale Ave, Campbell, OH 44405For Sale By Owner
- $45,0002 bd1 ba800 sqft1774 Norwood St NW, Warren, OH 44485For Sale
 MLS ID #5229432, Janice L Stevens, Coldwell Banker EvenBay Real Estate LLC. MLS Now
 - $59,0003 bd1 ba820 sqft404 York Ave NW, Warren, OH 44485For SaleMLS ID #5204977, Kelly L Warren, Kelly Warren and Associates RE Solutions. MLS Now
- $70,0002 bd1 ba868 sqft848 Cameron Ave, Youngstown, OH 44502For SaleMLS ID #5191409, Kelly L Warren, Kelly Warren and Associates RE Solutions. MLS Now
- $52,9002 bd1 ba900 sqft229 Lake Shore Ter SW, Warren, OH 44481For SaleMLS ID #5202510, Vlad L Lyner, Acacia Realty, LLC.. MLS Now
- $35,0002 bd1 ba864 sqft5556 Shaffer Rd NW, Warren, OH 44481For SaleMLS ID #5199613, Virginia Troyer, Pathway Real Estate. MLS Now
- $40,0003 bd2 ba924 sqft726 Boyd St NE, Masury, OH 44438For SaleMLS ID #5197953, Tyler L Obradovich, Keller Williams Chervenic Realty. MLS Now
- $27,9992 bd1 ba803 sqft439 Malleable St, Sharon, PA 16146For SaleMLS ID #1748201, John Sallmen. WPMLS
