The charming two-story Trinity floorplan is located in the newly established neighborhood, The Farms, in Cedar Creek. It features beautiful LVP flooring throughout the main level, a spacious kitchen with a large island and quartz countertops. The main level also houses the formal dining room, family room, and powder room. Upstairs, the luxurious owner's suite includes a sitting area and a fully tiled bath. Additionally, there are two more bedrooms, a bonus room, a hallway bath, and the laundry room.
Pending
$409,000
1315 Halibut Street, Fayetteville, NC 28312
3beds
2,549sqft
Single Family Residence
Built in 2024
1.52 Acres Lot
$387,400 Zestimate®
$160/sqft
$21/mo HOA
What's special
- 109 days |
- 12 |
- 0 |
Zillow last checked:
Listing updated:
Listed by:
Charlotte E Horne 910-723-2153,
Evolve Realty
Source: Hive MLS,MLS#: 100466205 Originating MLS: MLS of Goldsboro
Originating MLS: MLS of GoldsboroFacts & features
Interior
Bedrooms & bathrooms
- Bedrooms: 3
- Bathrooms: 3
- Full bathrooms: 2
- 1/2 bathrooms: 1
Rooms
- Room types: Dining Room
Primary bedroom
- Level: Non Primary Living Area
Dining room
- Features: Combination, Formal
Heating
- Electric, Heat Pump
Cooling
- Central Air
Appliances
- Included: Electric Cooktop, Built-In Microwave, Double Oven, Dishwasher
- Laundry: Dryer Hookup, Washer Hookup, Laundry Room
Features
- Walk-in Closet(s), High Ceilings, Kitchen Island, Ceiling Fan(s), Pantry, Walk-in Shower, Walk-In Closet(s)
- Flooring: LVT/LVP, Carpet, Tile
- Basement: None
- Attic: Pull Down Stairs
Interior area
- Total structure area: 2,549
- Total interior livable area: 2,549 sqft
Property
Parking
- Total spaces: 2
- Parking features: Attached, Concrete
- Attached garage spaces: 2
Features
- Levels: Two
- Stories: 2
- Patio & porch: Patio, Porch
- Exterior features: Cluster Mailboxes
- Pool features: None
- Fencing: None
Lot
- Size: 1.52 Acres
- Dimensions: 150 x 440 x 150 x 440
Details
- Parcel number: 0465285184000
- Zoning: Planned Neighborhood
- Special conditions: Standard
Construction
Type & style
- Home type: SingleFamily
- Property subtype: Single Family Residence
Materials
- Vinyl Siding, Wood Frame, Stone Veneer
- Foundation: Slab
- Roof: Architectural Shingle
Condition
- New construction: Yes
- Year built: 2024
Utilities & green energy
- Sewer: Private Sewer
- Water: Public
- Utilities for property: Water Available
Community & HOA
Community
- Security: Smoke Detector(s)
- Subdivision: Other
HOA
- Has HOA: Yes
- Amenities included: Maintenance Common Areas
- HOA fee: $250 annually
- HOA name: Southeastern HOA
- HOA phone: 910-493-3707
Location
- Region: Fayetteville
Financial & listing details
- Price per square foot: $160/sqft
- Tax assessed value: $380,000
- Date on market: 9/13/2024
- Cumulative days on market: 109 days
- Listing agreement: Exclusive Right To Sell
- Listing terms: Cash,Conventional,FHA,VA Loan
- Road surface type: Paved
Estimated market value
$387,400
$364,000 - $411,000
$2,494/mo
Price history
| Date | Event | Price |
|---|---|---|
| 12/17/2024 | Pending sale | $409,000$160/sqft |
Source:  Hive MLS #100466205 Report a problem Hive MLS #100466205 Report a problem | ||
| 9/13/2024 | Listed for sale | $409,000$160/sqft |
Source: Hive MLS #100466205 Report a problem | ||
Public tax history
Tax history is unavailable.
Monthly payment
Est. payment
Payment breakdown
Explore the cost of this home by adjusting the details. Changes won't be saved.Climate risks
Neighborhood: 28312
Nearby schools
GreatSchools rating
- 6/10Sunnyside ElementaryGrades: K-5Distance: 1.4 mi
- 4/10Mac Williams MiddleGrades: 6-8Distance: 2.3 mi
- 7/10Cape Fear HighGrades: 9-12Distance: 2.2 mi
Schools provided by the listing agent
- Elementary: Sunnyside
- Middle: Mac Williams
- High: Cape Fear High School
Source: Hive MLS. This data may not be complete. We recommend contacting the local school district to confirm school assignments for this home.
- $499,0004 bd4 ba3.7k sqft1321 Halibut St, Fayetteville, NC 28312Sold
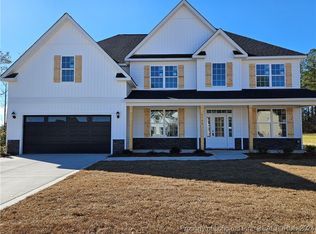
- $399,0003 bd3 ba2.6k sqft1331 Halibut St, Fayetteville, NC 28312Pending
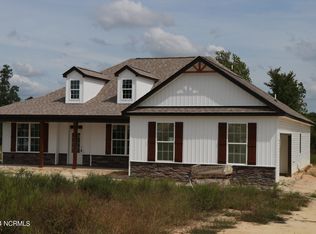
- $461,0004 bd3 ba3k sqft3352 Albument St, Fayetteville, NC 28312Sold
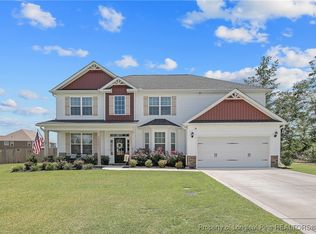
- $429,9903 bd3 ba2.9k sqft1304 Halibut St, Fayetteville, NC 28312Sold
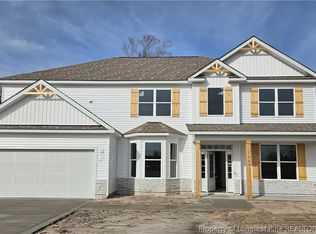
- $489,9004 bd4 ba3.5k sqft3342 Albument St, Fayetteville, NC 28312Sold
- $485,9904 bd4 ba3.5k sqft3345 Albument St, Fayetteville, NC 28312Sold
- $499,0004 bd4 ba3.5k sqft1327 Halibut St, Fayetteville, NC 28312Sold
- $299,7063 bd3 ba1.8k sqft1528 Percheron Path, Fayetteville, NC 28312Sold
A local agent can set up tours, give advice and negotiate with sellers.
Similar homes
- $389,9004 bd3 ba2k sqft1038 White Plains Dr, Fayetteville, NC 28312New Construction
 MLS ID #765360, LONGLEAF TEAM POWERED BY LONGLEAF PROPERTIES, LONGLEAF PROPERTIES OF SANDHILLS LLC.. LPRMLS
 - $391,9004 bd3 ba2k sqft3731 Huckleberry Rd, Fayetteville, NC 28312New Construction
 MLS ID #765357, LONGLEAF TEAM POWERED BY LONGLEAF PROPERTIES, LONGLEAF PROPERTIES OF SANDHILLS LLC.. LPRMLS
 - $399,9994 bd3 ba2.3k sqft4287 Halkirk Dr Lot 302, Fayetteville, NC 28312New Construction
 MLS ID #758071, BRENDA "MAGGIE" MCFADYEN, COLDWELL BANKER ADVANTAGE - FAYETTEVILLE. LPRMLS
 - from $404,8974 bd3 ba2.2k sqftHickory Ridge IV A Plan, Fayetteville, NC: Build On Your Lot, Fayetteville, NC 28312New Construction
 Americas Home Place
 - $412,9004 bd3 ba2.3k sqft1478 Draw Bridge Ln, Fayetteville, NC 28312New Construction
 Doorify MLS
 - $352,9004 bd3 ba2.1k sqft412 Whitestone (Lot 284) Drive, Fayetteville, NC 28312New Construction
 MLS ID #100575317, Dawn K Thompson, Coldwell Banker Advantage-Fayetteville. Hive MLS
 - $355,7003 bd3 ba2.2k sqft1538 Eastbay Dr, Fayetteville, NC 28312New ConstructionMLS ID #10152994, Nicole Marie Andrews. Doorify MLS
- $356,7004 bd3 ba2.2k sqft1548 Eastbay Dr, Fayetteville, NC 28312New ConstructionMLS ID #10149442, Nicole Marie Andrews. Doorify MLS
- $389,9004 bd3 ba2.7k sqft4264 Halkirk Dr, Fayetteville, NC 28312New ConstructionLPRMLS
- from $389,9004 bd3 ba2.7k sqftGranville - Embark Collection Plan, Blakefield, Fayetteville, NC 28312New ConstructionCaviness & Cates
- $344,0004 bd3 ba1.8k sqft4288 Halkirk Dr, Fayetteville, NC 28312New ConstructionMLS ID #765327, BRENDA "MAGGIE" MCFADYEN, COLDWELL BANKER ADVANTAGE - FAYETTEVILLE. LPRMLS
- from $379,9004 bd4 ba2.5k sqftClayton Plan, Blakefield, Fayetteville, NC 28312New ConstructionCaviness & Cates
- $440,0003 bd3 ba2.4k sqft5232 Farmall Dr, Fayetteville, NC 28306For SaleMLS ID #10175937, Michele Pappas. Doorify MLS
- $339,7063 bd2 ba1.8k sqft4730 Scenic Pines Dr Lot 48, Hope Mills, NC 28348New ConstructionMLS ID #754690, APRIL STEPHENS, EXP REALTY OF TRIANGLE NC. LPRMLS
- $422,0005 bd3 ba3k sqft1430 Vandenberg Dr, Fayetteville, NC 28312For SaleMLS ID #763591, THERESA PETTIE, JASON MITCHELL GROUP. LPRMLS
- $439,9004 bd3 ba2.5k sqft2960 H Clark Rd, Fayetteville, NC 28306New ConstructionMLS ID #755937, CAROL BOSWELL, DREAM MAKERS TEAM INC.. LPRMLS
- $349,9004 bd3 ba2.3k sqft4279 Halkirk Dr, Fayetteville, NC 28312New ConstructionLPRMLS
- from $349,9004 bd3 ba2.3k sqftDrayton Plan, Blakefield, Fayetteville, NC 28312New ConstructionCaviness & Cates
- $470,0003 bd3 ba2.3k sqft5651 Toby Place Road, Stedman, NC 28391For SaleMLS ID #100564603, Lisa Murphy, Everything Pines Partners LLC. Hive MLS
- from $373,7424 bd4 ba2.7k sqftBrookwood Modern Farmhouse Plan, Fayetteville, NC: Build On Your Lot, Fayetteville, NC 28312New ConstructionAmericas Home Place
