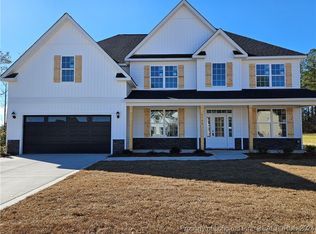
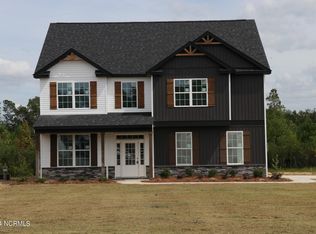
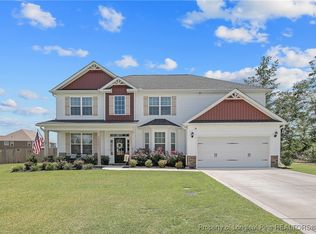
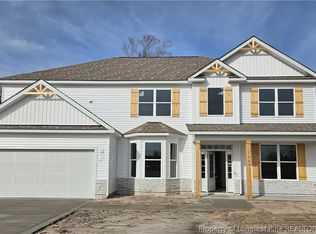
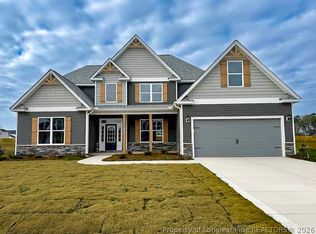
3-bedroom, 3-bathroom Anderson Ranch floorplan featuring a bonus room with a full bath upstairs, situated on a 1.01-acre lot in The Farms neighborhood of Cedar Creek.
Pending
$399,000
1331 Halibut Street, Fayetteville, NC 28312
3beds
2,641sqft
Single Family Residence
Built in 2024
1.01 Acres Lot
$415,700 Zestimate®
$151/sqft
$21/mo HOA
What's special
- 121 days
- 6
- 0
Zillow last checked:
Listing updated:
Listed by:
Charlotte E Horne 910-723-2153,
Evolve Realty
Source: Hive MLS,MLS#: 100466208 Originating MLS: MLS of Goldsboro
Originating MLS: MLS of GoldsboroFacts & features
Interior
Bedrooms & bathrooms
- Bedrooms: 3
- Bathrooms: 3
- Full bathrooms: 3
Rooms
- Room types: Dining Room
Primary bedroom
- Level: Primary Living Area
Dining room
- Features: Combination, Formal
Heating
- Electric, Heat Pump
Cooling
- Central Air
Appliances
- Included: Electric Cooktop, Built-In Microwave, Double Oven, Dishwasher
- Laundry: Dryer Hookup, Washer Hookup
Features
- Master Downstairs, Walk-in Closet(s), High Ceilings, Kitchen Island, Ceiling Fan(s), Pantry, Walk-in Shower, Walk-In Closet(s)
- Flooring: LVT/LVP, Carpet, Tile
- Basement: None
- Attic: Pull Down Stairs
- Number of fireplaces: 1
Interior area
- Total structure area: 2,641
- Total interior livable area: 2,641 sqft
Property
Parking
- Total spaces: 2
- Parking features: Concrete
- Attached garage spaces: 2
Features
- Levels: One and One Half
- Stories: 1
- Patio & porch: Patio, Porch
- Exterior features: Cluster Mailboxes
- Fencing: None
Lot
- Size: 1.01 Acres
- Dimensions: 100 x 440 x 100 x 440
Details
- Parcel number: 0465275777000
- Zoning: Planned Neighborhood
- Special conditions: Standard
Construction
Type & style
- Home type: SingleFamily
- Property subtype: Single Family Residence
Materials
- Vinyl Siding, Wood Frame, Stone Veneer
- Foundation: Slab
- Roof: Architectural Shingle
Condition
- Under Construction
- New construction: Yes
- Year built: 2024
Utilities & green energy
- Sewer: Private Sewer
- Water: Public
- Utilities for property: Water Available
Community & HOA
Community
- Security: Smoke Detector(s)
- Subdivision: Other
HOA
- Has HOA: Yes
- Amenities included: Maintenance Common Areas
- HOA fee: $250 annually
- HOA name: Southeastern HOA
- HOA phone: 910-493-3707
Location
- Region: Fayetteville
Financial & listing details
- Price per square foot: $151/sqft
- Tax assessed value: $360,000
- Annual tax amount: $2,992
- Date on market: 9/14/2024
- Cumulative days on market: 121 days
- Listing agreement: Exclusive Right To Sell
- Listing terms: Cash,Conventional,FHA,VA Loan
- Road surface type: Paved
Estimated market value
$415,700
$395,000 - $436,000
$2,472/mo
Price history
| Date | Event | Price |
|---|---|---|
| 12/9/2024 | Pending sale | $399,000$151/sqft |
Source:  LPRMLS #735638 Report a problem LPRMLS #735638 Report a problem | ||
| 9/4/2024 | Listed for sale | $399,000$151/sqft |
Source: LPRMLS #731499 Report a problem | ||
| 8/25/2024 | Listing removed | $399,000$151/sqft |
Source: LPRMLS #728178 Report a problem | ||
| 8/9/2024 | Price change | $399,000-4.8%$151/sqft |
Source: LPRMLS #728178 Report a problem | ||
| 6/28/2024 | Listed for sale | $419,000+598.3%$159/sqft |
Source: LPRMLS #728178 Report a problem | ||
| 2/15/2024 | Sold | $60,000$23/sqft |
Source: Public Record Report a problem | ||
Public tax history
| Year | Property taxes | Tax assessment |
|---|---|---|
| 2025 | $2,992 | $409,400 |
Find assessor info on the county website
Monthly payment
Est. payment
Payment breakdown
Explore the cost of this home by adjusting the details. Changes won't be saved.Climate risks
Neighborhood: 28312
Nearby schools
Schools provided by the listing agent
- Elementary: Sunnyside
- Middle: Mac Williams
- High: Cape Fear High School
Source: Hive MLS. This data may not be complete. We recommend contacting the local school district to confirm school assignments for this home.
Similar homes
- $398,9994 bd3 ba2.3k sqft4287 Halkirk Dr Lot 302, Fayetteville, NC 28312New Construction
 MLS ID #758071, BRENDA "MAGGIE" MCFADYEN, COLDWELL BANKER ADVANTAGE - FAYETTEVILLE. LPRMLS
 - $394,0004 bd4 ba2.3k sqft4280 Halkirk Dr, Fayetteville, NC 28312New Construction
 MLS ID #765292, BRENDA "MAGGIE" MCFADYEN, COLDWELL BANKER ADVANTAGE - FAYETTEVILLE. LPRMLS
 - $529,0004 bd4 ba3.5k sqft1252 Lakin Dr, Fayetteville, NC 28312New Construction
 LPRMLS
 - $359,0003 bd3 ba2.1k sqft1585 Eastbay Dr, Fayetteville, NC 28312New Construction

 MLS ID #10191028, Nicole Marie Andrews. Doorify MLS
 - $356,7003 bd3 ba2.1k sqft1553 Eastbay Dr, Fayetteville, NC 28312New ConstructionMLS ID #10185816, Nicole Marie Andrews. Doorify MLS
- $352,9004 bd3 ba2.1k sqft412 Whitestone (Lot 284) Drive, Fayetteville, NC 28312New Construction
 MLS ID #100575317, Dawn K Thompson, Coldwell Banker Advantage-Fayetteville. Hive MLS
 - $410,0006 bd4 ba2.9k sqft3417 Burberry Drive, Fayetteville, NC 28306For SaleMLS ID #100602756, Jennifer M Ritchie, Everything Pines Partners LLC. Hive MLS
- $330,0004 bd2 ba2.2k sqft1310 Mingo Church Rd, Dunn, NC 28334For SaleMLS ID #10199409, Thomas Ladane Shoupe. Doorify MLS
- $374,0004 bd5 ba2.6k sqft824 Camwheel Dr, Hope Mills, NC 28348For SaleMLS ID #10171371, Stirling West. Doorify MLS
- $281,0004 bd2 ba2.1k sqft2101 Fordham Dr, Fayetteville, NC 28304For SaleMLS ID #10187723, Thomas Ladane Shoupe. Doorify MLS
