Privacy Without Seclusion—Modern Comfort on 1.19 Acres with No HOA! Welcome to 2935 County Line Road, where you get the best of both worlds: wide-open space and true privacy from neighbors, paired with an effortless commute to local amenities. Situated on a cleared, fully fenced 1.19-acre lot, this property offers country serenity without leaving convenience behind. You're just a short drive to the charm of Hope Mills and St. Pauls, with easy access to shopping, dining, Fort Bragg, and Cape Fear Valley Medical Center. Step inside to an inviting open-concept living space highlighted by vaulted ceilings and a cozy gas-log fireplace. The heart of the home is a gorgeous kitchen featuring a large center island with granite countertops, breakfast area, ample cabinetry, and brand-new GE stainless steel appliances (stove and dishwasher), plus a refrigerator included. The main level hosts a private primary suite with separate dual vanity areas and generous closet space, alongside a convenient walk-in laundry room. Upstairs, a spacious bonus room, a fourth bedroom with a walk-in closet, and a full bathroom create an ideal setup for guests, multi-generational living, or a private home office. Discreetly tucked-away stairs lead to incredible, rare storage options, including a walk-in attic with standard-door access and an oversized utility/storage room. Recent updates—including fresh interior paint throughout (ceilings, walls, doors, and baseboards) and brand-new carpeting—make this home truly move-in ready. Step outside onto the covered front porch or the back porch featuring both covered and open areas, overlooking an expansive, fully fenced backyard tailor-made for pets, gardening, entertaining, or a future pool and recreation court.
For sale
$375,000
2935 County Line Rd, Fayetteville, NC 28306
4beds
2,401sqft
Single Family Residence
Built in 2018
1.16 Acres Lot
$373,400 Zestimate®
$156/sqft
$-- HOA
What's special
Brand-new carpetingCozy gas-log fireplaceCovered front porchVaulted ceilingsSpacious bonus roomFresh interior paint throughoutBreakfast area
- 2 days
- 349
- 63
Zillow last checked:
Listing updated:
Listed by:
Allen Wyde 919-796-1228,
Pinnacle Realty
Source: Doorify MLS,MLS#: 10201170
Facts & features
Interior
Bedrooms & bathrooms
- Bedrooms: 4
- Bathrooms: 3
- Full bathrooms: 3
- Main level bedrooms: 2
Primary bedroom
- Level: Main
Heating
- Heat Pump
Cooling
- Central Air
Appliances
- Included: Dishwasher, Electric Range, Microwave, Refrigerator, Stainless Steel Appliance(s)
- Laundry: Main Level
Features
- Cathedral Ceiling(s), Ceiling Fan(s), Double Vanity, Granite Counters, Kitchen Island, Open Floorplan, Pantry, Walk-In Closet(s), Bathtub/Shower Combination, Room Over Garage, Smooth Ceilings
- Flooring: Carpet, Luxury Vinyl
- Windows: Blinds, Double Pane Windows
- Number of fireplaces: 1
- Fireplace features: Family Room
- Common walls with other units/homes: No Common Walls
Interior area
- Total structure area: 2,401
- Total interior livable area: 2,401 sqft
- Finished area above ground: 2,401
- Finished area below ground: 0
Property
Parking
- Total spaces: 2
- Parking features: Driveway, Garage
- Garage spaces: 2
- Has uncovered spaces: Yes
Features
- Levels: One and One Half
- Stories: 2
- Entry location: Front Door
- Patio & porch: Covered, Patio
- Exterior features: Private Yard, Fenced Yard
- Fencing: Back Yard,Fenced,Privacy,Wood
Lot
- Size: 1.16 Acres
- Features: Back Yard, Front Yard, Landscaped, Level, Private, Rectangular Lot
- Residential vegetation: Cleared
Details
- Parcel number: 0339591470000
- Zoning: Res
- Special conditions: Standard
Construction
Type & style
- Home type: SingleFamily
- Architectural style: Transitional
- Property subtype: Single Family Residence
Materials
- Vinyl Siding
- Foundation: Slab
- Roof: Shingle
Condition
- Updated/Remodeled
- New construction: No
- Year built: 2018
Utilities & green energy
- Sewer: Public Sewer
- Water: Public
Community & HOA
Community
- Security: Smoke Detector(s)
- Subdivision: Jefferson Park
HOA
- Has HOA: No
Location
- Region: Fayetteville
Financial & listing details
- Price per square foot: $156/sqft
- Tax assessed value: $295,483
- Annual tax amount: $2,742
- Date on market: 10/31/2026
- Listing agreement: Exclusive Right To Sell
- Listing terms: Cash,Conventional,FHA,VA Loan
- Road surface type: Paved
Estimated market value
$373,400
$355,000 - $392,000
$2,282/mo
Price history
| Date | Event | Price |
|---|---|---|
| 10/31/2026 | Listed for sale | $375,000+47.3%$156/sqft |
Source:  Doorify MLS #10201170 Report a problem | ||
| 7/30/2026 | Sold | $254,660-4.2%$106/sqft |
Source: Public Record Report a problem | ||
| 6/18/2019 | Sold | $265,900+465.7%$111/sqft |
Source:  LPRMLS #554622 Report a problem | ||
| 2/16/2018 | Sold | $47,000-1.1%$20/sqft |
Source: Public Record Report a problem | ||
| 8/7/2015 | Sold | $47,500+18.8%$20/sqft |
Source: LPRMLS #441021 Report a problem | ||
| 3/11/2013 | Sold | $40,000$17/sqft |
Source: Public Record Report a problem | ||
Public tax history
| Year | Property taxes | Tax assessment |
|---|---|---|
| 2025 | $2,872 +27.1% | $392,300 +84% |
| 2024 | $2,260 +1.7% | $213,200 |
| 2023 | $2,223 +1.7% | $213,200 |
| 2022 | $2,186 | $213,200 |
| 2021 | $2,186 | $213,200 +2.2% |
| 2020 | -- | $208,669 +36.8% |
| 2019 | $1,579 +838.7% | $152,500 +771.4% |
| 2018 | $168 | $17,500 |
| 2017 | $168 +9.7% | $17,500 +2.9% |
| 2016 | $153 | $17,000 |
| 2015 | $153 | $17,000 |
Find assessor info on the county website
Monthly payment
Est. payment
Payment breakdown
Explore the cost of this home by adjusting the details. Changes won't be saved.Climate risks
Neighborhood: 28306
Nearby schools
Schools provided by the listing agent
- Elementary: Cumberland - Grays Creek Elementary
- Middle: Cumberland - Grays Creek Middle
- High: Cumberland - Grays Creek High School
Source: Doorify MLS. This data may not be complete. We recommend contacting the local school district to confirm school assignments for this home.
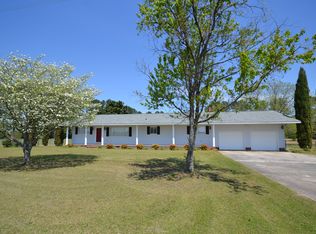
- $226,6003 bd1 ba1.6k sqft2973 County Line Rd, Fayetteville, NC 28306Off Market
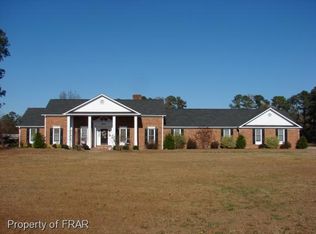
- $402,7004 bd3 ba2.6k sqft3005 Hemingway Ln, Hope Mills, NC 28348Off Market
- $616,0003 bd3 ba2.9k sqft2923 County Line Rd, Fayetteville, NC 28306Off Market
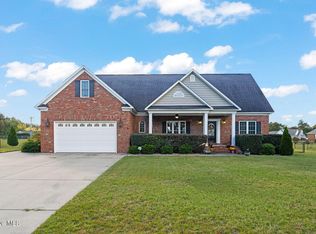
- $282,5003 bd2 ba1.5k sqft8570 Governors Ln, Hope Mills, NC 28348Off Market
Similar homes
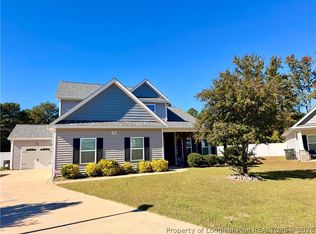
- $445,0004 bd3 ba2.9k sqft6921 Glynn Mill Farm Drive, Fayetteville, NC 28306For Sale
 MLS ID #100613282, Carolina Collective Realty, REAL Broker LLC. Hive MLS
- $370,0004 bd3 ba2.6k sqft2620 Highpoint Ct, Fayetteville, NC 28304For Sale
 MLS ID #771788, ALISHER ISMAILOV, LPT REALTY LLC. LPRMLS
- $395,0005 bd3 ba2.3k sqft5717 Lady Way, Hope Mills, NC 28348For Sale
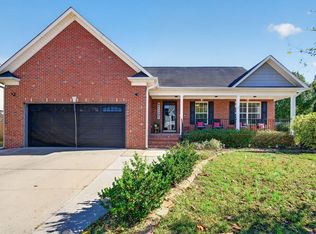
 MLS ID #10199483, April Stephens. Doorify MLS
- $410,0006 bd4 ba2.9k sqft3417 Burberry Drive, Fayetteville, NC 28306For Sale
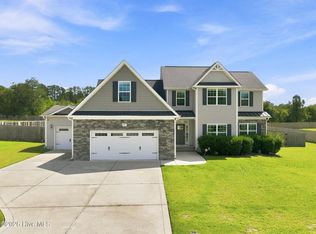 MLS ID #100602756, Jennifer M Ritchie, Everything Pines Partners LLC. Hive MLS
- $365,0004 bd3 ba2.2k sqft4616 Scenic Pines Drive, Hope Mills, NC 28348For SaleMLS ID #100605402, Lisa Murphy, Everything Pines Partners LLC. Hive MLS
- $529,9503 bd3 ba3.4k sqft1096 Dean Road, Saint Pauls, NC 28384For SaleMLS ID #100613410, Brian O'Connell, Keller Williams Realty-Fayetteville. Hive MLS
- $379,9904 bd3 ba2.2k sqft6724 Jacobs Creek Circle, Fayetteville, NC 28306For SaleMLS ID #100555258, April C Coutsos, INNOVATE Real Estate. Hive MLS
- $395,0005 bd4 ba2.4k sqft675 Amusement Dr, Hope Mills, NC 28348For SaleMLS ID #10198733, Dawn Talley. Doorify MLS
- $325,0003 bd2 ba1.8k sqft6840 Uppingham Rd, Fayetteville, NC 28306For SaleMLS ID #10199356, Meisha Spang. Doorify MLS
- $250,0004 bd2 ba2.1k sqft604 Langdon St, Fayetteville, NC 28301For SaleMLS ID #10201189, Banlly Carolina Baquedano Banegas. Doorify MLS
- $419,9004 bd3 ba3.3k sqft3224 Winterwood Dr, Fayetteville, NC 28306For SaleMLS ID #10188402, LaToya Bogan. Doorify MLS
- $368,7064 bd3 ba2.2k sqft1149 Hedgewood Dr, Hope Mills, NC 28348New ConstructionMLS ID #10180785, April Stephens. Doorify MLS
- $360,0004 bd4 ba3k sqft1987 Penrose Dr, Fayetteville, NC 28304For SaleMLS ID #10196932, Austin Peterman. Doorify MLS
- $380,0006 bd3 ba3k sqft1442 Seabiscuit Drive, Parkton, NC 28371For SaleMLS ID #100591206, Anthony L Brown, eXp Realty. Hive MLS
- $339,0004 bd3 ba2.1k sqft1207 Morgan St, Fayetteville, NC 28305For SaleMLS ID #10183373, Nicholas Huscroft. Doorify MLS
- $412,0004 bd3 ba2.8k sqft1620 Holloman Drive, Fayetteville, NC 28312For SaleMLS ID #100591734, Patrick Gaumond, Century 21 The Realty Group. Hive MLS
