2nd Chance!! Home back available due to buyer unable to obtain financing. It's your opportunity now to make this 3 bed, 1.5 bath, split level home yours. The home is situated back and elevated from the road. Inside you find plenty of room to spread out and make yours with the formal living room on the 1st floor and the family room plus additional bonus room on the lower level. Immediately you will notice the hardwoods have just been professionally resurfaced and are gleaming "new." The living room has a wood-burning fireplace and will have you nice and toasty during the colder months. The perfect amount of ambiance is waiting! The kitchen offers several newer stainless-steel appliances that will come with the home as well as an updated counter and fixtures. Upstairs you will find 3 bedrooms all with generous closet spaces. The main bathroom has been updated with its large walk-in shower and additional cabinetry. The family room on the lower level will be a great space to gather. The bonus room can offer another bedroom making a total of 4. Or possibly a nice sized office or hobby room, you get to decide. You will find a half bath and the laundry on the lower level as well. Additionally, there is walk out rear door that provides easy access to the fully fenced back yard. Upgrade include a tankless hot water heater and a high Efficiency Furnace that is only 2 years old! High Speed Internet is available. Lehigh station Road is very centrally located close to expressways, shopping, schools and more!
Active
$214,900
1315 Lehigh Station Rd, Henrietta, NY 14467
3beds
1,680sqft
Single Family Residence
Built in 1968
0.26 Acres Lot
$-- Zestimate®
$128/sqft
$-- HOA
What's special
- 48 days
- 96
- 9
Zillow last checked:
Listing updated:
Listed by:
Keller Williams Realty Greater Rochester 585-362-8900,
Phillip Maniaci Jr. 585-230-6593
Source: NYSAMLSs,MLS#: R1707072 Originating MLS: Rochester
Originating MLS: RochesterFacts & features
Interior
Bedrooms & bathrooms
- Bedrooms: 3
- Bathrooms: 2
- Full bathrooms: 1
- 1/2 bathrooms: 1
Heating
- Gas, Forced Air
Cooling
- Central Air
Appliances
- Included: Dryer, Dishwasher, Gas Oven, Gas Range, Gas Water Heater, Microwave, Refrigerator, Tankless Water Heater, Washer, Humidifier, Water Softener Owned
Features
- Ceiling Fan(s), Separate/Formal Dining Room, Separate/Formal Living Room, Other, See Remarks, Convertible Bedroom, Programmable Thermostat
- Flooring: Carpet, Hardwood, Resilient, Varies
- Windows: Thermal Windows
- Basement: Crawl Space,Walk-Out Access,Sump Pump
- Number of fireplaces: 1
Interior area
- Total structure area: 1,680
- Total interior livable area: 1,680 sqft
- Finished area below ground: 528
Property
Parking
- Total spaces: 1
- Parking features: Attached, Garage, Driveway
- Attached garage spaces: 1
Features
- Levels: Two
- Stories: 2
- Exterior features: Blacktop Driveway, Fully Fenced
- Fencing: Full
Lot
- Size: 0.26 Acres
- Dimensions: 83 x 136
- Features: Rectangular, Rectangular Lot
Details
- Parcel number: 2632001751600002009000
- Special conditions: Standard
Construction
Type & style
- Home type: SingleFamily
- Architectural style: Split Level
- Property subtype: Single Family Residence
Materials
- Aluminum Siding, Attic/Crawl Hatchway(s) Insulated, Copper Plumbing
- Foundation: Block
- Roof: Asphalt,Shingle
Condition
- Resale
- Year built: 1968
Utilities & green energy
- Electric: Circuit Breakers
- Sewer: Connected
- Water: Connected, Public
- Utilities for property: Cable Available, High Speed Internet Available, Sewer Connected, Water Connected
Community & HOA
Community
- Subdivision: Wedgewood/Green Sec 02-A
Location
- Region: Henrietta
Financial & listing details
- Price per square foot: $128/sqft
- Tax assessed value: $248,000
- Annual tax amount: $5,568
- Date on market: 8/13/2026
- Cumulative days on market: 16 days
- Listing terms: Cash,Conventional,Other,See Remarks
Estimated market value
Not available
Estimated sales range
Not available
Not available
Price history
| Date | Event | Price |
|---|---|---|
| 10/1/2026 | Listed for sale | $214,900$128/sqft |
Source:  NYSAMLSs #R1707072 Report a problem NYSAMLSs #R1707072 Report a problem | ||
| 9/23/2026 | Contingent | $214,900$128/sqft |
Source: NYSAMLSs #R1707072 Report a problem | ||
| 8/21/2026 | Pending sale | $214,900$128/sqft |
Source: NYSAMLSs #R1707072 Report a problem | ||
| 8/14/2026 | Listed for sale | $214,900+165.3%$128/sqft |
Source: NYSAMLSs #R1707072 Report a problem | ||
| 9/1/1989 | Sold | $81,000$48/sqft |
Source: Agent Provided Report a problem | ||
Public tax history
| Year | Property taxes | Tax assessment |
|---|---|---|
| 2025 | -- | $248,000 +40.7% |
| 2024 | -- | $176,200 |
| 2023 | -- | $176,200 +12% |
| 2022 | -- | $157,300 +6% |
| 2021 | -- | $148,400 +6% |
| 2020 | -- | $140,000 +27.4% |
| 2018 | -- | $109,900 |
| 2017 | $1,604 | $109,900 |
| 2016 | -- | $109,900 |
| 2015 | -- | $109,900 |
| 2014 | -- | $109,900 |
| 2013 | -- | $109,900 |
| 2012 | -- | $109,900 |
| 2011 | -- | $109,900 |
| 2010 | -- | $109,900 |
| 2009 | -- | $109,900 |
| 2007 | -- | $109,900 |
| 2006 | -- | $109,900 +8% |
| 2005 | -- | $101,800 |
| 2004 | -- | $101,800 +7.5% |
| 2003 | -- | $94,700 |
| 2002 | -- | $94,700 +1272.5% |
| 2001 | -- | $6,900 |
| 2000 | -- | $6,900 |
Find assessor info on the county website
Monthly payment
Climate risks
Neighborhood: 14467
Nearby schools
Schools provided by the listing agent
- High: Rush-Henrietta Senior High
- District: Rush-Henrietta
Source: NYSAMLSs. This data may not be complete. We recommend contacting the local school district to confirm school assignments for this home.
Similar homes
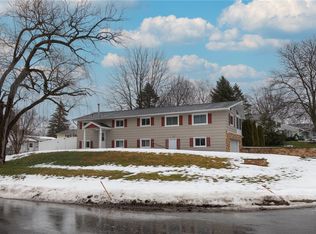
- $239,9004 bd2 ba1.4k sqft60 Overland Trl, West Henrietta, NY 14586For Sale

 MLS ID #R1717965, Karina R. Ribis, Listing by: Keller Williams Realty Greater Rochester. NYSAMLSs
 - $224,9004 bd2 ba1.9k sqft3 Currier Ln, Rochester, NY 14624For Sale
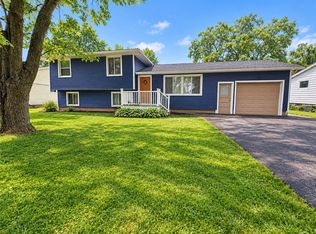 MLS ID #R1717846, Christian Curry, Listing by: Ellison Realty Services. NYSAMLSs
 - $199,9004 bd2 ba1.9k sqft32 Timpat Dr, Rochester, NY 14624For Sale
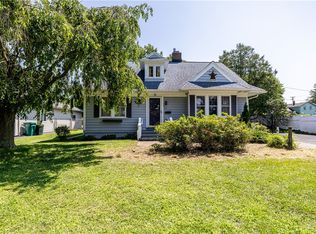 MLS ID #R1718587, Gretchen Eleanor Nace, Listing by: Elysian Homes by Mark Siwiec and Associates. NYSAMLSs
 - $199,9003 bd2 ba1.9k sqft3634 Oakmount Rd, Bloomfield, NY 14469For Sale
 MLS ID #R1718338, Robert O. Opett, Listing by: eXp Realty, LLC. NYSAMLSs
 - $219,9003 bd1 ba1.1k sqft66 Landau Dr, Rochester, NY 14606For SaleMLS ID #B1717585, Joseph K Oliver Jr, Listing by: Nickel Realty. NYSAMLSs
- $199,9003 bd1 ba1k sqft137 Rossmore St, Rochester, NY 14606For SaleMLS ID #R1718202, Michelle A. Dunn, Listing by: Ellison Realty Services. NYSAMLSs
- $215,0003 bd2 ba1.4k sqft22 Cherry Rd, Gates, NY 14624For SaleMLS ID #R1705306, Karen M Collichio, Listing by: Collichio Builders Inc.. NYSAMLSs
- $299,9004 bd2 ba2k sqft38 Kathy Dr, Pittsford, NY 14534For SaleMLS ID #R1718249, Xue Ru Zheng, Listing by: Century 21 APEX. NYSAMLSs
- $224,9003 bd1 ba1.2k sqft87 Leander Rd, Rochester, NY 14612For SaleMLS ID #R1717867, Amanda E Friend-Gigliotti, Listing by: Keller Williams Realty Greater Rochester. NYSAMLSs
- $169,9003 bd1 ba1.3k sqft95 Castle Rd, Rochester, NY 14623For SaleMLS ID #R1710644, Michael D Lee, Listing by: WCI Realty. NYSAMLSs
- $244,9004 bd2 ba1.7k sqft45 Brasser Dr, Rochester, NY 14624For SaleMLS ID #R1716925, Anthony C. Butera, Listing by: Keller Williams Realty Greater Rochester. NYSAMLSs
- $249,0003 bd2 ba1.6k sqft185 Rogene St, Rochester, NY 14616For SaleMLS ID #R1716864, Kenneth C. Currie, Listing by: RE/MAX Realty Group. NYSAMLSs
- $199,0004 bd2 ba1.6k sqft295 Terrace Park, Rochester, NY 14619For SaleMLS ID #R1717006, Nicholas J Wenderlich, Listing by: Keller Williams Realty Greater Rochester. NYSAMLSs
- $220,0002 bd1 ba1.3k sqft617 Howard Rd, Rochester, NY 14624For SaleMLS ID #R1717978, Marilyn Bernier, Listing by: R Realty Rochester LLC. NYSAMLSs
- $229,9005 bd2 ba1.8k sqft41 Bradburn St, Rochester, NY 14619For SaleMLS ID #R1711020, Frank M. DeCiantis, Listing by: Canal Walk Realtors Inc.. NYSAMLSs
- $189,9002 bd2 ba1.1k sqft4 Sanford Pl, Rochester, NY 14620For SaleMLS ID #R1718629, Richard J. Testa, Listing by: Howard Hanna. NYSAMLSs
- $259,9003 bd3 ba1.5k sqft2126 Westside Dr, Rochester, NY 14624For SaleMLS ID #R1700969, Gregory P. Tacconi, Listing by: Howard Hanna. NYSAMLSs
- $199,8884 bd2 ba1.1k sqft143 Northampton St, Rochester, NY 14606For SaleMLS ID #R1713958, Joseph V. Lombardo, Listing by: Lombardo Homes & Estates. NYSAMLSs
- $250,0004 bd2 ba1.4k sqft26 Raleigh St, Rochester, NY 14620For SaleMLS ID #R1710600, Alison L Kykendall, Listing by: RE/MAX Plus. NYSAMLSs
- $225,0003 bd2 ba1.2k sqft37 Virgil Dr, Rochester, NY 14609For SaleMLS ID #R1698034, Michelle J. Woods, Listing by: Empire Realty Group. NYSAMLSs
