Pre-Construction. To be built. Introducing the Aveline, a beautifully designed new construction home by Gulfwind Homes located in the highly sought-after Historic Palm Harbor. Offering 3,429 sq ft of thoughtfully crafted living space, this residence features 4 spacious bedrooms, 3.5 bathrooms, a dedicated study, and an additional second-floor gathering room, providing flexibility for both everyday living and entertaining. The luxurious primary suite boasts dual walk-in closets, while the home is enhanced with high-end finishes including custom cabinetry, a gourmet chef’s kitchen, 10’ ceilings, 8’ interior doors, luxury vinyl plank flooring on the main level, and impact windows. Built for efficiency and comfort, the home includes Icynene insulation, natural gas, a security system, and an irrigation system with landscaping allowance. Ideally situated just steps from the Pinellas Trail and close to local restaurants, beaches, festivals, and the renowned Tarpon Springs Sponge Docks, this property offers the perfect blend of small-town charm and coastal convenience—with no HOA restrictions. Property has room for a pool. This is a golfcart community that is also walkable to shops, restaurants, and the Pinellas Trail.
New construction
$949,900
1315 Michigan Ave, Palm Harbor, FL 34683
4beds
3,429sqft
:
Get pre-qualified$6,429/mo
Single Family Residence
Built in 2027
5,750 Square Feet Lot
$932,900 Zestimate®
$277/sqft
$-- HOA
What's special
High-end finishesDedicated studyCustom cabinetryImpact windowsThoughtfully crafted living spaceIcynene insulationSecond-floor gathering room
- 109 days |
- 407 |
- 12 |
Zillow last checked:
Listing updated:
Listed by:
Wendy Brandt 727-403-2013,
COUNTRY CLUB REALTY 727-785-1195
Source: Stellar MLS,MLS#: TB8490983 Originating MLS: Suncoast Tampa
Originating MLS: Suncoast Tampa
Facts & features
Interior
Bedrooms & bathrooms
- Bedrooms: 4
- Bathrooms: 4
- Full bathrooms: 3
- 1/2 bathrooms: 1
Primary bedroom
- Features: Built-in Closet
- Level: Second
Bedroom 2
- Features: Built-in Closet
- Level: Second
Bedroom 3
- Features: Walk-In Closet(s)
- Level: Third
- Area: 169 Square Feet
- Dimensions: 13x13
Bedroom 4
- Features: Built-in Closet
- Level: Second
- Area: 174 Square Feet
- Dimensions: 14.5x12
Primary bathroom
- Level: Second
- Area: 200 Square Feet
- Dimensions: 20x10
Den
- Features: No Closet
- Level: First
- Area: 165 Square Feet
- Dimensions: 11x15
Dining room
- Level: First
- Area: 240 Square Feet
- Dimensions: 16x15
Great room
- Level: First
- Area: 480 Square Feet
- Dimensions: 20x24
Kitchen
- Level: First
- Area: 234 Square Feet
- Dimensions: 13x18
Heating
- Central, Electric, Heat Pump
Cooling
- Central Air
Appliances
- Included: Oven, Cooktop, Dishwasher, Disposal, Gas Water Heater, Range Hood, Tankless Water Heater
- Laundry: Electric Dryer Hookup, Gas Dryer Hookup, Inside, Laundry Room
Features
- High Ceilings, In Wall Pest System, Kitchen/Family Room Combo, Open Floorplan, PrimaryBedroom Upstairs, Stone Counters, Thermostat, Tray Ceiling(s), Walk-In Closet(s)
- Flooring: Carpet, Ceramic Tile, Luxury Vinyl
- Has fireplace: No
Interior area
- Total structure area: 4,377
- Total interior livable area: 3,429 sqft
Property
Parking
- Total spaces: 2
- Parking features: Garage - Attached
- Attached garage spaces: 2
Features
- Levels: Two
- Stories: 2
- Exterior features: Irrigation System, Lighting, Private Mailbox, Sprinkler Metered
Lot
- Size: 5,750 Square Feet
Details
- Parcel number: 012815885601021500
- Special conditions: None
Construction
Type & style
- Home type: SingleFamily
- Property subtype: Single Family Residence
Materials
- Cement Siding, Stucco
- Foundation: Stem Wall
- Roof: Shingle
Condition
- Pre-Construction
- New construction: Yes
- Year built: 2027
Details
- Builder model: Aveline
- Builder name: Gulfwind Homes
Utilities & green energy
- Sewer: Public Sewer
- Water: Public
- Utilities for property: Cable Available, Electricity Connected, Natural Gas Available, Phone Available, Public, Sewer Connected, Water Connected
Community & HOA
Community
- Pet fee: $0 monthly
- Subdivision: SUTHERLAND, TOWN OF
HOA
- Has HOA: No
Location
- Region: Palm Harbor
Financial & listing details
- Price per square foot: $277/sqft
- Date on market: 4/7/2026
- Cumulative days on market: 110 days
- Ownership: Fee Simple
- Total actual rent: 0
- Electric utility on property: Yes
- Road surface type: Paved
Estimated market value
$932,900
$886,000 - $980,000
$4,353/mo
Price history
| Date | Event | Price |
|---|---|---|
| 4/7/2026 | Listed for sale | $949,900$277/sqft |
Source:  Stellar MLS #TB8490983 Report a problem Stellar MLS #TB8490983 Report a problem | ||
Public tax history
Tax history is unavailable.
Monthly payment
Est. payment
Payment breakdown
Explore the cost of this home by adjusting the details. Changes won't be saved.Climate risks
Neighborhood: 34683
Nearby schools
GreatSchools rating
- 10/10Ozona Elementary SchoolGrades: PK-5Distance: 0.7 mi
- 5/10Palm Harbor Middle SchoolGrades: 6-8Distance: 0.9 mi
- 8/10Palm Harbor University High SchoolGrades: 9-12Distance: 0.6 mi
Schools provided by the listing agent
- High: Palm Harbor Univ High-PN
Source: Stellar MLS. This data may not be complete. We recommend contacting the local school district to confirm school assignments for this home.
- $375,0002 bd1 ba660 sqft1313 Michigan Ave, Palm Harbor, FL 34683Sold
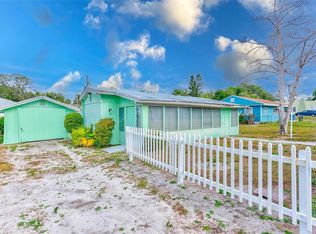
- $350,0000.277 Acres1313 Michigan Ave #14, Palm Harbor, FL 34683Sold

- $296,6002 bd1 ba1k sqft1319 Michigan Ave, Palm Harbor, FL 34683Off Market
- $462,800-- bd2 ba1.3k sqft1303 Michigan Ave, Palm Harbor, FL 34683Off Market
- $1,178,000-- bd-- ba3.2k sqft1320 Georgia Ave, Palm Harbor, FL 34683Off Market
- $466,0003 bd2 ba1.5k sqft1327 Michigan Ave, Palm Harbor, FL 34683Off Market
- $447,3003 bd2 ba1.5k sqft1310 Michigan Ave, Palm Harbor, FL 34683Off Market
- $636,1005 bd4 ba2.1k sqft1314 Michigan Ave, Palm Harbor, FL 34683Off Market
A local agent can set up tours, give advice and negotiate with sellers.
Similar homes
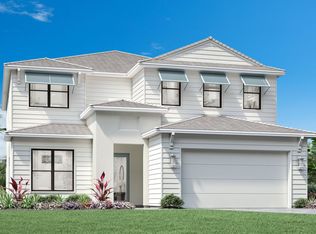
- from $970,9954 bd3 ba3.1k sqftWhitewater Plan, Montrose at Innisbrook - Highbridge Collection, Palm Harbor, FL 34683New Construction
 Toll Brothers Inc.
 - $1,399,9004 bd4 ba3k sqft1916 Jullee Ln, Palm Harbor, FL 34683For Sale

 MLS ID #TB8512703, Nancy Leslie, RE/MAX REALTEC GROUP INC. Stellar MLS
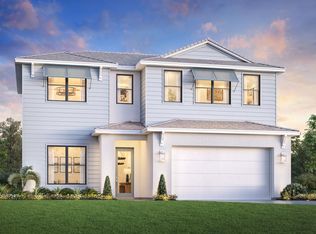
 - from $950,9953 bd3 ba2.9k sqftTidal Plan, Montrose at Innisbrook - Highbridge Collection, Palm Harbor, FL 34683New Construction
 Toll Brothers Inc.
 - $1,395,5005 bd4 ba3.4k sqft10 Lime St, Palm Harbor, FL 34683New Construction
 MLS ID #TB8500455, Robert Hite PA, CHARLES RUTENBERG REALTY INC. Stellar MLS
 - from $1,083,9954 bd3 ba2.7k sqftDune Plan, Montrose at Innisbrook - Torrance Collection, Palm Harbor, FL 34683New ConstructionToll Brothers Inc.
- $978,0244 bd5 ba2.9k sqft16224 Alpha Grove Pl, Odessa, FL 33556New ConstructionStellar MLS
- from $879,9953 bd3 ba2.2k sqftCove Plan, Montrose at Innisbrook - Highbridge Collection, Palm Harbor, FL 34683New ConstructionToll Brothers Inc.
- $975,0004 bd4 ba2.6k sqft1964 Freedom Dr, Clearwater, FL 33755New ConstructionMLS ID #TB8526887, Julia Krymoff, HIGH POINT REALTY INC. Stellar MLS
- $1,143,0003 bd3 ba2.2k sqft1786 Tree Line Dr, Palm Harbor, FL 34683New ConstructionToll Brothers Inc.
- $1,135,0003 bd3 ba2.2k sqft1789 Sandhill Ct, Palm Harbor, FL 34683New ConstructionToll Brothers Inc.
- $898,0003 bd3 ba2.2k sqft1933 Hillsong Ter, Palm Harbor, FL 34683New ConstructionToll Brothers Inc.
- from $1,309,9954 bd5 ba3.9k sqftBreeze Plan, Montrose at Innisbrook - Torrance Collection, Palm Harbor, FL 34683New ConstructionToll Brothers Inc.
- $859,0003 bd3 ba2.1k sqft1929 Hillsong Ter, Palm Harbor, FL 34683New ConstructionToll Brothers Inc.
- from $1,013,0075 bd4 ba3.1k sqftPalm Plan, Victoria Lakes, Odessa, FL 33556New ConstructionTaylor Morrison
- $1,071,9904 bd4 ba3k sqft728 Estates Blvd, Tarpon Springs, FL 34688New ConstructionMLS ID #TB8450635, George Zutes, PIONEER REAL ESTATE CORP. Stellar MLS
- from $969,9994 bd5 ba3.2k sqftAbaco Plan, Victoria Lakes, Odessa, FL 33556New ConstructionTaylor Morrison
- $975,0004 bd4 ba2.7k sqft1968 Freedom Dr, Clearwater, FL 33755New ConstructionMLS ID #TB8526909, Julia Krymoff, HIGH POINT REALTY INC. Stellar MLS
- from $1,071,9904 bd4 ba3k sqftMagnolia Plan, North Lake Estates, Tarpon Springs, FL 34688New ConstructionPioneer Homes
- $1,029,6944 bd5 ba2.9k sqft11283 Manor House Ln, Odessa, FL 33556New ConstructionStellar MLS
- $1,051,4334 bd5 ba2.9k sqft11235 Manor House Ln, Odessa, FL 33556New ConstructionStellar MLS
