Spacious home with main living spaces and two bedrooms conveniently located on the same level as the garage. A sun-filled living room flows into the fully applianced kitchen with luxury plank flooring and an adjoining dining area with glass doors leading to a relaxing deck overlooking the expansive yard. The lower level offers a family room with a cozy fireplace and daylight windows, plus a third bedroom, bonus room and additional bath. Set on a landscaped .30-acre cul-de-sac lot just one block from schools. Minutes from the sandy beach at Selner Park overlooking the the iconic Kewaunee Pierhead Lighthouse. Centrally located providing convenient access to Algoma, Green Bay, Manitowoc and Door County.
Active-no offer
Price cut: $8.1K (8/31)
$279,900
1315 Sunrise Ct, Kewaunee, WI 54216
3beds
2,049sqft
Single Family Residence
Built in 1988
0.3 Acres Lot
$280,200 Zestimate®
$137/sqft
$-- HOA
What's special
Spacious homeFully applianced kitchenLuxury plank flooring
- 64 days
- 1,041
- 41
Likely to sell faster than
Zillow last checked:
Listing updated:
Listed by:
Alex C Roup OFF-D:920-406-0001,
Todd Wiese Homeselling System, Inc.,
Sandy M Smerchek 920-639-9740,
Todd Wiese Homeselling System, Inc.
Source: RANW as distributed by MLS GRID,MLS#: 50328379
Facts & features
Interior
Bedrooms & bathrooms
- Bedrooms: 3
- Bathrooms: 2
- Full bathrooms: 2
Bedroom 1
- Level: Upper
- Dimensions: 14x13
Bedroom 2
- Level: Upper
- Dimensions: 10x11
Bedroom 3
- Level: Lower
- Dimensions: 15x13
Dining room
- Level: Upper
- Dimensions: 8x9
Family room
- Level: Lower
- Dimensions: 16x13
Kitchen
- Level: Upper
- Dimensions: 8x11
Living room
- Level: Upper
- Dimensions: 13x15
Other
- Description: Laundry
- Level: Lower
- Dimensions: 10x6
Other
- Description: Bonus Room
- Level: Lower
- Dimensions: 10x8
Other
- Description: Other
- Level: Lower
- Dimensions: 7x14
Heating
- Radiant
Appliances
- Included: Range, Refrigerator, Water Softener Owned
Features
- High Speed Internet
- Flooring: Wood/Simulated Wood Fl
- Basement: Full,Partial Fin. Contiguous
- Number of fireplaces: 1
- Fireplace features: One, Gas
Interior area
- Total interior livable area: 2,049 sqft
- Finished area above ground: 1,070
- Finished area below ground: 979
Property
Parking
- Total spaces: 2
- Parking features: Attached, Garage Door Opener
- Attached garage spaces: 2
Accessibility
- Accessibility features: 1st Floor Bedroom, 1st Floor Full Bath, Level Drive, Ramped or Lvl Garage
Features
- Patio & porch: Deck
Lot
- Size: 0.3 Acres
- Features: Cul-De-Sac
Details
- Parcel number: 241000600160
- Zoning: Residential
Construction
Type & style
- Home type: SingleFamily
- Architectural style: Ranch
- Property subtype: Single Family Residence
Materials
- Vinyl Siding, Shake Siding
- Foundation: Poured Concrete
Condition
- New construction: No
- Year built: 1988
Utilities & green energy
- Sewer: Public Sewer
- Water: Public
Community & HOA
Location
- Region: Kewaunee
Financial & listing details
- Price per square foot: $137/sqft
- Tax assessed value: $237,400
- Annual tax amount: $4,171
- Date on market: 7/1/2026
- Inclusions: Range, Refrigerator, Water Softener, TV Mount in Primary Bedroom
- Exclusions: Washer, Dryer
Estimated market value
$280,200
$266,000 - $294,000
$2,177/mo
Price history
| Date | Event | Price |
|---|---|---|
| 8/31/2026 | Price change | $279,900-2.8%$137/sqft |
Source: RANW as distributed by MLS GRID #50328379 Report a problem | ||
| 7/13/2026 | Price change | $288,000-2%$141/sqft |
Source:  WIREX MLS #50328379 Report a problem WIREX MLS #50328379 Report a problem | ||
| 7/1/2026 | Listed for sale | $294,000+83.8%$143/sqft |
Source: RANW as distributed by MLS GRID #50328379 Report a problem | ||
| 9/6/2023 | Listing removed | -- |
Source: WIREX MLS #50249432 Report a problem | ||
| 12/30/2021 | Sold | $160,000-5.3%$78/sqft |
Source: RANW as distributed by MLS GRID #50249432 Report a problem | ||
| 12/30/2021 | Pending sale | $169,000$82/sqft |
Source: RANW as distributed by MLS GRID #50249432 Report a problem | ||
| 10/20/2021 | Price change | $169,000-3.4%$82/sqft |
Source: RANW as distributed by MLS GRID #50249432 Report a problem | ||
| 10/11/2021 | Listed for sale | $175,000+84.4%$85/sqft |
Source: RANW as distributed by MLS GRID #50249432 Report a problem | ||
| 1/31/2017 | Listing removed | $94,900+3.3%$46/sqft |
Source: Score Realty Group, LLC #50148090 Report a problem | ||
| 1/27/2017 | Sold | $91,900-12.4%$45/sqft |
Source: RANW as distributed by MLS GRID #50148090 Report a problem | ||
| 3/4/2016 | Price change | $104,900-4.5%$51/sqft |
Source: Novak Agency Inc. #127520 Report a problem | ||
| 9/3/2015 | Listed for sale | $109,900$54/sqft |
Source: Novak Agency Inc. #127520 Report a problem | ||
Public tax history
| Year | Property taxes | Tax assessment |
|---|---|---|
| 2024 | $3,632 +4% | $175,000 |
| 2023 | $3,493 +3% | $175,000 |
| 2022 | $3,391 +39.3% | $175,000 +81.2% |
| 2021 | $2,434 -4.1% | $96,600 |
| 2020 | $2,539 +3.3% | $96,600 |
| 2019 | $2,458 +3.9% | $96,600 |
| 2018 | $2,365 +5.5% | $96,600 |
| 2017 | $2,243 +10.5% | $96,600 -8.4% |
| 2016 | $2,030 -13.7% | $105,500 -15.4% |
| 2015 | $2,353 -2.5% | $124,700 |
| 2014 | $2,412 -3.7% | $124,700 |
| 2013 | $2,505 -4.5% | $124,700 |
| 2012 | $2,622 +1.7% | $124,700 |
| 2011 | $2,579 -2.4% | $124,700 |
| 2010 | $2,641 +6.4% | $124,700 |
| 2009 | $2,482 | $124,700 |
Find assessor info on the county website
Monthly payment
Est. payment
Payment breakdown
Explore the cost of this home by adjusting the details. Changes won't be saved.Climate risks
Neighborhood: 54216
Nearby schools
Schools provided by the listing agent
- Elementary: Kewaunee
- Middle: Kewaunee
- High: Kewaunee
Source: RANW as distributed by MLS GRID. This data may not be complete. We recommend contacting the local school district to confirm school assignments for this home.
Similar homes
- $279,0004 bd2 ba1.8k sqft816 Dodge St, Kewaunee, WI 54216For Sale

 MLS ID #147636, Roxanne (Roxie) Mielke, Berkshire Hathaway HS Bay Area Realty. Door County MLS
 - $399,9003 bd3 ba2.2k sqftE4510 Lake Rd, Kewaunee, WI 54216For Sale
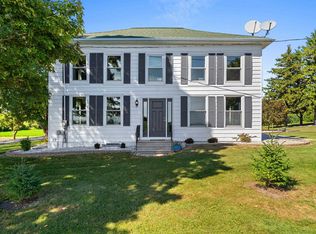 MLS ID #50331653, Linda L McGuire. RANW as distributed by MLS GRID
 - $214,9003 bd1 ba1.3k sqft1012 Center St, Kewaunee, WI 54216For Sale
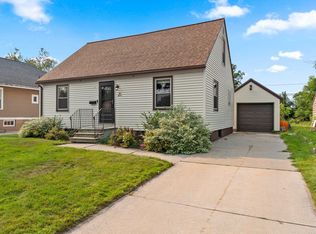 MLS ID #50330772, Chris D Meneghini. RANW as distributed by MLS GRID
 - $386,4005 bd2 ba2.2k sqft1301 Dodge St, Kewaunee, WI 54216For Sale
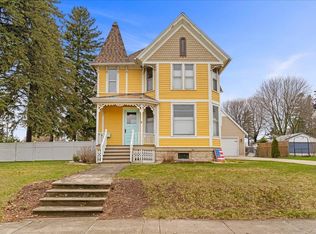 MLS ID #50323830, Alison Smith. RANW as distributed by MLS GRID
 - $189,9004 bd2 ba1.3k sqft625 Center St, Kewaunee, WI 54216For SaleMLS ID #147711, Michael Bultman, Town & Country Real Estate. Door County MLS
- $359,9005 bd2 ba3k sqft521 Miller St, Kewaunee, WI 54216For SaleMLS ID #147723, Desiree Wood, Shorewest Realtors. Door County MLS
- $299,0002 bd3 ba2.1k sqft260 Buchanan St, Algoma, WI 54201For SaleMLS ID #147790, Rick Basken, Sell & Save Real Estate. Door County MLS
- $299,0004 bd2 ba1.3k sqft84 E North Water St, Algoma, WI 54201For SaleMLS ID #147692, Heidi Neubauer, ERA Starr Realty. Door County MLS
