Welcome to this beautifully updated farmhouse nestled on approximately half an acre in the peaceful countryside between Shoto and Mishicot! Offering 3 to 5 bedrooms, this move-in ready home blends classic farmhouse character with thoughtful updates and modern conveniences. Inside, you'll find beautiful hardwood flooring, a spacious dining room and living room filled with charm, character, along with a remodeled main-floor full bathroom. The kitchen includes appliances, and main floor washer and dryer are also included for added convenience. Radiant heat and all-electric utilities help keep the home comfortable while keeping utility costs manageable. Step outside to enjoy professionally landscaped grounds, raised garden beds, a firepit area, and plenty of space to relax and entertain.
Active
$250,000
128 Schetter ROAD, Two Rivers, WI 54241
3beds
1,797sqft
Single Family Residence
Built in 1900
0.5 Acres Lot
$248,400 Zestimate®
$139/sqft
$-- HOA
What's special
Professionally landscaped groundsApproximately half an acreKitchen includes appliancesSpacious dining roomBeautifully updated farmhouseRadiant heatBeautiful hardwood flooring
- 47 days
- 1,781
- 129
Likely to sell faster than
Zillow last checked:
Listing updated:
Listed by:
Chad Hoerth 920-769-1600,
Coldwell Banker Real Estate Group Manitowoc
Source: WIREX MLS,MLS#: 1975764 Originating MLS: Metro MLS
Originating MLS: Metro MLSFacts & features
Interior
Bedrooms & bathrooms
- Bedrooms: 3
- Bathrooms: 1
- Full bathrooms: 1
Primary bedroom
- Level: Upper
- Area: 238
- Dimensions: 14 x 17
Bedroom 2
- Level: Upper
- Area: 80
- Dimensions: 10 x 8
Bedroom 3
- Level: Upper
- Area: 110
- Dimensions: 10 x 11
Bedroom 4
- Level: Upper
- Area: 72
- Dimensions: 9 x 8
Bathroom
- Features: Shower Over Tub
Dining room
- Level: Main
- Area: 247
- Dimensions: 13 x 19
Kitchen
- Level: Main
- Area: 154
- Dimensions: 11 x 14
Living room
- Level: Main
- Area: 221
- Dimensions: 17 x 13
Heating
- Electric, Wood/Coal, Radiant/Hot Water
Appliances
- Included: Dishwasher, Dryer, Microwave, Range, Refrigerator, Washer
Features
- Walk-thru Bedroom
- Flooring: Wood
- Basement: Full,Sump Pump
Interior area
- Total structure area: 1,797
- Total interior livable area: 1,797 sqft
Property
Parking
- Total spaces: 1
- Parking features: Garage Door Opener, Detached, 1 Car
- Garage spaces: 1
Features
- Levels: One and One Half
- Stories: 1
Lot
- Size: 0.5 Acres
- Features: Hobby Farm
Details
- Additional structures: Garden Shed
- Parcel number: 01301700300200
- Zoning: Residential
Construction
Type & style
- Home type: SingleFamily
- Architectural style: Farmhouse/National Folk
- Property subtype: Single Family Residence
Materials
- Aluminum Siding, Aluminum/Steel
Condition
- 21+ Years
- New construction: No
- Year built: 1900
Utilities & green energy
- Sewer: Holding Tank
- Water: Well
Community & HOA
Location
- Region: Two Rivers
- Municipality: Mishicot
Financial & listing details
- Price per square foot: $139/sqft
- Tax assessed value: $174,100
- Annual tax amount: $2,175
- Date on market: 8/12/2026
- Inclusions: Stove, Refrigerator, Dishwasher, Washer And Dryer, Microwave, Chicken Coop Run, Garden Beds
- Exclusions: Sellers Personal Items. Blueprint Cabinet In Office
Estimated market value
$248,400
$236,000 - $261,000
$1,379/mo
Price history
| Date | Event | Price |
|---|---|---|
| 8/12/2026 | Listed for sale | $250,000+47.1%$139/sqft |
Source:  WIREX MLS #1975764 Report a problem WIREX MLS #1975764 Report a problem | ||
| 11/30/2023 | Sold | $170,000+0.1%$95/sqft |
Source: WIREX MLS #1851488 Report a problem | ||
| 9/26/2023 | Contingent | $169,900$95/sqft |
Source: WIREX MLS #1851488 Report a problem | ||
| 9/22/2023 | Listed for sale | $169,900+240.5%$95/sqft |
Source: WIREX MLS #1851488 Report a problem | ||
| 7/30/2020 | Listing removed | $49,900$28/sqft |
Source: Century 21 Aspire Group #1698693 Report a problem | ||
| 7/13/2020 | Listed for sale | $49,900$28/sqft |
Source: Century 21 Aspire Group #1698693 Report a problem | ||
| 7/8/2012 | Listing removed | $49,900$28/sqft |
Source: Coldwell Banker The Real Estate Group, Inc. #1232512 Report a problem | ||
| 3/19/2012 | Price change | $49,900-9.1%$28/sqft |
Source: Coldwell Banker The Real Estate Group, Inc. #MT4H2 Report a problem | ||
| 12/10/2011 | Listed for sale | $54,900$31/sqft |
Source: Coldwell Banker The Real Estate Group, Inc. #MT4H2 Report a problem | ||
Public tax history
| Year | Property taxes | Tax assessment |
|---|---|---|
| 2024 | $1,945 +113.1% | $174,100 +250.3% |
| 2023 | $913 +3.3% | $49,700 |
| 2022 | $884 +3.6% | $49,700 |
| 2021 | $853 +0.8% | $49,700 |
| 2020 | $846 -2.7% | $49,700 |
| 2019 | $869 | $49,700 |
| 2018 | -- | $49,700 |
| 2017 | $758 -4% | $49,700 |
| 2016 | $789 -6.6% | $49,700 |
| 2015 | $845 -1.8% | $49,700 |
| 2014 | $860 -0.8% | $49,700 |
| 2013 | $868 +1.8% | $49,700 |
| 2012 | $852 +2.5% | $49,700 |
| 2011 | $831 -4.5% | $49,700 |
| 2010 | $871 -45.1% | $49,700 -36.4% |
| 2009 | $1,587 +7.6% | $78,200 |
| 2008 | $1,474 +3.7% | $78,200 |
| 2007 | $1,422 +2.7% | $78,200 +22.6% |
| 2004 | $1,384 +6.9% | $63,800 |
| 2003 | $1,294 +2.7% | $63,800 |
| 2002 | $1,260 +4.6% | $63,800 |
| 2001 | $1,204 +12.5% | $63,800 |
| 2000 | $1,070 | $63,800 |
Find assessor info on the county website
Monthly payment
Est. payment
Payment breakdown
Explore the cost of this home by adjusting the details. Changes won't be saved.Climate risks
Neighborhood: 54241
Nearby schools
Schools provided by the listing agent
- Elementary: Schultz
- Middle: Mishicot
- High: Mishicot
- District: Mishicot
Source: WIREX MLS. This data may not be complete. We recommend contacting the local school district to confirm school assignments for this home.
Similar homes
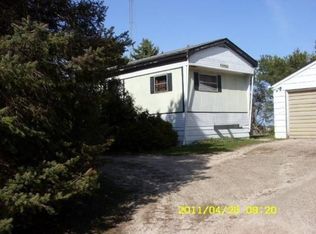
- $249,9004 bd2 ba1.7k sqft3315 Cedar Heights DRIVE, Two Rivers, WI 54241Active
 MLS ID #1981118, Mark Gordon. WIREX MLS
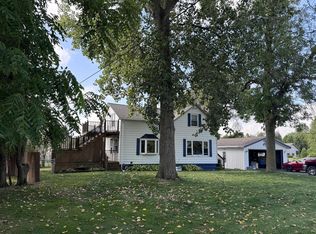
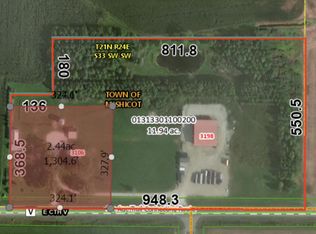
 - $249,9005 bd3 ba1.9k sqft3106 E County Highway V, Mishicot, WI 54228Active
 MLS ID #1979298, Mark Gordon. WIREX MLS
 - $248,5004 bd2 ba1.6k sqft2740 10th STREET, Two Rivers, WI 54241Active
 MLS ID #1978487, Jason Weigert. WIREX MLS
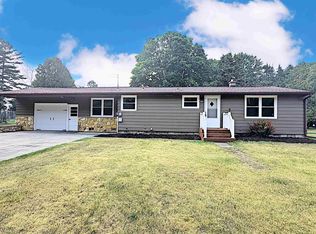
 - $244,9003 bd2 ba1.3k sqft945 Steiner Dr, Mishicot, WI 54228For Sale
 MLS ID #50331314, Marc E Weinstein. RANW as distributed by MLS GRID
