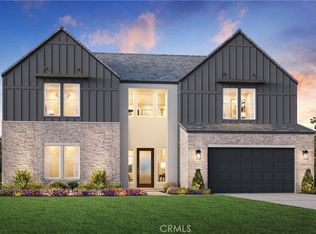
Welcome to Vinova, a new Toll Brothers community in Rancho Cucamonga, conveniently located near shopping, dining, and freeway access. Homesite 37 features the Verdant Transitional with 5 bedrooms, 4.5 bathrooms, 4,882 sq. ft., and a 3-car tandem garage. A dramatic two-story foyer with dual staircases opens to a spacious great room and gourmet kitchen with a large center island and walk-in pantry. The luxurious primary suite features a private sitting area, dual walk-in closets, and spa-inspired bath. Additional highlights include a first-floor guest suite, loft, flex room, two-story outdoor living space. Community amenities include parks, walking trails, pickleball courts, playgrounds, and open green space. Homesite 37 has an estimated completion of Summer 2027. Actual home is under construction.
New construction
Listed by: Toll Brothers Real Estate, Inc • Jennifer Robertson • 844-700-8655
$1,880,000
13156 Paddington Dr, Rancho Cucamonga, CA 91739
5beds
4,882sqft
Single Family Residence
Built in 2027
0.29 Acres Lot
$1,857,300 Zestimate®
$385/sqft
$280/mo HOA
What's special
- 9 days
- 83
- 6
Zillow last checked:
Listing updated:
Listed by:
Jennifer Robertson DRE #01433352 844-700-8655,
Toll Brothers Real Estate, Inc
Source: CRMLS,MLS#: OC26204019 Originating MLS: California Regional MLS
Originating MLS: California Regional MLSFacts & features
Interior
Bedrooms & bathrooms
- Bedrooms: 5
- Bathrooms: 5
- Full bathrooms: 4
- 1/2 bathrooms: 1
- Main level bathrooms: 2
- Main level bedrooms: 1
Rooms
- Room types: Bonus Room, Foyer, Kitchen, Laundry, Loft, Living Room, Other, Pantry, Retreat, Dining Room
Bathroom
- Features: Bathroom Exhaust Fan, Bathtub, Full Bath on Main Level, Soaking Tub, Separate Shower, Tub Shower, Walk-In Shower
Kitchen
- Features: Kitchen Island, Kitchen/Family Room Combo, Quartz Counters, Walk-In Pantry
Other
- Features: Walk-In Closet(s)
Pantry
- Features: Walk-In Pantry
Heating
- Central
Cooling
- Central Air
Appliances
- Included: Dishwasher, Gas Range, Water Heater
- Laundry: Laundry Room, Upper Level
Features
- Block Walls, Separate/Formal Dining Room, High Ceilings, Multiple Staircases, Pantry, Quartz Counters, Tandem, Unfurnished, Entrance Foyer, Loft, Walk-In Pantry, Walk-In Closet(s)
- Flooring: Carpet, Tile
- Windows: Double Pane Windows
- Has fireplace: No
- Fireplace features: None
- Common walls with other units/homes: No Common Walls
Interior area
- Total interior livable area: 4,882 sqft
Property
Parking
- Total spaces: 3
- Parking features: Driveway, Garage Faces Front, Garage, Tandem
- Attached garage spaces: 3
Accessibility
- Accessibility features: None
Features
- Levels: Two
- Stories: 2
- Entry location: First Floor
- Patio & porch: Concrete, Front Porch, Patio
- Pool features: None
- Spa features: None
- Fencing: Block
Lot
- Size: 0.29 Acres
- Features: Near Park, Yard
Details
- Zoning: RES
- Special conditions: Standard
Construction
Type & style
- Home type: SingleFamily
- Property subtype: Single Family Residence
Materials
- Foundation: Slab
- Roof: Tile
Condition
- Under Construction
- New construction: Yes
- Year built: 2027
Details
- Builder model: Verdant
- Builder name: Toll Brothers
Utilities & green energy
- Sewer: Public Sewer
- Water: Public
- Utilities for property: Cable Available, Electricity Connected, Natural Gas Connected, Phone Available, Sewer Connected, Water Connected
Community & HOA
Community
- Features: Park
- Security: Carbon Monoxide Detector(s), Fire Sprinkler System, Smoke Detector(s)
- Subdivision: Highlands At Vinova
HOA
- Has HOA: Yes
- Amenities included: Outdoor Cooking Area, Picnic Area, Playground, Pickleball
- HOA fee: $280 monthly
- HOA name: Vinova Community Association
- HOA phone: 909-805-2900
Location
- Region: Rancho Cucamonga
Financial & listing details
- Price per square foot: $385/sqft
- Date on market: 9/22/2026
- Cumulative days on market: 9 days
- Listing terms: Submit
- Road surface type: Paved
Estimated market value
$1,857,300
$1.76M - $1.95M
$5,894/mo
Price history
| Date | Event | Price |
|---|---|---|
| 8/29/2026 | Listed for sale | $1,880,000$385/sqft |
Source:  Toll Brothers Inc. Report a problem Toll Brothers Inc. Report a problem | ||
Public tax history
Tax history is unavailable.
Monthly payment
Est. payment
Payment breakdown
Explore the cost of this home by adjusting the details. Changes won't be saved.Climate risks
Neighborhood: 91739
Nearby schools
Schools provided by the listing agent
- Elementary: Etiwanda Colony
- Middle: Summit
- High: Etiwanda
Source: CRMLS. This data may not be complete. We recommend contacting the local school district to confirm school assignments for this home.
- $550,0003 bd3 ba2k sqft36342 Warren Dr, Palm Desert, CA 92211Sold
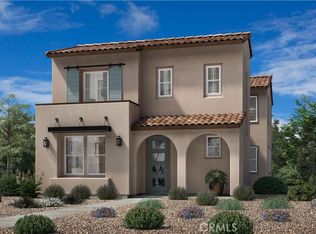
- $635,0005 bd5 ba2.5k sqft36330 Warren Dr, Palm Desert, CA 92211Sold

- $2,021,0005 bd5 ba4.8k sqft13139 Paddington Dr, Rancho Cucamonga, CA 91739Pending
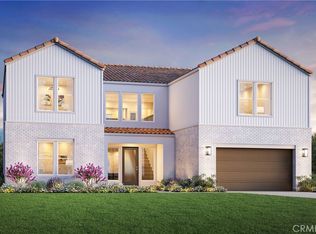
- $1,795,0005 bd5 ba4.5k sqft13166 Paddington Dr, Rancho Cucamonga, CA 91739New Construction
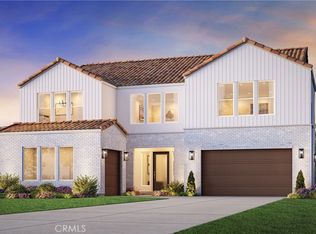
Similar homes
- $1,885,0005 bd6 ba5.1k sqft5382 Barrier Island Pl, Rancho Cucamonga, CA 91739New Construction
 MLS ID #OC26203953, Jennifer Robertson, Toll Brothers Real Estate, Inc. CRMLS
 - $1,925,0005 bd6 ba5.1k sqft5374 Barrier Island Pl, Rancho Cucamonga, CA 91739New Construction
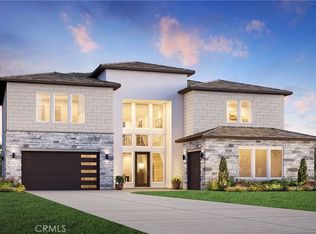 CRMLS
CRMLS - $1,825,0005 bd5 ba4.8k sqft13146 Paddington Dr, Rancho Cucamonga, CA 91739New Construction
 MLS ID #OC26203810, Jennifer Robertson, Toll Brothers Real Estate, Inc. CRMLS
 - $1,795,0005 bd5 ba4.5k sqft13166 Paddington Dr, Rancho Cucamonga, CA 91739New ConstructionMLS ID #OC26204002, Jennifer Robertson, Toll Brothers Real Estate, Inc. CRMLS
