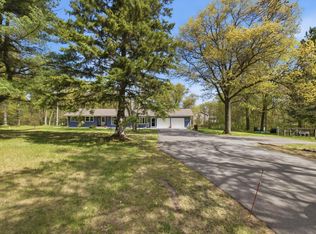
A country setting meets everyday convenience in this Baxter home! This 3-bedroom, 2-bath split-entry home sits on a 1.03-acre lot with mature trees. Updates include new flooring throughout, new countertops, and new appliances. Features include a lower-level family room, spacious walk-in closets, and a deck for enjoying the outdoors. The attached, heated and finished 2-car garage adds convenience. Located close to schools, shopping, and restaurants, with city water, city sewer, and central air.
Active with contingency
$299,900
13158 Meredith Dr, Baxter, MN 56425
3beds
1,742sqft
Single Family
Built in 1995
1.03 Acres Lot
$299,600 Zestimate®
$172/sqft
$-- HOA
What's special
- 32 days
- 769
- 56
Likely to sell faster than
Zillow last checked:
Listing updated:
Listed by:
Brandon Hedlund 218-839-7568,
Real Broker, LLC
Source: NorthstarMLS as distributed by MLS GRID,MLS#: 7157898
Facts & features
Interior
Bedrooms & bathrooms
- Bedrooms: 3
- Bathrooms: 2
- Full bathrooms: 2
Bedroom
- Level: Upper
- Area: 119.9 Square Feet
- Dimensions: 10.9 x 11
Bedroom 2
- Level: Lower
- Area: 119.9 Square Feet
- Dimensions: 10.9 x 11
Bedroom 3
- Level: Lower
- Area: 71.81 Square Feet
- Dimensions: 7.11 x 10.1
Dining room
- Level: Upper
- Area: 69.58 Square Feet
- Dimensions: 7.1 x 9.8
Family room
- Level: Lower
- Area: 224.22 Square Feet
- Dimensions: 10.1 x 22.2
Kitchen
- Level: Upper
- Area: 114.24 Square Feet
- Dimensions: 9.6 x 11.9
Living room
- Level: Upper
- Area: 204 Square Feet
- Dimensions: 13.6 x 15
Heating
- Forced Air
Cooling
- Central Air
Appliances
- Included: Dishwasher, Dryer, Range, Refrigerator, Washer
Features
- Basement: Block,Finished,Full
- Has fireplace: No
Interior area
- Total structure area: 1,742
- Total interior livable area: 1,742 sqft
- Finished area above ground: 974
- Finished area below ground: 768
Property
Parking
- Total spaces: 2
- Parking features: Attached, Asphalt, Heated Garage
- Attached garage spaces: 2
- Details: Garage Dimensions (24 x 24)
Accessibility
- Accessibility features: None
Features
- Levels: Multi/Split
- Patio & porch: Deck
Lot
- Size: 1.03 Acres
- Dimensions: 150 x 300
Details
- Foundation area: 974
- Parcel number: 40110782
- Zoning description: Residential-Single Family
Construction
Type & style
- Home type: SingleFamily
- Property subtype: Single Family
Materials
- Foundation: Wood
Condition
- New construction: No
- Year built: 1995
Utilities & green energy
- Gas: Natural Gas
- Sewer: City Sewer/Connected
- Water: City Water/Connected
Community & HOA
Community
- Subdivision: Johnsons Add Baxter
HOA
- Has HOA: No
Location
- Region: Baxter
Financial & listing details
- Price per square foot: $172/sqft
- Tax assessed value: $274,700
- Annual tax amount: $2,550
- Date on market: 10/9/2026
Estimated market value
$299,600
$285,000 - $315,000
$2,519/mo
Price history
| Date | Event | Price |
|---|---|---|
| 10/16/2026 | Listed for sale | $299,900+112.7%$172/sqft |
Source:  NorthstarMLS as distributed by MLS GRID #7157898 Report a problem | ||
| 1/16/2013 | Sold | $141,000-4.7%$81/sqft |
Source:  Lake Superior Area Realtors as distributed by MLS GRID #1984546 Report a problem | ||
| 12/2/2012 | Listed for sale | $147,900-4.5%$85/sqft |
Source: Brainerd - WEICHERT, REALTORS - Tower Properties #4320564 Report a problem | ||
| 4/24/2012 | Listing removed | $154,900$89/sqft |
Source: Positive Realty #4208795 Report a problem | ||
| 2/4/2012 | Price change | $154,900-3.1%$89/sqft |
Source: Positive Realty #4208795 Report a problem | ||
| 1/10/2012 | Listed for sale | $159,900$92/sqft |
Source: Owner #4118272 Report a problem | ||
Public tax history
| Year | Property taxes | Tax assessment |
|---|---|---|
| 2025 | $2,595 +10.4% | $252,873 -0.9% |
| 2024 | $2,351 +4.9% | $255,162 +9.4% |
| 2023 | $2,241 +11.3% | $233,189 +10.8% |
| 2022 | $2,013 +0.1% | $210,408 +35.6% |
| 2021 | $2,011 +7% | $155,145 +3.3% |
| 2020 | $1,879 +27.8% | $150,131 +17.2% |
| 2017 | $1,470 | $128,113 +9.1% |
| 2016 | $1,470 +4.1% | $117,400 +11.1% |
| 2015 | $1,412 +137.2% | $105,700 +16% |
| 2014 | $595 -76.6% | $91,100 +3.1% |
| 2012 | $2,544 +162.6% | $88,400 |
| 2011 | $969 -63.5% | $88,400 -38.5% |
| 2010 | $2,652 +2.1% | $143,700 |
| 2009 | $2,598 | $143,700 |
Find assessor info on the county website
Monthly payment
Est. payment
Payment breakdown
Explore the cost of this home by adjusting the details. Changes won't be saved.Climate risks
Neighborhood: 56425

Similar homes
- $315,0004 bd3 ba2.2k sqft13370 Shadowwood Dr, Baxter, MN 56425For Sale
 MLS ID #7164065, Amanda Cline, Central MN Realty LLC. NorthstarMLS as distributed by MLS GRID
- $258,9903 bd2 ba2.2k sqft5648 Fairview Rd, Baxter, MN 56425For Sale
 MLS ID #7126477, Shelly Stoner, Central MN Realty LLC. NorthstarMLS as distributed by MLS GRID
- $329,9004 bd2 ba1.8k sqft6205 Donald St, Baxter, MN 56425For Sale
 MLS ID #7121312, Chad Schwendeman, eXp Realty. NorthstarMLS as distributed by MLS GRID
- $299,9004 bd1 ba1.9k sqft6458 Clearwater Rd, Baxter, MN 56425For Sale
 MLS ID #7081109, Linda Steffen, Century 21 Brainerd Realty. NorthstarMLS as distributed by MLS GRID
- $339,9004 bd2 ba2.1k sqft6141 Donald St, Baxter, MN 56425For SaleMLS ID #7130596, Brandon Hedlund, Real Broker, LLC. NorthstarMLS as distributed by MLS GRID
- $329,9003 bd3 ba1.7k sqft5646 Rush Lake Ct, Baxter, MN 56425For SaleMLS ID #7161666, Amy Price, LPT Realty, LLC.. NorthstarMLS as distributed by MLS GRID
- $432,9004 bd3 ba2.3k sqft13207 Knollwood Dr, Baxter, MN 56425For SaleMLS ID #7156348, Scott Grupa, RE/MAX Results - Nisswa. NorthstarMLS as distributed by MLS GRID
- $425,0004 bd2 ba2.5k sqft3566 State Highway 210, Baxter, MN 56425For SaleMLS ID #7166629, Christopher Cullen, Coldwell Banker Realty. NorthstarMLS as distributed by MLS GRID
- $359,0004 bd2 ba2.3k sqft13961 Grand Oaks Ct, Baxter, MN 56425For SaleMLS ID #7100360, Joe Laudenbach, Keller Williams Realty Professionals. NorthstarMLS as distributed by MLS GRID
- $329,9003 bd3 ba1.9k sqft1934 Graydon Ave, Brainerd, MN 56401For SaleMLS ID #7168378, Jamie Magness, Keller Williams Realty Professionals. NorthstarMLS as distributed by MLS GRID
- $444,7003 bd2 ba2k sqft14481 Northwoods Dr, Baxter, MN 56425For SaleMLS ID #7073346, Chad Schwendeman, eXp Realty. NorthstarMLS as distributed by MLS GRID
- $309,0002 bd2 ba1.7k sqft14030 Firewood Dr, Baxter, MN 56425For SaleMLS ID #7165531, Debbie Hibbard, Kurilla Real Estate LTD. NorthstarMLS as distributed by MLS GRID
- $349,9003 bd2 ba1.2k sqft13735 Paper Birch Dr, Baxter, MN 56425New ConstructionMLS ID #7096716, Kraig Domogalla, RE/MAX Results. NorthstarMLS as distributed by MLS GRID
- $349,9003 bd2 ba1.2k sqft13794 Paper Birch Dr, Baxter, MN 56425New ConstructionMLS ID #7097421, Kraig Domogalla, RE/MAX Results. NorthstarMLS as distributed by MLS GRID
- $339,9003 bd2 ba1.2k sqft14466 Barberry Ct, Baxter, MN 56425New ConstructionMLS ID #7137411, Kraig Domogalla, RE/MAX Results. NorthstarMLS as distributed by MLS GRID
- $309,0002 bd2 ba1.7k sqft14022 Firewood Dr, Baxter, MN 56425For SaleMLS ID #7156290, Amy Price, LPT Realty, LLC.. NorthstarMLS as distributed by MLS GRID
- $311,2112 bd2 ba1.1k sqft7084 Glory Rd Unit 105, Baxter, MN 56425For SaleMLS ID #7125297, Jeremy Miller, Edina Realty, Inc.. NorthstarMLS as distributed by MLS GRID
