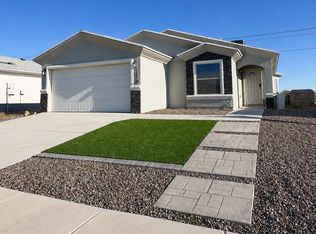
Experience modern luxury in this new construction gem! La Calida floor plan features 3 beds, 2 baths, 2 car garage, 5 Star Energy certified with a tankless water heater, double-pane windows, and high 9-12 foot ceilings, cellulose insulation, refrigerated air, centralized heating, and security system wiring. The open-concept layout seamlessly connects living, dining, and kitchen areas. Stainless appliances adorn the kitchen with granite counter tops and tile backsplash. All bedrooms have nice plush carpets which are soft on the feet and your main living area features wonderful ceramic tile for easy maintenance and luxury appeal. Unfinished, but envision the possibilities - same or various floor plans available for preview. Elevate your lifestyle in this energy-efficient, stylish home! Plans, prices, specifications and any special promotions are subject to change without notice. Photos and colors are not of actual home.
Pending
$256,950
13159 Emerald Hills Ave, El Paso, TX 79928
3beds
1,120sqft
:
Get pre-qualified$1,922/mo
Single Family Residence
Built in 2026
5,662 Square Feet Lot
$256,700 Zestimate®
$229/sqft
$-- HOA
What's special
Nice plush carpetsStainless appliancesGranite counter topsDouble-pane windowsCentralized heatingTile backsplashTankless water heater
- 116 days |
- 20 |
- 0 |
Zillow last checked:
Listing updated:
Listed by:
Martha E Martinez 0600213 915-726-0662,
Keller Williams Realty
Source: GEPAR,MLS#: 942081
Facts & features
Interior
Bedrooms & bathrooms
- Bedrooms: 3
- Bathrooms: 2
- Full bathrooms: 2
Heating
- Natural Gas, Central
Cooling
- Refrigerated
Appliances
- Included: Dishwasher, Fan Hood, Free-Standing Gas Oven, Microwave, Refrigerator, Tankless Water Heater
- Laundry: Gas Dryer Hookup, Washer Hookup
Features
- Double Vanity, Cathedral Ceiling(s), Ceiling Fan(s), Kitchen Island, MB Shower/Tub, Pantry, Walk-In Closet(s)
- Flooring: Tile, Carpet
- Windows: Blinds, Double Pane Windows
- Has fireplace: No
Interior area
- Total structure area: 1,120
- Total interior livable area: 1,120 sqft
Video & virtual tour
Property
Parking
- Total spaces: 2
- Parking features: Garage - Attached
- Attached garage spaces: 2
Features
- Exterior features: Walled Backyard
Lot
- Size: 5,662 Square Feet
- Features: Standard Lot
Details
- Parcel number: P69100007101500
- Zoning: R3
- Special conditions: None
Construction
Type & style
- Home type: SingleFamily
- Architectural style: 1 Story
- Property subtype: Single Family Residence
Materials
- Stucco, Energy Star Certified
- Roof: Tile
Condition
- Year built: 2026
Details
- Builder name: Casas De Leon
Utilities & green energy
- Water: City
Community & HOA
Community
- Subdivision: Peyton Estates
HOA
- Has HOA: No
Location
- Region: El Paso
Financial & listing details
- Price per square foot: $229/sqft
- Tax assessed value: $16,404
- Annual tax amount: $6,500
- Date on market: 4/13/2026
- Cumulative days on market: 96 days
- Listing terms: Cash,Conventional,FHA,VA Loan
Estimated market value
$256,700
$244,000 - $270,000
$1,685/mo
Price history
| Date | Event | Price |
|---|---|---|
| 5/27/2026 | Pending sale | $256,950$229/sqft |
Source:  GEPAR #942081 Report a problem GEPAR #942081 Report a problem | ||
| 4/13/2026 | Listed for sale | $256,950$229/sqft |
Source: GEPAR #942081 Report a problem | ||
Public tax history
| Year | Property taxes | Tax assessment |
|---|---|---|
| 2025 | -- | $16,404 |
| 2024 | $427 -9% | $16,404 |
| 2023 | $469 +0.9% | $16,404 |
| 2022 | $465 | $16,404 |
Find assessor info on the county website
Monthly payment
Est. payment
Payment breakdown
Explore the cost of this home by adjusting the details. Changes won't be saved.Climate risks
Neighborhood: 79928
Nearby schools
GreatSchools rating
- 9/10Horizon Heights Elementary SchoolGrades: PK-5Distance: 1.4 mi
- 8/10Col John O Ensor Middle SchoolGrades: 6-8Distance: 1.3 mi
- 5/10Eastlake High SchoolGrades: 9-12Distance: 0.5 mi
Schools provided by the listing agent
- Elementary: Mission Ridge
- Middle: Col John O Ensor
- High: Eastlake
Source: GEPAR. This data may not be complete. We recommend contacting the local school district to confirm school assignments for this home.
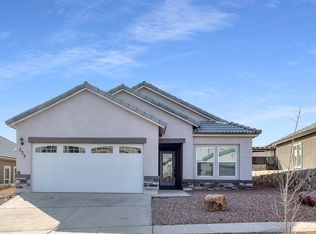
- $--4 bd2 ba1.4k sqft223 Herts Way, El Paso, TX 79928Sold
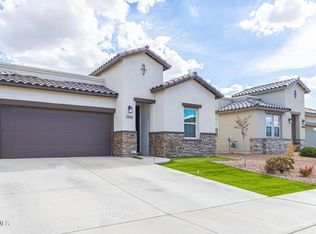
- $--3 bd2 ba1.7k sqft13010 Aberdare Dr, El Paso, TX 79928Sold
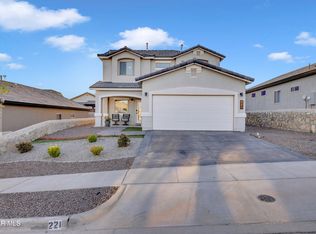
- $--3 bd3 ba1.9k sqft221 Ilchester Way, El Paso, TX 79928Sold
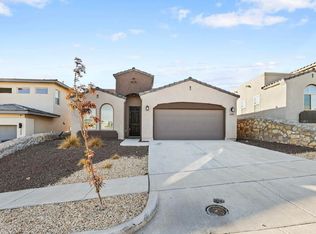
- $--3 bd2 ba1.6k sqft209 Anglesy Pl, El Paso, TX 79928Sold
- $227,0003 bd2 ba1.3k sqft12931 Terrington Ave, El Paso, TX 79928Off Market
- $251,1003 bd2 ba1.5k sqft12910 Terrington Ave, El Paso, TX 79928Off Market
- $--4 bd2 ba1.3k sqft245 Ilchester Way, El Paso, TX 79928Sold
- $--4 bd2 ba1.7k sqft226 Notts Way, El Paso, TX 79928Sold
- $--3 bd2 ba1.6k sqft222 Ellesmere Way, El Paso, TX 79928Sold
A local agent can set up tours, give advice and negotiate with sellers.
A local lender can help you make sure your offer is ready when you are.
Similar homes
- $265,0003 bd2 ba1.4k sqft13800 Flora Vista Ave, Horizon City, TX 79928For Sale
 MLS ID #948760, Ana Paola Prieto Osorio, Revolve Realty, LLC. GEPAR
 - $279,9993 bd2 ba1.5k sqft220 Anglesy Pl, El Paso, TX 79928For Sale
 MLS ID #938704, Yamile H Castaneda, Home Pros Real Estate Group. GEPAR
 - $265,0003 bd2 ba1.5k sqft938 Yeldon Pl, El Paso, TX 79928For Sale
 MLS ID #946616, Melinda Hill, The WAR Team. GEPAR
 - $282,0003 bd2 ba1.4k sqft12913 Pontesbury Dr, El Paso, TX 79928For Sale
 MLS ID #945075, Sindy Mata, ERA Sellers & Buyers Real Esta. GEPAR
 - $261,9503 bd2 ba1.1k sqft13816 Paseo Perlas Dr, El Paso, TX 79928For SaleMLS ID #942255, Martha E Martinez, Keller Williams Realty. GEPAR
- $299,9504 bd2 ba1.5k sqft13086 Gusart Ave, El Paso, TX 79928For SaleMLS ID #945464, Martha E Martinez, Keller Williams Realty. GEPAR
- $259,0004 bd3 ba1.5k sqft729 Paseo Sereno Dr, Socorro, TX 79928For SaleMLS ID #946370, Liam Wilderoter, Panda Pal Property Management. GEPAR
- $304,9504 bd2 ba1.5k sqft265 Adamtowne Dr, El Paso, TX 79928For SaleMLS ID #902600, Ramona Carmen Hull, El Paso Elite Realty. GEPAR
- $274,5003 bd2 ba1.4k sqft937 Sandhurst Pl, El Paso, TX 79928For SaleMLS ID #949005, Tracy Wilkins, eXp Realty LLC. GEPAR
- $304,9504 bd2 ba1.5k sqft13094 Beccles St, El Paso, TX 79928For SaleMLS ID #945020, Martha E Martinez, Keller Williams Realty. GEPAR
- $269,0004 bd2 ba1.4k sqft13836 Paseo Central Ave, El Paso, TX 79928For SaleMLS ID #948591, Gustavo Aguilar, The WAR Team. GEPAR
- $304,9504 bd2 ba1.5k sqft369 Hornsey Pl, El Paso, TX 79928For SaleMLS ID #945452, Martha E Martinez, Keller Williams Realty. GEPAR
- $269,5004 bd3 ba1.5k sqft1017 Summer Lake St, El Paso, TX 79928For SaleMLS ID #946915, Sylvia Esparza, Alpha Omega Real Estate Group LLC. GEPAR
- $304,9504 bd2 ba1.5k sqft325 Adamtowne Dr, El Paso, TX 79928For SaleMLS ID #945458, Martha E Martinez, Keller Williams Realty. GEPAR
- $263,9504 bd2 ba1.2k sqft612 Cedarwood Ave, El Paso, TX 79928For SaleMLS ID #899804, Martha E Martinez, Keller Williams Realty. GEPAR
- $253,4503 bd2 ba1.3k sqft13905 Summer Wave Ave, El Paso, TX 79928For SaleMLS ID #941342, Russell Harper, ClearView Realty. GEPAR
- $259,4503 bd2 ba1.3k sqft13820 Summer Wave Ave, El Paso, TX 79928For SaleMLS ID #941347, Russell Harper, ClearView Realty. GEPAR
- $263,4503 bd2 ba1.3k sqft13829 Summer Wave Ave, El Paso, TX 79928For SaleMLS ID #944054, Russell Harper, ClearView Realty. GEPAR
- $260,0004 bd3 ba1.6k sqft13896 Sky Harbor Ave, El Paso, TX 79928For SaleMLS ID #940731, Erick Arturo Estrada, ClearView Realty. GEPAR
- $254,9503 bd2 ba1.1k sqft14377 Steve Joyce Pkwy, Horizon City, TX 79928For SaleMLS ID #945461, Martha E Martinez, Keller Williams Realty. GEPAR
