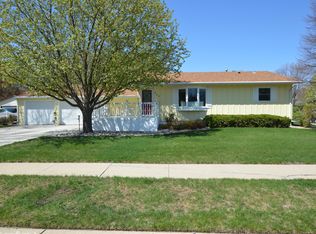
Charming ranch-style home in a convenient northeast location! This well-kept home offers 3 spacious bedrooms, 2 bathrooms, and a functional layout with plenty of room to enjoy.
The walk-through kitchen opens to a large dining room, while the spacious rec room provides extra living space for relaxing, entertaining, or hobbies. One bathroom features a walk-in tub for added convenience.
Enjoy a generous yard and a location close to schools and bike trails. With comfortable living spaces and plenty of potential, this home is ready for its next chapter--come see all it has to offer!
For sale
$224,900
1316 NE 5th Ave, Aberdeen, SD 57401
3beds
2baths
2,536sqft
Single Family Residence
Built in 1968
8,276 Square Feet Lot
$245,700 Zestimate®
$89/sqft
$-- HOA
What's special
Large dining roomGenerous yardFunctional layoutComfortable living spacesSpacious rec roomWalk-through kitchen
- 17 days
- 624
- 29
Zillow last checked:
Listing updated:
Listed by:
Kimberly Kleinsasser 605-228-9623,
NORTH Realty & Development, LLC
Source: Aberdeen MLS,MLS#: 26-645
Facts & features
Interior
Bedrooms & bathrooms
- Bedrooms: 3
- Bathrooms: 2
Bedroom
- Level: Main
- Area: 132 Square Feet
- Dimensions: 11.00 x 12.00
Bedroom
- Description: spacious
- Level: Upper
- Area: 406 Square Feet
- Dimensions: 14.00 x 29.00
Bedroom
- Level: Lower
- Area: 169 Square Feet
- Dimensions: 13.00 x 13.00
Bathroom
- Description: walk-in tub
- Level: Main
Bathroom
- Description: w/laundry / full bath
- Level: Lower
Bonus room
- Description: currenty an office space
- Level: Main
Dining room
- Description: sliding door to deck
- Level: Main
- Area: 88 Square Feet
- Dimensions: 8.00 x 11.00
Kitchen
- Level: Main
- Area: 77 Square Feet
- Dimensions: 7.00 x 11.00
Living room
- Description: large bay window
- Level: Main
- Area: 264.5 Square Feet
- Dimensions: 11.50 x 23.00
Rec room
- Level: Basement
- Area: 319 Square Feet
- Dimensions: 14.50 x 22.00
Storage room
- Level: Basement
Utility room
- Description: with storage space
- Level: Basement
Heating
- Forced Air, Natural Gas
Cooling
- Central Air
Appliances
- Included: Dishwasher, Microwave, Range
Features
- Basement: Full
Interior area
- Total structure area: 2,536
- Total interior livable area: 2,536 sqft
- Finished area below ground: 50
Property
Parking
- Parking features: Garage - Attached
- Has attached garage: Yes
Lot
- Size: 8,276 Square Feet
- Dimensions: 68.7 x 120
Details
- Parcel number: 11965
Construction
Type & style
- Home type: SingleFamily
- Architectural style: Ranch
- Property subtype: Single Family Residence
Materials
- Foundation: Block
- Roof: Composition
Condition
- Year built: 1968
Utilities & green energy
- Sewer: Public Sewer
Community & HOA
Location
- Region: Aberdeen
Financial & listing details
- Price per square foot: $89/sqft
- Tax assessed value: $203,949
- Annual tax amount: $3,160
- Date on market: 9/18/2026
Estimated market value
$245,700
$226,000 - $265,000
$2,551/mo
Price history
| Date | Event | Price |
|---|---|---|
| 9/18/2026 | Listed for sale | $224,900+41.5%$89/sqft |
Source:  Aberdeen MLS #26-645 Report a problem Aberdeen MLS #26-645 Report a problem | ||
| 3/5/2021 | Sold | $158,900-6.5%$63/sqft |
Source: Aberdeen MLS #21-74 Report a problem | ||
| 1/22/2021 | Pending sale | $169,900$67/sqft |
Source: FIRST PREMIER REALTY, LLC #21-74 Report a problem | ||
| 12/28/2020 | Price change | $169,900-5.6%$67/sqft |
Source: FIRST PREMIER REALTY, LLC #21-74 Report a problem | ||
| 11/2/2020 | Price change | $179,900-2.7%$71/sqft |
Source: FIRST PREMIER REALTY, LLC #21-74 Report a problem | ||
| 10/27/2020 | Price change | $184,900-2.6%$73/sqft |
Source: FIRST PREMIER REALTY, LLC #21-74 Report a problem | ||
| 10/6/2020 | Listed for sale | $189,900$75/sqft |
Source: FIRST PREMIER REALTY, LLC #21-74 Report a problem | ||
Public tax history
| Year | Property taxes | Tax assessment |
|---|---|---|
| 2025 | $3,166 +1.3% | $203,949 +6% |
| 2024 | $3,126 +5.9% | $192,452 +3.2% |
| 2023 | $2,951 +9.2% | $186,503 +9.9% |
| 2022 | $2,703 +3.3% | $169,634 +12.1% |
| 2021 | $2,617 | $151,288 +4.3% |
| 2020 | -- | $145,047 +5.7% |
| 2019 | $2,479 | $137,271 |
| 2018 | -- | $137,271 +2.9% |
| 2017 | -- | $133,384 +2.1% |
| 2016 | -- | $130,680 |
| 2015 | -- | $130,680 |
| 2014 | -- | $130,680 +1% |
| 2011 | -- | $129,420 |
Find assessor info on the county website
Monthly payment
Est. payment
Payment breakdown
Explore the cost of this home by adjusting the details. Changes won't be saved.Climate risks
Neighborhood: 57401
Similar homes
- $--3 bd2 ba2k sqft711 Kettering Dr, Aberdeen, SD 57401Auction
 Xome
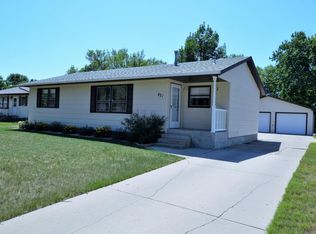
Xome - $234,9003 bd2 ba1.8k sqft902 9th Ave NE, Aberdeen, SD 57401For Sale
 MLS ID #26-625, Elizabeth Stoks, A+ Realty, LLC. Aberdeen MLS
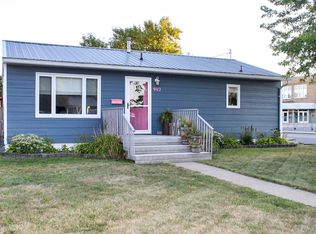
 - $254,9004 bd2 ba2.2k sqft2007 Prospect Ave SE, Aberdeen, SD 57401For Sale
 MLS ID #26-664, Aaron M Darling, FIRST PREMIER REALTY, LLC. Aberdeen MLS
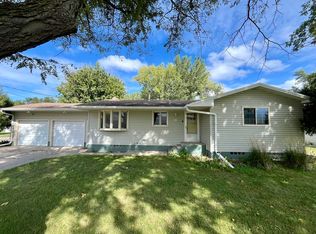
 - $249,9903 bd2 ba1.8k sqft806 S Kline St, Aberdeen, SD 57401For Sale
 MLS ID #26-686, Angela Kelly Steinbach, FIRST PREMIER REALTY, LLC. Aberdeen MLS
