Very private a mobile home with a build out with additional rooms. Three bedrooms two baths a must see. Call Craig Wilson for access seller will owner finance with $ 50,000.00 down payment call for terms
Active
$150,900
1316 Sycamore St #0, Stockbridge, GA 30281
3beds
1,141sqft
Single Family Residence, Manufactured Home
Built in 1979
2.5 Acres Lot
$-- Zestimate®
$132/sqft
$-- HOA
What's special
Three bedroomsTwo baths
- 1107 days
- 478
- 21
Zillow last checked:
Listing updated:
Listed by:
Craig W Wilson 678-859-8225,
Triple 8 Realty, LLC
Source: GAMLS,MLS#: 20145241
Facts & features
Interior
Bedrooms & bathrooms
- Bedrooms: 3
- Bathrooms: 2
- Full bathrooms: 2
- Main level bathrooms: 2
- Main level bedrooms: 3
Rooms
- Room types: Foyer
Kitchen
- Features: Country Kitchen
Heating
- Electric
Cooling
- Window Unit(s)
Appliances
- Included: Oven/Range (Combo), Refrigerator
- Laundry: Other
Features
- Master On Main Level
- Flooring: Carpet, Vinyl
- Basement: Crawl Space
- Has fireplace: Yes
- Fireplace features: Other
Interior area
- Total structure area: 1,141
- Total interior livable area: 1,141 sqft
- Finished area above ground: 1,141
- Finished area below ground: 0
Property
Parking
- Total spaces: 4
- Parking features: Parking Pad
- Has uncovered spaces: Yes
Features
- Levels: One
- Stories: 1
- Exterior features: Other
Lot
- Size: 2.5 Acres
- Features: Private, Sloped
Details
- Parcel number: 068C01076000
- Special conditions: Agent/Seller Relationship
Construction
Type & style
- Home type: MobileManufactured
- Architectural style: Other
- Property subtype: Single Family Residence, Manufactured Home
Materials
- Wood Siding
- Roof: Composition
Condition
- Resale
- New construction: No
- Year built: 1979
Utilities & green energy
- Sewer: Septic Tank
- Water: Public
- Utilities for property: Other
Community & HOA
Community
- Features: None
- Subdivision: Woodhaven Estates
HOA
- Has HOA: No
- Services included: None
Location
- Region: Stockbridge
Financial & listing details
- Price per square foot: $132/sqft
- Annual tax amount: $1,600
- Date on market: 9/6/2023
- Cumulative days on market: 1088 days
- Listing agreement: Exclusive Right To Sell
- Listing terms: Cash
Estimated market value
Not available
Estimated sales range
Not available
Not available
Price history
| Date | Event | Price |
|---|---|---|
| 1/14/2025 | Listed for sale | $150,900$132/sqft |
Source:  GAMLS #20145241 Report a problem GAMLS #20145241 Report a problem | ||
| 7/14/2024 | Listing removed | $150,900$132/sqft |
Source: GAMLS #20145241 Report a problem | ||
| 7/6/2024 | Listed for sale | $150,900$132/sqft |
Source: GAMLS #20145241 Report a problem | ||
| 6/27/2024 | Listing removed | -- |
Source: GAMLS #20145241 Report a problem | ||
| 4/17/2024 | Price change | $150,900-30.1%$132/sqft |
Source: GAMLS #20145241 Report a problem | ||
| 9/6/2023 | Listed for sale | $215,900$189/sqft |
Source: GAMLS #20145241 Report a problem | ||
Public tax history
Tax history is unavailable.
Monthly payment
Climate risks
Neighborhood: 30281
Nearby schools
Schools provided by the listing agent
- Elementary: Pleasant Grove
- Middle: Woodland
- High: Woodland
Source: GAMLS. This data may not be complete. We recommend contacting the local school district to confirm school assignments for this home.
Similar homes
- $169,0003 bd2 ba1.5k sqft80 Forest Rd, Stockbridge, GA 30281Active
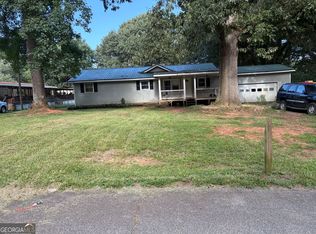
 MLS ID #10822728, Dujuan Mosely, Virtual Properties Realty.com. GAMLS
 - $188,9003 bd2 ba1.3k sqft137 Spring Valley Cir, Stockbridge, GA 30281Active
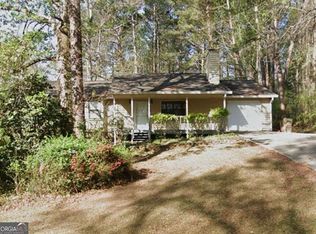 MLS ID #10716456, Karen Hall, Keller Williams West Atlanta. GAMLS
 - $--3 bd2 ba1.3k sqft214 Highland Dr, McDonough, GA 30253Auction
 Auction.com 2
 - $--3 bd2 ba1.2k sqft8316 Reinosa Way, Jonesboro, GA 30236Auction
 Auction.com 1
 - $129,0003 bd2 ba1.1k sqft59 Skyland Dr, Locust Grove, GA 30248ActiveMLS ID #10846645, Kelly Adams Cooley, Adams Asset Management Inc.. GAMLS
- $148,0003 bd2 ba1k sqft8645 Embrey Dr, Jonesboro, GA 30236ActiveMLS ID #10821724, Karen Hall, Keller Williams West Atlanta. GAMLS
- $139,9003 bd1 ba1.2k sqft3874 Rex Cir, Rex, GA 30273ActiveMLS ID #10727160, Mike Ward, RE/MAX Advantage. GAMLS
- $219,9003 bd1 ba1.1k sqft112 Beacon St, Stockbridge, GA 30281ActiveMLS ID #10834598, Sherry D Puckett, Watkins Real Estate Associates. GAMLS
- $169,0003 bd1 ba944 sqft1438 Highway 3 N #0, Hampton, GA 30228ActiveMLS ID #10846664, Kelly Adams Cooley, Adams Asset Management Inc.. GAMLS
- $130,2003 bd3 ba1.4k sqft6396 Havenridge Dr, Riverdale, GA 30274ActiveMLS ID #10845976, Edith Angelo, Angelo Properties, Inc. GAMLS
