Turnkey triplex three blocks from Kendall Yards, recognized by the county as a legal 3-unit. Three 2bd/1ba units of roughly 1,119 sq ft, one per floor, each with its own kitchen, sub-panel and gas meter. Two units are leased at $1,395; the top floor is available now. Where the money usually goes on an older building is already spent: new plumbing in all three units, new tubs, surrounds & tub/shower hardware in units 1 & 3, high-end clawfoot fixtures in unit 2, new windows & mini-split heat/AC upstairs over gas forced air and central air. Sewer main cleared in July 2026. New washer hookup in unit 3 for a combo washer/dryer, plus shared laundry & private storage in basement. Newly fenced with the yard divided so each unit has private outdoor space, and there are six off-street parking spaces in the alley. Original fir floors, bay windows & French doors keep it leasing. Strong furnished-rental history & video walkthroughs of all three units are available on request. Occupied units shown after mutual acceptance.
Active
Price cut: $20K (10/1)
$499,000
1316 W Dean Ave, Spokane, WA 99201
6beds
3baths
3,557sqft
MultiFamily
Built in 1901
-- sqft lot
$487,600 Zestimate®
$140/sqft
$-- HOA
What's special
Original fir floorsNew windows
- 40 days
- 171
- 22
Zillow last checked:
Listing updated:
Listed by:
Jeci Adams Main:406-370-6303,
EXIT Real Estate Professionals
Source: SMLS as distributed by MLS GRID,MLS#: 202623923
Facts & features
Interior
Bedrooms & bathrooms
- Bedrooms: 6
- Bathrooms: 3
Primary bedroom
- Description: 1st Flr,2nd Flr,3rd Flr
Dining room
- Description: Informal
Family room
- Description: 1st Flr,2nd Flr
Heating
- Natural Gas, Electric, Forced Air, Ductless
Cooling
- Has cooling: Yes
Appliances
- Included: Free-Standing Range, Dishwasher, Refrigerator, Washer, Dryer
- Laundry: In Basement
Features
- Natural Woodwork
- Flooring: Wood
- Windows: Bay Window(s), Wood Frames, Vinyl Frames, Multi-Pane Windows
- Basement: Partial,Unfinished,Walk-Out Access
- Has fireplace: No
Interior area
- Total structure area: 3,557
- Total interior livable area: 3,557 sqft
Property
Parking
- Total spaces: 6
- Parking features: Off Site, Alley Access
Features
- Levels: Three Story
- Stories: 3
- Fencing: Fenced
Lot
- Size: 6,098 Square Feet
- Features: Level, Near Public Transit, Surveyed
Details
- Parcel number: 35182.3804
Construction
Type & style
- Home type: MultiFamily
- Architectural style: Other
Materials
- Vinyl Siding
- Roof: Composition
Condition
- Year built: 1901
Community & HOA
HOA
- Amenities included: Laundry, Storage
Location
- Region: Spokane
Financial & listing details
- Price per square foot: $140/sqft
- Tax assessed value: $421,400
- Annual tax amount: $4,303
- Date on market: 9/9/2026
- Listing terms: FHA,VA Loan,Conventional,Cash
- Road surface type: Paved
Estimated market value
$487,600
$463,000 - $512,000
$1,890/mo
Price history
| Date | Event | Price |
|---|---|---|
| 10/1/2026 | Price change | $499,000-3.9%$140/sqft |
Source:  SMLS as distributed by MLS GRID #202623923 Report a problem | ||
| 9/9/2026 | Listed for sale | $519,000+34.7%$146/sqft |
Source: SMLS as distributed by MLS GRID #202623923 Report a problem | ||
| 8/27/2021 | Sold | $385,206-1.2%$108/sqft |
Source: Public Record Report a problem | ||
| 6/20/2021 | Pending sale | $390,000$110/sqft |
Source: SMLS as distributed by MLS GRID #202116952 Report a problem | ||
| 6/10/2021 | Listed for sale | $390,000+85.7%$110/sqft |
Source: SMLS as distributed by MLS GRID #202116952 Report a problem | ||
| 1/30/2008 | Sold | $210,000+133.3%$59/sqft |
Source: Public Record Report a problem | ||
| 6/22/2007 | Sold | $90,000$25/sqft |
Source: SMLS as distributed by MLS GRID #27020699 Report a problem | ||
Public tax history
| Year | Property taxes | Tax assessment |
|---|---|---|
| 2025 | $4,304 +6.3% | $421,400 +3.2% |
| 2024 | $4,050 -6% | $408,200 -8.2% |
| 2023 | $4,307 +6.4% | $444,600 +7.4% |
| 2022 | $4,049 +21.1% | $414,000 +51.6% |
| 2021 | $3,344 +5.7% | $273,000 +6.6% |
| 2020 | $3,163 +10.5% | $256,100 +7% |
| 2019 | $2,861 | $239,300 +4.7% |
| 2018 | $2,861 -10% | $228,600 +0.1% |
| 2017 | $3,180 +1.9% | $228,400 +0.9% |
| 2016 | $3,120 -2.5% | $226,400 +1% |
| 2015 | $3,199 | $224,200 +6.1% |
| 2014 | $3,199 +9.2% | $211,300 |
| 2011 | $2,929 +16.7% | -- |
| 2010 | $2,509 | -- |
| 2009 | $2,509 +146.7% | -- |
| 2008 | $1,017 | -- |
| 2007 | $1,017 -85.8% | $90,900 |
| 2005 | $7,159 +417.6% | -- |
| 2004 | $1,383 +3.5% | -- |
| 2003 | $1,337 | -- |
| 2002 | $1,337 +10.6% | -- |
| 2001 | $1,208 -4.9% | $81,900 |
| 1999 | $1,270 | $81,900 |
Find assessor info on the county website
Monthly payment
Est. payment
Payment breakdown
Explore the cost of this home by adjusting the details. Changes won't be saved.Climate risks
Neighborhood: West Central
Nearby schools
Schools provided by the listing agent
- Elementary: Holmes
- Middle: Yasuhara
- High: North Central
- District: Spokane Dist 81
Source: SMLS as distributed by MLS GRID. This data may not be complete. We recommend contacting the local school district to confirm school assignments for this home.


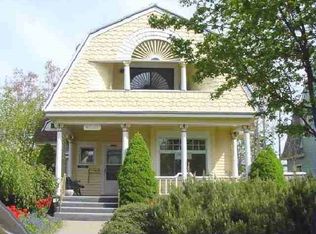
Similar homes
- $399,0005 bd2 ba2.6k sqft420 W Shannon Ave, Spokane, WA 99205For Sale
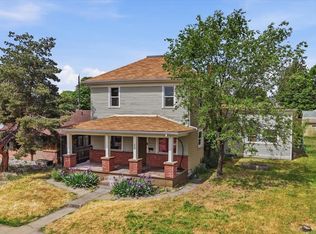 MLS ID #202625676, Chad Clelland, Silvercreek Realty Group. SMLS as distributed by MLS GRID
- $514,9994 bd4 ba2.9k sqft1815 W 10th Ave, Spokane, WA 99204For Sale
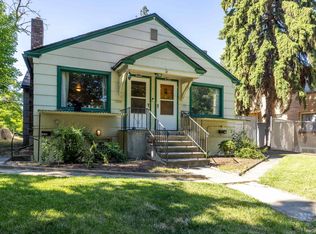 MLS ID #202624736, Khalil Beznaiguia, Windermere Manito, LLC. SMLS as distributed by MLS GRID
- $479,9004 bd4 ba2.8k sqft2214 W Northwest Blvd, Spokane, WA 99205For Sale
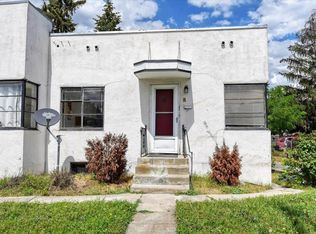 MLS ID #202619942, Lenae Thornton, Keller Williams Spokane - Main. SMLS as distributed by MLS GRID
- $484,5003 bd3 ba3.8k sqft1628 W 8th Ave, Spokane, WA 99204For Sale
 MLS ID #202620603, Marcy Martin, M. Martin & CO, LLC. SMLS as distributed by MLS GRID
