Investment opportunity! Here is your chance to live and/or build in historic, artistic Peaceful Valley! This 3 bedroom, 1 bath home awaits your vision and creativity. With a newer roof, high efficiency furnace and new windows already there, you can do the cosmetic upgrades and reap the rewards. The main floor features an open concept floor plan, bedroom, bathroom, wood flooring, convenient main floor laundry area, and a masonry wood-burning fireplace. Upstairs, you'll find two bedrooms with wood flooring and abundant windows boasting territorial views. The fenced backyard features a wood deck, tiki bar area, and hot tub. The lot next door at 1725 W. Main is included with the sale, so you can build an additional dwelling, shop, or create your outdoor dream space. Call for a showing today!
Active
Price cut: $125K (10/2)
$485,000
1721 W Main Ave, Spokane, WA 99201
3beds
1baths
2,316sqft
Single Family Residence
Built in 1904
4,792 Square Feet Lot
$-- Zestimate®
$209/sqft
$-- HOA
What's special
Masonry wood-burning fireplaceWood deckWood flooringHigh efficiency furnaceNew windowsHot tubFenced backyard
- 48 days
- 364
- 12
Zillow last checked:
Listing updated:
Listed by:
Janet Robel Phone:509-475-6314,
Keller Williams Spokane - Main
Source: SMLS as distributed by MLS GRID,MLS#: 202623242
Facts & features
Interior
Bedrooms & bathrooms
- Bedrooms: 3
- Bathrooms: 1
First floor
- Level: First
- Area: 1080 Square Feet
Other
- Level: Second
- Area: 696 Square Feet
Heating
- Natural Gas, Forced Air
Cooling
- Window Unit(s)
Appliances
- Included: Range, Dishwasher, Refrigerator, Microwave, Washer
Features
- Flooring: Wood
- Windows: Wood Frames, Vinyl Frames
- Basement: Partial,Unfinished
- Number of fireplaces: 1
- Fireplace features: Masonry, Wood Burning
Interior area
- Total structure area: 2,316
- Total interior livable area: 2,316 sqft
Video & virtual tour
Property
Parking
- Parking features: Off Site, Alley Access
Features
- Levels: Two
- Stories: 2
- Fencing: Fenced Yard
- Has view: Yes
- View description: Territorial
Lot
- Size: 4,792 Square Feet
- Features: Level
Details
- Additional parcels included: 25134.3003
- Parcel number: 25134.3002
Construction
Type & style
- Home type: SingleFamily
- Architectural style: Other
- Property subtype: Single Family Residence
Materials
- Wood Siding
- Roof: Composition
Condition
- New construction: No
- Year built: 1904
Community & HOA
Location
- Region: Spokane
Financial & listing details
- Price per square foot: $209/sqft
- Tax assessed value: $360,800
- Annual tax amount: $3,689
- Date on market: 8/27/2026
- Listing terms: Conventional,Cash
- Road surface type: Paved
Estimated market value
Not available
Estimated sales range
Not available
Not available
Price history
| Date | Event | Price |
|---|---|---|
| 10/2/2026 | Price change | $360,000-25.8%$155/sqft |
Source:  SMLS as distributed by MLS GRID #202625297 Report a problem SMLS as distributed by MLS GRID #202625297 Report a problem | ||
| 8/27/2026 | Listed for sale | $485,000$209/sqft |
Source: SMLS as distributed by MLS GRID #202623242 Report a problem | ||
Public tax history
| Year | Property taxes | Tax assessment |
|---|---|---|
| 2025 | $3,689 +24.6% | $360,800 +21% |
| 2024 | $2,961 +12.1% | $298,100 +9.6% |
| 2023 | $2,640 -1.1% | $272,100 -0.2% |
| 2022 | $2,670 +21.7% | $272,600 +32.3% |
| 2021 | $2,193 +2.8% | $206,100 +19.5% |
| 2020 | $2,133 +11.7% | $172,400 +8% |
| 2019 | $1,910 | $159,600 +7.8% |
| 2018 | $1,910 -7.3% | $148,000 +9.4% |
| 2017 | $2,061 +11.4% | $135,300 +3% |
| 2016 | $1,851 +221.9% | $131,300 +4.2% |
| 2015 | $575 | $126,000 +3.1% |
| 2014 | $575 | $122,200 |
| 2013 | $575 -66.6% | -- |
| 2011 | $1,721 +20.2% | -- |
| 2010 | $1,432 | -- |
| 2009 | $1,432 +6.1% | -- |
| 2008 | $1,350 | -- |
| 2007 | $1,350 +1230.2% | $121,200 |
| 2005 | $102 +576.7% | -- |
| 2004 | $15 | -- |
| 2003 | $15 | -- |
| 2002 | $15 | -- |
| 2001 | -- | $79,300 |
| 1999 | -- | -- |
Find assessor info on the county website
Monthly payment
Est. payment
Payment breakdown
Explore the cost of this home by adjusting the details. Changes won't be saved.Climate risks
Neighborhood: Peaceful Valley
Nearby schools
Schools provided by the listing agent
- Elementary: Roosevelt
- Middle: Sacajawea
- High: Lewis & Clark
- District: Spokane Dist 81
Source: SMLS as distributed by MLS GRID. This data may not be complete. We recommend contacting the local school district to confirm school assignments for this home.
Similar homes
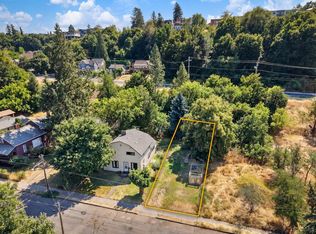
- $395,0003 bd3 ba1.9k sqft2103 W 5th Ave, Spokane, WA 99201For Sale
 MLS ID #202621618, Brenda Tampien, eXp Realty 4 Degrees. SMLS as distributed by MLS GRID
 - $489,0004 bd2 ba2.6k sqft4103 N Belt St, Spokane, WA 99205For Sale
 MLS ID #202625448, Tanya Starkel, Real Broker LLC. SMLS as distributed by MLS GRID
 - $498,0004 bd3 ba2.8k sqft1528 S Adams St, Spokane, WA 99203For Sale
 MLS ID #202622201, Adam Norwood, Coldwell Banker Tomlinson. SMLS as distributed by MLS GRID
 - $499,9002 bd1 ba2k sqft817 W 26th Ave, Spokane, WA 99203For Sale
 MLS ID #202625307, Mollie Sweat, Coldwell Banker Tomlinson. SMLS as distributed by MLS GRID
