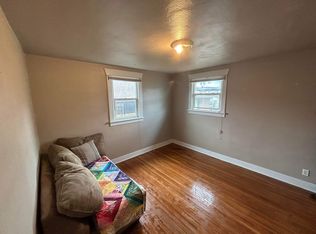
Duplex in the heart of Spokane. Two separately metered updated units with highly functional layouts! Upper unit features a 2-bedroom apartment with a full bathroom and kitchen including updated appliances and newer paint. Main level welcomes you with large living spaces, 3 bedrooms including a primary bedroom benefited by private backyard access and enormous walk-in closet. Enjoy an updated bathroom and kitchen boasting newer appliances. Both units updated 2022-23. Shared laundry room was recently added. Large unfinished basement provides added revenue potential. Spacious backyard offers room for additional revenue or enjoyment. Detached garage accessed by a rear alley provides additional storage. Separate electrical meters, both water heaters replaced 2022-23. Centrally located, 1.5 miles to downtown Spokane, Gonzaga, Spokane’s ‘Sports District’ this updated property generates great rates & offers abundant space.
Active
$399,000
420 W Shannon Ave, Spokane, WA 99205
5beds
2baths
2,624sqft
MultiFamily
Built in 1891
-- sqft lot
$396,800 Zestimate®
$152/sqft
$-- HOA
What's special
Large living spacesSpacious backyardShared laundry roomUpdated bathroomEnormous walk-in closetUpdated appliancesHighly functional layouts
- 2 days
- 204
- 20
Likely to sell faster than
Zillow last checked:
Listing updated:
Listed by:
Chad Clelland 208-252-9454,
Silvercreek Realty Group
Source: SMLS as distributed by MLS GRID,MLS#: 202625676
Facts & features
Interior
Bedrooms & bathrooms
- Bedrooms: 5
- Bathrooms: 2
Primary bedroom
- Description: Wlkin Clst
Dining room
- Description: Formal,Kit Eat Sp
Family room
- Description: Outside Ent,1st Flr,Off Kit
Heating
- Natural Gas, Electric, Forced Air
Cooling
- Wall Unit(s)
Appliances
- Included: Free-Standing Range, Refrigerator, Washer, Dryer
- Laundry: In Basement
Features
- Natural Woodwork, In-Law Floorplan
- Flooring: Wood
- Windows: Wood Frames, Vinyl Frames
- Basement: Full,Unfinished,See Remarks
- Has fireplace: No
Interior area
- Total structure area: 2,624
- Total interior livable area: 2,624 sqft
Property
Parking
- Total spaces: 3
- Parking features: Detached, RV Access/Parking, Workshop in Garage, Off Site, Alley Access, See Remarks
- Garage spaces: 1
Features
- Stories: 2
- Fencing: Fenced Yard,Fenced
Lot
- Size: 6,098 Square Feet
- Features: Level
Details
- Additional structures: Workshop, See Remarks
- Parcel number: 35074.2916
Construction
Type & style
- Home type: MultiFamily
- Architectural style: Craftsman
Materials
- Wood Siding
- Roof: Composition
Condition
- Year built: 1891
Community & HOA
Community
- Subdivision: Fairview Addition
HOA
- Amenities included: Laundry
Location
- Region: Spokane
Financial & listing details
- Price per square foot: $152/sqft
- Tax assessed value: $402,900
- Annual tax amount: $4,131
- Date on market: 10/12/2026
- Listing terms: Conventional,Cash,Exchange
- Road surface type: Paved
Estimated market value
$396,800
$377,000 - $417,000
$2,036/mo
Price history
| Date | Event | Price |
|---|---|---|
| 10/12/2026 | Listed for sale | $399,000$152/sqft |
Source:  SMLS as distributed by MLS GRID #202625676 Report a problem SMLS as distributed by MLS GRID #202625676 Report a problem | ||
| 10/10/2026 | Listing removed | $399,000$152/sqft |
Source: SMLS as distributed by MLS GRID #202624448 Report a problem | ||
| 9/19/2026 | Listing removed | $2,200$1/sqft |
Source: Zillow Rentals Report a problem | ||
| 9/9/2026 | Listed for sale | $399,000-3.9%$152/sqft |
Source: SMLS as distributed by MLS GRID #202623990 Report a problem | ||
| 8/27/2026 | Price change | $2,200-8.3%$1/sqft |
Source: Zillow Rentals Report a problem | ||
| 8/7/2026 | Price change | $2,400+9.1%$1/sqft |
Source: Zillow Rentals Report a problem | ||
| 8/6/2026 | Listing removed | $415,000$158/sqft |
Source: SMLS as distributed by MLS GRID #202617443 Report a problem | ||
| 7/12/2026 | Listed for rent | $2,200$1/sqft |
Source: Zillow Rentals Report a problem | ||
| 5/14/2026 | Listed for sale | $415,000+13.7%$158/sqft |
Source: SMLS as distributed by MLS GRID #202617443 Report a problem | ||
| 10/4/2021 | Sold | $365,000$139/sqft |
Source: SMLS as distributed by MLS GRID #202119625 Report a problem | ||
| 8/10/2021 | Pending sale | $365,000$139/sqft |
Source: SMLS as distributed by MLS GRID #202119571 Report a problem | ||
| 7/28/2021 | Listed for sale | $365,000+102.8%$139/sqft |
Source: SMLS as distributed by MLS GRID #202119571 Report a problem | ||
| 7/10/2019 | Sold | $180,000-2.7%$69/sqft |
Source: SMLS as distributed by MLS GRID #201912607 Report a problem | ||
| 5/4/2019 | Price change | $185,000-3.9%$71/sqft |
Source: Homeland Realty Group, LLC #201912607 Report a problem | ||
| 4/23/2019 | Price change | $192,500-1.8%$73/sqft |
Source: Homeland Realty Group, LLC #201912607 Report a problem | ||
| 3/15/2019 | Listed for sale | $195,950+166.6%$75/sqft |
Source: Homeland Realty Group, LLC #201912607 Report a problem | ||
| 4/28/2005 | Sold | $73,500$28/sqft |
Source: Public Record Report a problem | ||
Public tax history
| Year | Property taxes | Tax assessment |
|---|---|---|
| 2025 | $4,131 +6% | $402,900 +2.6% |
| 2024 | $3,897 +7% | $392,700 +4.5% |
| 2023 | $3,641 +8.9% | $375,700 +10% |
| 2022 | $3,344 +52.5% | $341,700 +68.9% |
| 2021 | $2,193 +3.8% | $202,300 +18.5% |
| 2020 | $2,112 +29.6% | $170,700 +25.4% |
| 2019 | $1,630 | $136,100 +11.5% |
| 2018 | $1,630 -4.2% | $122,100 +15.5% |
| 2017 | $1,702 +17.6% | $105,700 -3.7% |
| 2016 | $1,447 -7.8% | $109,800 |
| 2015 | $1,570 | $109,800 +4.8% |
| 2014 | $1,570 | $104,800 |
| 2013 | $1,570 -2.8% | -- |
| 2011 | $1,615 -1.1% | -- |
| 2010 | $1,633 | -- |
| 2009 | $1,633 +37.7% | -- |
| 2008 | $1,186 | -- |
| 2007 | $1,186 -77.9% | $106,400 |
| 2005 | $5,357 +418.2% | -- |
| 2004 | $1,034 +3.5% | -- |
| 2003 | $999 | -- |
| 2002 | $999 +0.1% | -- |
| 2001 | $999 -4.9% | $67,700 |
| 1999 | $1,050 | $67,700 |
Find assessor info on the county website
Monthly payment
Est. payment
Payment breakdown
Explore the cost of this home by adjusting the details. Changes won't be saved.Climate risks
Neighborhood: Emerson-Garfield
Nearby schools
Schools provided by the listing agent
- Elementary: Garfield
- Middle: Yasuhara
- High: North Central
- District: Spokane Dist 81
Source: SMLS as distributed by MLS GRID. This data may not be complete. We recommend contacting the local school district to confirm school assignments for this home.



Similar homes
- $399,0005 bd2 ba3k sqft917 W Montgomery Ave, Spokane, WA 99205For Sale
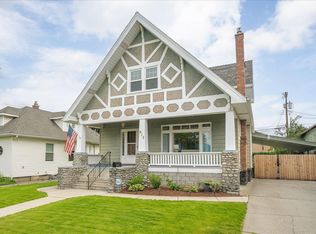 MLS ID #202618756, Haydn Halsted, REAL Broker LLC. SMLS as distributed by MLS GRID
 - $329,0003 bd2 ba2.3k sqft1207 W Shannon Ave, Spokane, WA 99205For Sale
 MLS ID #202625272, Amy Lightbody, Windermere Valley. SMLS as distributed by MLS GRID
 - $399,0004 bd2 ba2.1k sqft1908 W Montgomery Ave, Spokane, WA 99205For Sale
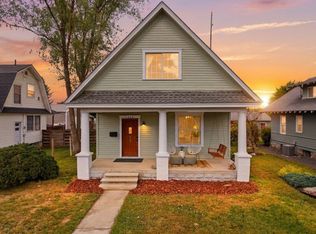 MLS ID #202618801, Sean Little, The Experience Northwest. SMLS as distributed by MLS GRID
 - $385,0004 bd2 ba1.9k sqft3324 W Gordon Ave, Spokane, WA 99205For Sale
 MLS ID #202625330, Tanner Bauman, Keller Williams Spokane - Main. SMLS as distributed by MLS GRID
