This luxury Granbury 3Bed/3 Full Bath/2 1/2 bath home blends elegance and engineering excellence within a gated community featuring bulkhead, lift station, and manicured common areas. 3 Stories large with a Game Room, Outdoor covered patio & Rooftop Terrace this residence is built on a post-tension concrete foundation with 4" helicoils, framed with 2x6+ dimensional lumber, and wrapped in Huber Zip System with taped seams. Energy efficiency includes spray foam insulation, full gutters, Low-E dual pane argon-filled reinforced vinyl windows, & Anderson vinyl sliders. A striking 8’ mahogany-stained wood/glass entry door and insulated 8’ garage door welcome you inside, 10 foot ceilings, & LVP flooring throughout with tile in wet areas. The GE Café appliance package complete with Refrigerator, Lennox AC with dehumidifier, and tankless water heater elevate comfort. Outdoor living shines with a 7’ cabinet, sink, faucet, countertop, and grill. Buyers may add a private dock for boats/jet skis.
New construction
$775,450
13160 Clear View Dr, Willis, TX 77318
3beds
2,763sqft
Single Family Residence
Built in 2026
-- sqft lot
$760,600 Zestimate®
$281/sqft
$250/mo HOA
What's special
Manicured common areasRooftop terraceLvp flooring throughoutOutdoor covered patioGame roomTankless water heaterLennox ac with dehumidifier
- 334 days
- 65
- 2
Zillow last checked:
Listing updated:
Listed by:
Angela Kraushaar TREC #0600900 713-253-5678,
Coldwell Banker Realty - Katy
Source: HAR,MLS#: 18579485
Facts & features
Interior
Bedrooms & bathrooms
- Bedrooms: 3
- Bathrooms: 5
- Full bathrooms: 3
- 1/2 bathrooms: 2
Primary bedroom
- Level: Second
- Area: 225
- Dimensions: 15x15
Bedroom
- Level: Second
- Area: 120
- Dimensions: 12x10
Bedroom
- Level: Second
- Area: 120
- Dimensions: 12x10
Dining room
- Level: First
- Area: 140
- Dimensions: 14x10
Other
- Level: First
- Area: 150
- Dimensions: 30x5
Other
- Level: Third
- Area: 464
- Dimensions: 29x16
Game room
- Level: Third
- Area: 506
- Dimensions: 23x22
Living room
- Level: First
- Area: 210
- Dimensions: 15x14
Heating
- Natural Gas
Cooling
- Ceiling Fan(s), Electric
Appliances
- Included: ENERGY STAR Qualified Appliances, Water Heater, Disposal, Refrigerator, Electric Oven, Microwave, Gas Range, Dishwasher
- Laundry: Electric Dryer Hookup, Gas Dryer Hookup, Washer Hookup
Features
- Prewired for Alarm System, 3 Bedrooms Up, Primary Bed - 2nd Floor
- Flooring: Tile, Vinyl
- Doors: Insulated Doors
- Windows: Insulated/Low-E windows
- Has fireplace: No
Interior area
- Total structure area: 2,763
- Total interior livable area: 2,763 sqft
Property
Parking
- Total spaces: 2
- Parking features: Attached, Garage Door Opener, Double-Wide Driveway
- Attached garage spaces: 2
Features
- Stories: 3
- Patio & porch: Covered, Patio/Deck, Deck
- Exterior features: Balcony, Outdoor Kitchen, Sprinkler System
- Fencing: Back Yard
- Has view: Yes
- View description: Canal, Lake, Water
- Has water view: Yes
- Water view: Canal,Lake,Water
- Waterfront features: Canal Front
Lot
- Features: Back Yard, Subdivided, 0 Up To 1/4 Acre
Details
- Parcel number: 817489
Construction
Type & style
- Home type: SingleFamily
- Architectural style: Traditional
- Property subtype: Single Family Residence
Materials
- Spray Foam Insulation, Brick, Cement Siding
- Foundation: Slab on Builders Pier
- Roof: Composition
Condition
- New construction: Yes
- Year built: 2026
Details
- Builder name: Story Built Homes
Utilities & green energy
- Sewer: Public Sewer
- Water: Public
Green energy
- Energy efficient items: Attic Vents, Thermostat, Lighting, HVAC, HVAC>15 SEER
Community & HOA
Community
- Security: Prewired for Alarm System
- Subdivision: The Harbor At Clear View Estates
HOA
- Has HOA: Yes
- Amenities included: Controlled Access, Park
- HOA fee: $250 monthly
Location
- Region: Willis
Financial & listing details
- Price per square foot: $281/sqft
- Date on market: 12/19/2025
- Listing terms: Cash,Conventional
- Road surface type: Concrete, Curbs, Gutters
Estimated market value
$760,600
$723,000 - $799,000
$3,098/mo
Price history
| Date | Event | Price |
|---|---|---|
| 12/19/2025 | Listed for sale | $775,450+27%$281/sqft |
Source:  HAR #18579485 Report a problem | ||
| 6/30/2024 | Listing removed | -- |
Source: HAR #6898891 Report a problem | ||
| 12/2/2023 | Listed for sale | $610,360$221/sqft |
Source: HAR #6898891 Report a problem | ||
Public tax history
Tax history is unavailable.
Monthly payment
Est. payment
Payment breakdown
Explore the cost of this home by adjusting the details. Changes won't be saved.Climate risks
Neighborhood: 77318
Nearby schools
Schools provided by the listing agent
- Elementary: Lagway Elementary School
- Middle: Calfee Middle School
- High: Willis High School
Source: HAR. This data may not be complete. We recommend contacting the local school district to confirm school assignments for this home.
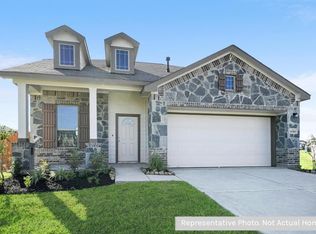
Similar homes
- $808,8853 bd5 ba2.5k sqft13194 Clear View Dr, Willis, TX 77318New Construction
 MLS ID #59459470, Angela Kraushaar, Coldwell Banker Realty - Katy. HAR
- $816,1553 bd4 ba2.4k sqft13185 Clear View Dr, Willis, TX 77318New Construction
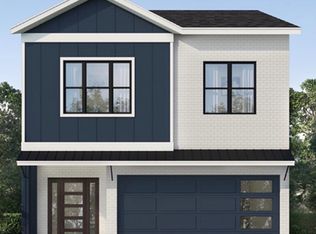 MLS ID #51737561, Angela Kraushaar, Coldwell Banker Realty - Katy. HAR
- $904,6553 bd5 ba2.5k sqft13195 Clear View Dr, Willis, TX 77318New Construction
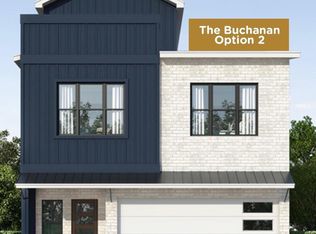 MLS ID #16265948, Angela Kraushaar, Coldwell Banker Realty - Katy. HAR
- $739,9953 bd3 ba2.8k sqft9728 Greenridge View Dr, Willis, TX 77318New Construction
 MLS ID #8443277, Jimmy Franklin, Partners In Building. HAR
