Welcome to 13161 Antler Hill Road, a breathtaking two-story new home located in our Stonebridge at Biltmore community of Spanish Fort, Alabama. Showcasing 4-bedrooms, 3 bathrooms, and roughly 2,489 square feet of living space, the Ozark floor plan is sure to impress. Situated at the front of the neighborhood, this residence is a commuter’s dream and provides quick access to roadways. Plus, it’s right around the corner from the community’s resort-style pool and playground. The interior is as luxurious as the exterior, featuring gray cabinetry, white quartz countertops, crown molding, and our traditional trim package.As you enter the home on the first floor, you are met with the foyer featuring a full bathroom and first additional bedroom, perfect for guests or a home office. Walking past the foyer is a large open concept living space including the kitchen, living room and dining area. The kitchen includes quartz countertops, an under-mount sink, a smooth top range, stainless steel appliances, a pantry, and a central island. With natural light and nearby covered patio access, the living and dining area are integrated perfectly.Towards the back of the main living space and connected to the living room is the owner’s suite. This bedroom is a spacious and expansive space that includes an ensuite bathroom and walk-in closet. The double vanity, shower, and private water closet will provide a haven of relaxation at the end of each day.Returning to the foyer you will find the stairs leading up to the second floor. Heading up, you will enter a large living space, ideal for a playroom or home gym. Connected off this space are bedrooms three and four. These rooms share a full bathroom with dual vanities for extra space.Equipped with our Smart Home Connect technology package, this home offers enhanced convenience, security, and connectivity, making your life simpler and more enjoyable. Built to Gold FORTIFIED Home™ certifications. Buyer to verify all information during due dilig
Active
$413,304
13161 Antler Hill Rd, Spanish Fort, AL 36527
4beds
2,489sqft
Single Family Residence
Built in 2026
-- sqft lot
$-- Zestimate®
$166/sqft
$63/mo HOA
What's special
Central islandTraditional trim packageDouble vanityWalk-in closetEnsuite bathroomWhite quartz countertopsKitchen includes quartz countertops
- 124 days
- 50
- 6
Zillow last checked:
Listing updated:
Listed by:
Marcus Merrell 251-621-9621,
DHI Realty of Alabama, LLC
Source: Baldwin Realtors,MLS#: 398439
Facts & features
Interior
Bedrooms & bathrooms
- Bedrooms: 4
- Bathrooms: 3
- Full bathrooms: 3
Heating
- Heat Pump, Electric
Appliances
- Included: Disposal, Microwave, Dishwasher
Features
- En Suite, Termite Contract, Split Bedroom Plan
- Flooring: Engineered Vinyl Plank
- Has fireplace: No
Interior area
- Total interior livable area: 2,489 sqft
Video & virtual tour
Property
Parking
- Parking features: Attached, Double Garage, Garage Door Opener
- Has garage: Yes
Features
- Stories: 2
- Patio & porch: Rear Porch, Covered Patio
- Has view: Yes
- View description: Eastern View
- Waterfront features: No Waterfront
Lot
- Features: Less Than 1 Acre
Details
- Parcel number: 053309290000001.129
- Special conditions: None
Construction
Type & style
- Home type: SingleFamily
- Architectural style: Traditional
- Property subtype: Single Family Residence
Materials
- Roof: Dimensional
Condition
- Year built: 2026
Details
- Warranty included: Yes
Utilities & green energy
- Utilities for property: Water City, Riviera Utilities, Baldwin Co Sewer Service
Community & HOA
Community
- Features: Gazebo, BBQ Area, Clubhouse, Playground, Pets Allowed, Exercise Room, Tennis Racquetball, More Than Two Pets Allowed
- Security: Carbon Monoxide Detector(s), Smoke Detector(s)
- Subdivision: Stonebridge
HOA
- Has HOA: Yes
- Services included: Taxes Common Area, Common Area Insurance, Association Management, Common Area Maintenance
- HOA fee: $750 annually
- HOA phone: 251-901-1224
Location
- Region: Spanish Fort
Financial & listing details
- Price per square foot: $166/sqft
- Date on market: 6/24/2026
- Ownership type: Whole Full
Estimated market value
Not available
Estimated sales range
Not available
Not available
Price history
| Date | Event | Price |
|---|---|---|
| 6/24/2026 | Listed for sale | $413,304$166/sqft |
Source:  Baldwin Realtors #398439 Report a problem Baldwin Realtors #398439 Report a problem | ||
Public tax history
Tax history is unavailable.
Monthly payment
Est. payment
Payment breakdown
Explore the cost of this home by adjusting the details. Changes won't be saved.Climate risks
Neighborhood: 36527
Nearby schools
Schools provided by the listing agent
- Elementary: Stonebridge Elementary
- Middle: Spanish Fort Middle
- High: Spanish Fort High
Source: Baldwin Realtors. This data may not be complete. We recommend contacting the local school district to confirm school assignments for this home.
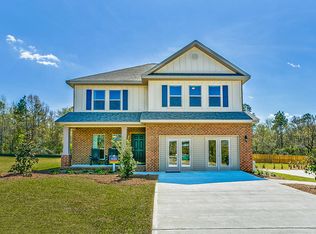
- from $400,3004 bd4 ba2.4k sqftAZALEA Plan, Stonebridge, Spanish Fort, AL 36527New Construction
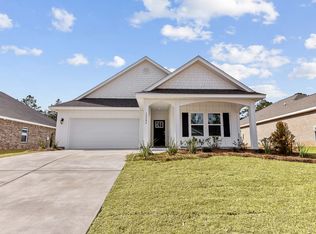
- from $382,3005 bd3 ba2k sqftJACKSON Plan, Stonebridge, Spanish Fort, AL 36527New Construction
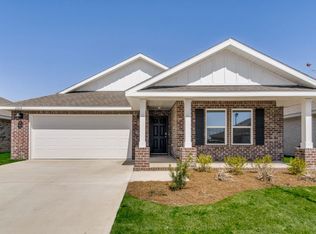
- from $360,0505 bd3 ba2k sqftLAKESIDE Plan, Stonebridge, Spanish Fort, AL 36527New Construction
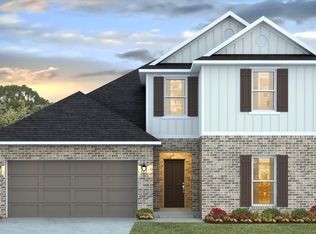
- from $393,3004 bd3 ba2.2k sqftMIDLAND Plan, Stonebridge, Spanish Fort, AL 36527New Construction
Similar homes
- from $382,3005 bd3 ba2k sqftJACKSON Plan, Stonebridge, Spanish Fort, AL 36527New ConstructionDR Horton
- $339,9003 bd2 ba1.8k sqft31871 Kestrel Loop, Spanish Fort, AL 36527Active
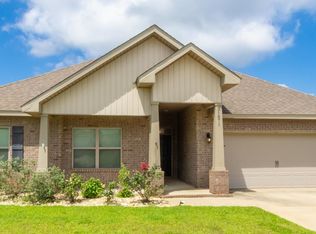 MLS ID #393646, Nadya Lanciotti, EXIT Realty Gulf Shores. Baldwin Realtors
 - from $465,0505 bd3 ba2.4k sqftTAYLOR Plan, Churchill, Spanish Fort, AL 36527New Construction
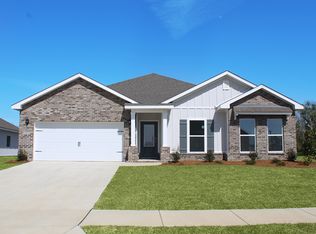 DR Horton
 - $355,9584 bd2 ba1.7k sqft31820 Lyon Rd, Spanish Fort, AL 36527Active
 MLS ID #400223, Marcus Merrell, DHI Realty of Alabama, LLC. Baldwin Realtors
