Introducing 23629 Fountain Street, a spacious single-story home nestled in Robertsdale, Alabama.
The foyer offers convenient access to a well-appointed bathroom, three bedrooms, the laundry room, the garage, and the inviting living room. The open-concept layout effortlessly connects the great room, kitchen, and dining areas, creating a welcoming and spacious environment that’s ideal for both entertaining and everyday living.
The core of the home is the kitchen, bathed in natural light and designed to impress. It features abundant counter space, a large center island, shaker-style cabinetry, stainless-steel appliances, sleek granite countertops, and a pantry for additional storage. Whether you’re preparing family meals or hosting friends, this kitchen is both functional and stylish.
The primary suite is a true sanctuary, offering a spacious walk-in closet and a luxurious ensuite bathroom with a double vanity, a garden tub, a separate shower, and a water closet. The additional three bedrooms are perfect for guests, children, or a home office, and share a well-located second bathroom featuring a tub/shower combination for increased convenience.
For added ease, the attached 2-car garage provides direct access to the home. The outdoor space includes a beautiful backyard with a covered porch, ideal for relaxing, dining, or entertaining outdoors.
The Denton is equipped with our Smart Home Connect technology package and is built to Gold FORTIFIED Home™ certifications, offering increased durability and the possibility for savings on homeowner’s insurance (ask your Sales Representative for details). With a one-year builder warranty and a 10-year structural warranty, you can move in with confidence.
Don’t miss your chance to make 23629 Fountain Street your new home in Robertsdale!
Pictures are of similar home and not necessarily of subject property, including interior and exterior colors, options, and finishes. Buyer to verify all information during due diligence.
Active
$428,594
23629 Fountain St, Robertsdale, AL 36567
4beds
2,250sqft
Single Family Residence
Built in 2026
-- sqft lot
$-- Zestimate®
$190/sqft
$-- HOA
What's special
Garden tubWater closetSleek granite countertopsPantry for additional storageLarge center islandAbundant counter spaceStainless-steel appliances
- 1 day
- 14
- 0
Zillow last checked:
Listing updated:
Listed by:
Shane Fountain 251-621-9621,
DHI Realty of Alabama, LLC
Source: Baldwin Realtors,MLS#: 412233
Facts & features
Interior
Bedrooms & bathrooms
- Bedrooms: 4
- Bathrooms: 2
- Full bathrooms: 2
Heating
- Electric
Appliances
- Included: Disposal, Microwave, Dishwasher
Features
- En Suite
- Has fireplace: No
Interior area
- Total interior livable area: 2,250 sqft
Property
Parking
- Parking features: Attached, Double Garage, Garage Door Opener
- Has garage: Yes
Features
- Stories: 1
- Patio & porch: Rear Porch, Front Porch
- Pool features: None
- Waterfront features: No Waterfront
Lot
- Features: Less Than 1 Acre
Details
- Parcel number: 054109320000007.057
- Special conditions: None
Construction
Type & style
- Home type: SingleFamily
- Architectural style: Craftsman,Single Story
- Property subtype: Single Family Residence
Materials
- Roof: Composition Shingle
Condition
- Year built: 2026
Details
- Warranty included: Yes
Utilities & green energy
- Utilities for property: Underground Utilities, Total Electric
Community & HOA
Community
- Features: Pets Allowed
- Security: Smoke Detector(s)
HOA
- Has HOA: No
Location
- Region: Robertsdale
Financial & listing details
- Price per square foot: $190/sqft
- Date on market: 10/19/2026
- Ownership type: Whole Full
Estimated market value
Not available
Estimated sales range
Not available
Not available
Price history
| Date | Event | Price |
|---|---|---|
| 10/19/2026 | Listed for sale | $428,594$190/sqft |
Source:  Baldwin Realtors #412233 Report a problem | ||
Public tax history
Tax history is unavailable.
Monthly payment
Est. payment
Payment breakdown
Explore the cost of this home by adjusting the details. Changes won't be saved.Climate risks
Neighborhood: 36567
Nearby schools
Schools provided by the listing agent
- Elementary: Robertsdale Elementary
- Middle: Central Baldwin Middle
- High: Robertsdale High
Source: Baldwin Realtors. This data may not be complete. We recommend contacting the local school district to confirm school assignments for this home.
- $427,9444 bd2 ba2.2k sqft23629 Fountain St, Robertsdale Lillian, AL 36549New Construction
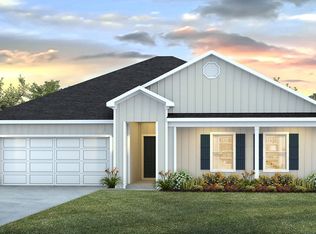
- $392,8004 bd2 ba2k sqft23643 Fountain St, Robertsdale Lillian, AL 36549New Construction
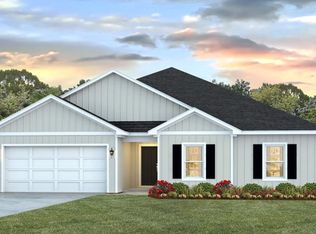
- $224,4003 bd1 ba1.5k sqft23590 Arbor Creek Dr, Robertsdale, AL 36567Off Market
- $392,8004 bd2 ba2k sqft23643 Fountain St, Robertsdale, AL 36567For Sale

Similar homes
- $392,8004 bd2 ba2k sqft23643 Fountain St, Robertsdale, AL 36567ActiveMLS ID #412230, Shane Fountain, DHI Realty of Alabama, LLC. Baldwin Realtors
- $427,9444 bd2 ba2.2k sqft23629 Fountain St, Robertsdale Lillian, AL 36549New ConstructionDR Horton
- $544,9004 bd3 ba2.5k sqft19211 Hughen St, Robertsdale, AL 36567Active
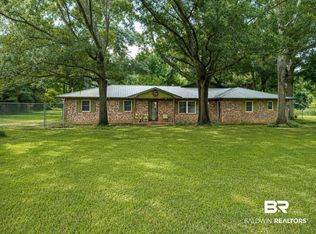 MLS ID #400088, Patrick Callahan, LPT Realty LLC. Baldwin Realtors
- $392,8004 bd2 ba2k sqft23643 Fountain St, Robertsdale Lillian, AL 36549New ConstructionDR Horton
