Escape to the peace and privacy of country living with this beautifully maintained 4-bedroom, 3-bath brick home situated on 7.5 acres within the city limits of Robertsdale—with no HOA! Offering 2,542 square feet of living space, this exceptional property combines the charm of rural living with modern conveniences and incredible versatility.The home features a 5-year-old metal roof, 5-year-old HVAC system, new water heater (2025), double-pane windows, ceiling fans, vinyl laminate and ceramic tile flooring, and a cozy wood-burning fireplace in the primary bedroom. Some flooring will need to be replaced, and the home has been priced accordingly.The spacious kitchen is designed for both everyday living and entertaining, featuring custom cabinetry with soft-close doors, granite countertops, stainless steel appliances, and an impressive four ovens—three electric and one gas. The gas oven and cooktop are supplied by a 100-gallon propane tank through Blossman Gas (tank rental approximately $98/year). Water and electricity are available for the addition of a kitchen islandOutdoor living is just as impressive with a 20’ x 20’ screened-in patio, an open back deck, and approximately 1,200 feet of chain-link fencing surrounding an area that includes 18 mature pecan trees, with 2 additional pecan trees outside the fenced area.This property is perfectly equipped for hobbies, livestock, storage, or a home-based business with multiple outbuildings, including: 20’ x 26’ workshop/barn with loft, water, and electricity, 36’ x 36’ pole barn, and 8’ x 16’ garden shed with electricity.Additional features include two electric meters (one for the home and one for the workshop), Brightspeed fiber internet, Brinks security system with eight cameras (monitoring approximately $67/month), and seamless gutters with a transferable lifetime warranty through LeafFilter.Utilities are convenient with city water, sewer, garbage, and electric services provided through Robertsdale Utilities o Buyer to ve Buyer to verify all information during due diligence.
Active
Price cut: $5K (9/24)
$544,900
19211 Hughen St, Robertsdale, AL 36567
4beds
2,542sqft
Single Family Residence
Built in 1975
7.49 Acres Lot
$-- Zestimate®
$214/sqft
$-- HOA
What's special
Open back deckDouble-pane windowsStainless steel appliancesGranite countertopsCeiling fans
- 5 days
- 138
- 3
Zillow last checked:
Listing updated:
Listed by:
Patrick Callahan 251-999-8868,
LPT Realty LLC
Source: Baldwin Realtors,MLS#: 400088
Facts & features
Interior
Bedrooms & bathrooms
- Bedrooms: 4
- Bathrooms: 3
- Full bathrooms: 3
Heating
- Electric
Cooling
- Electric
Appliances
- Included: Cooktop, Dishwasher, Refrigerator
Features
- Ceiling Fan(s)
- Flooring: Tile, Vinyl, Laminate
- Has fireplace: No
Interior area
- Total interior livable area: 2,542 sqft
Property
Parking
- Parking features: No Garage/Carport Parking
Features
- Stories: 1
- Exterior features: Storage
- Pool features: None
- Fencing: Fenced
- Has view: Yes
- View description: None/Not Applicable
- Waterfront features: No Waterfront
Lot
- Size: 7.49 Acres
Details
- Additional structures: Barn(s), Storage
- Parcel number: 4109320000006.000
- Special conditions: None
Construction
Type & style
- Home type: SingleFamily
- Architectural style: Single Story
- Property subtype: Single Family Residence
Materials
- Roof: Metal
Condition
- Year built: 1975
Utilities & green energy
- Utilities for property: Baldwin EMC, Robertsdale Utilities
Community & HOA
Community
- Features: None
- Security: Security Lights
HOA
- Has HOA: No
Location
- Region: Robertsdale
Financial & listing details
- Price per square foot: $214/sqft
- Tax assessed value: $416,200
- Date on market: 7/30/2026
- Ownership type: Whole Full
Estimated market value
Not available
Estimated sales range
Not available
Not available
Price history
| Date | Event | Price |
|---|---|---|
| 9/24/2026 | Price change | $544,900-0.9%$214/sqft |
Source:  Baldwin Realtors #400088 Report a problem Baldwin Realtors #400088 Report a problem | ||
| 7/31/2026 | Listed for sale | $549,900-12.7%$216/sqft |
Source: Baldwin Realtors #400088 Report a problem | ||
| 1/6/2026 | Listing removed | $630,000+0.7%$248/sqft |
Source: Baldwin Realtors #383051 Report a problem | ||
| 11/12/2025 | Price change | $625,635-0.7%$246/sqft |
Source:  GCMLS #7607994 Report a problem GCMLS #7607994 Report a problem | ||
| 11/12/2025 | Price change | $630,000-1.6%$248/sqft |
Source: Baldwin Realtors #383051 Report a problem | ||
| 8/1/2025 | Price change | $640,000+0.7%$252/sqft |
Source: Baldwin Realtors #383051 Report a problem | ||
| 7/31/2025 | Listed for sale | $635,645+6.7%$250/sqft |
Source: GCMLS #7607994 Report a problem | ||
| 10/21/2024 | Listing removed | $596,000$234/sqft |
Source: Baldwin Realtors #358950 Report a problem | ||
| 9/26/2024 | Price change | $596,000-0.3%$234/sqft |
Source: Baldwin Realtors #358950 Report a problem | ||
| 5/7/2024 | Price change | $597,500-0.4%$235/sqft |
Source: Baldwin Realtors #358950 Report a problem | ||
| 3/28/2024 | Listed for sale | $599,900+172.7%$236/sqft |
Source: Baldwin Realtors #358950 Report a problem | ||
| 4/27/2018 | Sold | $220,000-6.4%$87/sqft |
Source: Baldwin Realtors #265323 Report a problem | ||
| 2/9/2018 | Listed for sale | $235,000+11.9%$92/sqft |
Source: EXIT Realty Gulf Shores #265323 Report a problem | ||
| 1/26/2014 | Listing removed | $210,000$83/sqft |
Source: Coldwell Banker Reehl Properties, Inc. #248592 Report a problem | ||
| 10/30/2013 | Price change | $210,000-4.5%$83/sqft |
Source: Coldwell Banker Reehl Properties, Inc. #248592 Report a problem | ||
| 5/15/2013 | Price change | $219,900-2.2%$87/sqft |
Source: Coldwell Banker Reehl Properties, Inc. #248592 Report a problem | ||
| 4/17/2013 | Price change | $224,900-6.3%$88/sqft |
Source: Coldwell Banker Reehl Properties, Inc. #248592 Report a problem | ||
| 1/31/2013 | Listed for sale | $239,900$94/sqft |
Source: Coldwell Banker Reehl Prop Daphne #194758 Report a problem | ||
Public tax history
| Year | Property taxes | Tax assessment |
|---|---|---|
| 2025 | -- | $40,460 +7% |
| 2024 | -- | $37,820 +8.9% |
| 2023 | $1,251 | $34,740 +43.6% |
| 2022 | -- | $24,200 +5.1% |
| 2021 | -- | $23,020 +9.5% |
| 2020 | $649 +12.3% | $21,020 +11.5% |
| 2019 | $577 -52.1% | $18,860 -48.3% |
| 2018 | $1,205 +17.7% | $36,500 +17.7% |
| 2017 | $1,024 | $31,020 +3.3% |
| 2016 | $1,024 | $30,020 +109.6% |
| 2015 | -- | $14,320 |
| 2014 | -- | $14,320 +27.2% |
| 2013 | -- | $11,260 -15.6% |
| 2011 | -- | $13,340 -9.5% |
| 2010 | -- | $14,740 -19.6% |
| 2009 | $469 +8.1% | $18,340 +7.4% |
| 2008 | $433 -9.1% | $17,080 -8.3% |
| 2007 | $476 +14.9% | $18,620 +13.4% |
| 2006 | $415 +9.8% | $16,420 +8.7% |
| 2005 | $378 -7.2% | $15,100 -6.4% |
| 2004 | $407 | $16,140 |
| 2003 | $407 +0.3% | $16,140 +0.2% |
| 2002 | $406 +1.8% | $16,100 |
| 2001 | $399 +16.6% | $16,100 +14.7% |
| 2000 | $342 | $14,040 |
Find assessor info on the county website
Monthly payment
Est. payment
Payment breakdown
Explore the cost of this home by adjusting the details. Changes won't be saved.Climate risks
Neighborhood: 36567
Nearby schools
Schools provided by the listing agent
- Elementary: Robertsdale Elementary
- Middle: Central Baldwin Middle
- High: Robertsdale High
Source: Baldwin Realtors. This data may not be complete. We recommend contacting the local school district to confirm school assignments for this home.
- $191,8003 bd1 ba1.2k sqft23565 Harvest Creek Dr, Robertsdale, AL 36567Off Market
- $255,1003 bd1 ba1.4k sqft23575 Harvest Creek Dr, Robertsdale, AL 36567Off Market
- $223,8003 bd1 ba1.2k sqft23555 Harvest Creek Dr, Robertsdale, AL 36567Off Market
- $220,9003 bd1 ba1.3k sqft23583 Harvest Creek Dr, Robertsdale, AL 36567Off Market
Similar homes
- $425,0003 bd3 ba2.7k sqft22408 Price Grubbs Rd, Robertsdale, AL 36567Active
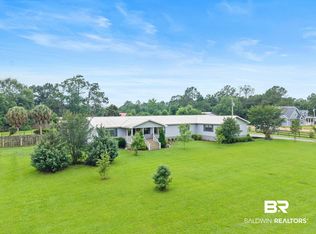 MLS ID #397765, Jessica Mott, Elite Real Estate Solutions, LLC. Baldwin Realtors
 - $699,9003 bd2 ba1.8k sqft19925 County Road 73, Summerdale, AL 36580Active
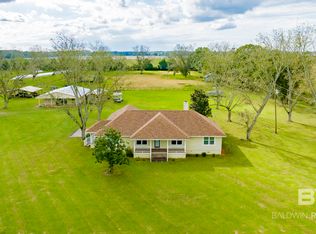 MLS ID #411842, J Andrew Carver, VPR United Real Estate LLC. Baldwin Realtors
 - $575,0003 bd3 ba2.6k sqft10600 County Road 24, Fairhope, AL 36532Active Under Contract
 MLS ID #398340, Chace Yamagata, Fiv Realty Co Alabama LLC. Baldwin Realtors
 - $--4 bd3 ba2.8k sqft12090 River Creek Dr, Fairhope, AL 36532Auction
 Xome
Xome
