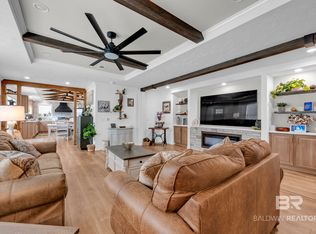
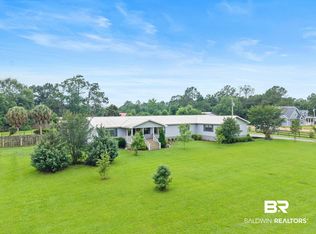
Acreage and Income producing opportunity in Robertsdale! Nestled within 6.2 acres sits a beautifully designed and spacious 2023 double wide mobile home with 4 bedrooms and 3 baths! This open, split floor plan has a full master suite with extra large master bath featuring a walk in shower and soaking tub plus a spacious walk in closet. This kitchen boasts stainless steel appliances, coffee bar and a large island perfect for entertaining and plenty of extended cabinet space. Also a sliding barn style door separating an additional private living suite with mantle and electric fireplace with a full bath and private entry! Three spacious bedrooms with two sharing a jack and jill full bathroom! Outside features a large 16x16 wooden deck with railing for those weekend bbq's. Also a fully fenced in backyard, a covered building in the front yard for storing tools, equipment or vehicles also Two RV pads by the road with 50 amp power, water and septic for rental income! Call today to see it before it's gone! Buyer to verify all information during due diligence.
Active
Price cut: $10K (9/24)
$375,000
24832 Burgett Ln, Robertsdale, AL 36567
4beds
1,980sqft
Single Family Residence
Built in 2023
6.19 Acres Lot
$-- Zestimate®
$189/sqft
$-- HOA
What's special
Three spacious bedroomsFully fenced in backyardSliding barn style doorCoffee barOpen split floor planSpacious walk in closet
- 78 days
- 435
- 44
Zillow last checked:
Listing updated:
Listed by:
Jeffrey Parker 256-476-8713,
MarMac Real Estate Coastal
Source: Baldwin Realtors,MLS#: 406536
Facts & features
Interior
Bedrooms & bathrooms
- Bedrooms: 4
- Bathrooms: 3
- Full bathrooms: 3
Heating
- Electric
Appliances
- Included: Microwave, Dishwasher, Refrigerator
Features
- Ceiling Fan(s)
- Number of fireplaces: 1
Interior area
- Total interior livable area: 1,980 sqft
Property
Parking
- Parking features: No Garage/Carport Parking
Features
- Stories: 1
- Pool features: None
- Fencing: Fenced
- Waterfront features: No Waterfront
Lot
- Size: 6.19 Acres
Details
- Additional structures: Barn(s)
- Parcel number: 4008280000004.000
- Special conditions: None
Construction
Type & style
- Home type: SingleFamily
- Architectural style: Mobile
- Property subtype: Single Family Residence
Materials
- Roof: Composition Shingle
Condition
- Year built: 2023
Utilities & green energy
- Utilities for property: Baldwin EMC, MoreThanOneWaterMeter
Community & HOA
Community
- Features: None
- Security: Carbon Monoxide Detector(s)
HOA
- Has HOA: No
Location
- Region: Robertsdale
Financial & listing details
- Price per square foot: $189/sqft
- Tax assessed value: $600
- Date on market: 8/6/2026
- Ownership type: Whole Full
Estimated market value
Not available
Estimated sales range
Not available
Not available
Price history
| Date | Event | Price |
|---|---|---|
| 9/24/2026 | Price change | $375,000-2.6%$189/sqft |
Source:  Baldwin Realtors #406536 Report a problem Baldwin Realtors #406536 Report a problem | ||
| 9/9/2026 | Price change | $385,000-3.5%$194/sqft |
Source: Baldwin Realtors #406536 Report a problem | ||
| 8/6/2026 | Listed for sale | $399,000+17.4%$202/sqft |
Source: Baldwin Realtors #406536 Report a problem | ||
| 3/27/2025 | Pending sale | $340,000$172/sqft |
Source:  GCMLS #7440960 Report a problem GCMLS #7440960 Report a problem | ||
| 1/13/2025 | Price change | $340,000-6.8%$172/sqft |
Source: GCMLS #7440960 Report a problem | ||
| 10/12/2024 | Price change | $365,000-7.8%$184/sqft |
Source: GCMLS #7440960 Report a problem | ||
| 8/20/2024 | Listed for sale | $396,000+222%$200/sqft |
Source: GCMLS #7440960 Report a problem | ||
| 7/21/2022 | Sold | $123,000-8.9%$62/sqft |
Source: Baldwin Realtors #325867 Report a problem | ||
| 5/4/2022 | Pending sale | $135,000$68/sqft |
Source: Baldwin Realtors #325867 Report a problem | ||
| 2/15/2022 | Listed for sale | $135,000$68/sqft |
Source: Baldwin Realtors #325867 Report a problem | ||
Public tax history
| Year | Property taxes | Tax assessment |
|---|---|---|
| 2025 | -- | $120 |
| 2024 | -- | $120 -14.3% |
| 2023 | $4 | $140 +40% |
| 2022 | -- | $100 |
| 2021 | -- | $100 |
| 2020 | -- | $100 |
| 2019 | -- | $100 |
| 2018 | -- | $100 |
| 2017 | -- | $100 |
| 2016 | -- | $100 |
| 2015 | -- | $100 -88.6% |
| 2014 | -- | $880 -17% |
| 2013 | -- | $1,060 |
| 2011 | -- | $1,060 |
Find assessor info on the county website
Monthly payment
Est. payment
Payment breakdown
Explore the cost of this home by adjusting the details. Changes won't be saved.Climate risks
Neighborhood: 36567
Nearby schools
Schools provided by the listing agent
- Elementary: Elsanor Elementary
- Middle: Central Baldwin Middle
- High: Robertsdale High
Source: Baldwin Realtors. This data may not be complete. We recommend contacting the local school district to confirm school assignments for this home.


Similar homes
- $411,0003 bd2 ba1.3k sqft22660 Wing Ln, Robertsdale, AL 36567Active
 MLS ID #396449, Brooke Wallace Brown, eXp Realty, LLC. Baldwin Realtors
 - $350,0003 bd2 ba1k sqft26925 Lamb Ln, Robertsdale, AL 36567Active
 MLS ID #370706, Ian Michon, Local Property Inc.. Baldwin Realtors
 - $345,0003 bd2 ba2.2k sqft26641 Linholm Rd, Robertsdale, AL 36567Active
 MLS ID #411048, Haley Miller, Joy Sullivan Realty LLC. Baldwin Realtors
 - $425,0003 bd3 ba2.7k sqft22408 Price Grubbs Rd, Robertsdale, AL 36567Active
 MLS ID #397765, Jessica Mott, Elite Real Estate Solutions, LLC. Baldwin Realtors
