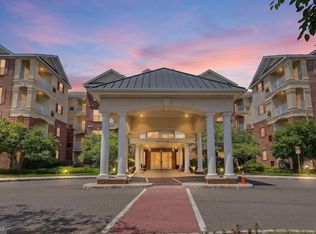
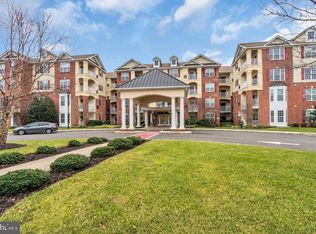
Welcome to 1317 Colts Circle, a charming 685-square-foot condo located in the esteemed Carriage Park at Lawrence, a 55+ adult community in Lawrenceville, NJ. This third-floor residence offers a blend of comfort and privacy, ideal for those seeking a tranquil lifestyle with convenient access to modern amenities. Upon entering, you are greeted by fresh interior paint and new carpet, enhancing the inviting atmosphere of this turn-key ready home. The spacious bedroom provides ample space for relaxation, while the in-unit laundry adds to the convenience of daily living. Step out onto your private balcony to enjoy serene views and fresh air, a perfect spot for morning coffee. The Homeowners Association (HOA) covers water and sewer, ensuring hassle-free living. Residents of Carriage Park enjoy a variety of community features designed to enrich your lifestyle. Take advantage of the pool for leisurely swims, or visit the resident lounges for social gatherings. The property is equipped with elevators for easy access, and walking paths offer a pleasant environment for strolls. The community library and clubhouse provide spaces for reading and events, while the gym caters to your fitness needs. Situated in a prime location, this condo offers easy access to shopping, major roads, rail services, and recreational activities, making it an ideal choice for those who value convenience. Whether you are looking to downsize or seeking a peaceful retreat, 1317 Colts Circle is ready to welcome you home. Don't miss the opportunity to own this delightful property in a vibrant community. Contact us today to schedule a viewing and experience the lifestyle Carriage Park at Lawrence has to offer. 1 designated parking spot .
For sale
Price cut: $10K (8/4)
$164,999
1317 Colts Cir #1317, Lawrenceville, NJ 08648
1beds
685sqft
:
Get pre-qualified$1,842/mo
Condominium
Built in 2009
-- sqft lot
$165,700 Zestimate®
$241/sqft
$614/mo HOA
What's special
Private balconyPool for leisurely swimsSpacious bedroomFresh interior paintNew carpetIn-unit laundrySerene views
- 175 days |
- 267 |
- 10 |
Zillow last checked:
Listing updated:
Listed by:
Robin Cooper 609-647-8350,
Corcoran Sawyer Smith - Flemington
Source: Bright MLS,MLS#: NJME2072740
Facts & features
Interior
Bedrooms & bathrooms
- Bedrooms: 1
- Bathrooms: 1
- Full bathrooms: 1
- Main level bathrooms: 1
- Main level bedrooms: 1
Rooms
- Room types: Living Room, Primary Bedroom, Kitchen, Family Room, Other, Attic
Primary bedroom
- Level: Main
- Area: 216 Square Feet
- Dimensions: 12 X 18
Primary bedroom
- Level: Unspecified
Other
- Features: Attic - Non-Use
- Level: Unspecified
Family room
- Level: Main
- Area: 0 Square Feet
- Dimensions: 0 X 0
Kitchen
- Features: Kitchen - Gas Cooking
- Level: Main
- Area: 66 Square Feet
- Dimensions: 6 X 11
Living room
- Level: Main
- Area: 198 Square Feet
- Dimensions: 11 X 18
Other
- Description: FOYER
- Level: Main
- Area: 12 Square Feet
- Dimensions: 4 X 3
Other
- Description: LAUNDRY
- Level: Main
- Area: 0 Square Feet
- Dimensions: 0 X 0
Other
- Description: BALCONY
- Level: Main
- Area: 48 Square Feet
- Dimensions: 4 X 12
Heating
- Forced Air, Electric
Cooling
- Central Air, Natural Gas
Appliances
- Included: Dishwasher, Oven, Refrigerator, Washer/Dryer Stacked, Water Heater, Electric Water Heater
- Laundry: Main Level, In Unit
Features
- Elevator, Bathroom - Stall Shower, Eat-in Kitchen, 9'+ Ceilings
- Flooring: Carpet
- Basement: Other
- Has fireplace: No
- Common walls with other units/homes: 2+ Common Walls
Interior area
- Total structure area: 685
- Total interior livable area: 685 sqft
- Finished area above ground: 685
Property
Parking
- Total spaces: 1
- Parking features: Assigned, Parking Lot
- Details: Assigned Parking, Assigned Space #: 73
Accessibility
- Accessibility features: None
Features
- Levels: One
- Stories: 1
- Exterior features: Sidewalks, Street Lights, Lighting, Balcony
- Pool features: Community
- Has view: Yes
- View description: Courtyard
Lot
- Dimensions: number 73
- Features: Additional Lot(s)
Details
- Additional structures: Above Grade
- Parcel number: 070340100003 01C1317
- Zoning: SCR
- Special conditions: Standard
- Other equipment: None
Construction
Type & style
- Home type: Condo
- Architectural style: Traditional
- Property subtype: Condominium
- Attached to another structure: Yes
Materials
- Vinyl Siding, Brick, Other
- Roof: Unknown
Condition
- Very Good
- New construction: No
- Year built: 2009
Details
- Builder model: H
- Builder name: Carriage Park At Lawrenceville
Utilities & green energy
- Electric: Underground
- Sewer: Public Sewer
- Water: Public
- Utilities for property: Cable Connected
Community & HOA
Community
- Features: Pool
- Security: Main Entrance Lock, Fire Sprinkler System
- Senior community: Yes
- Subdivision: Carriage Park At Law
HOA
- Has HOA: Yes
- Amenities included: Pool, Clubhouse, Game Room, Fitness Center, Library, Meeting Room, Retirement Community
- Services included: Pool(s), Common Area Maintenance, Maintenance Grounds, All Ground Fee, Water, Sewer
- HOA fee: $614 monthly
Location
- Region: Lawrenceville
- Municipality: LAWRENCE TWP
Financial & listing details
- Price per square foot: $241/sqft
- Annual tax amount: $2,700
- Date on market: 2/19/2026
- Listing agreement: Exclusive Agency
- Listing terms: Conventional,Cash,FHA
- Inclusions: Washer, Dryer, Dishwasher, Refrigerator, Oven
- Exclusions: None
- Ownership: Condominium
Estimated market value
$165,700
$157,000 - $174,000
$2,027/mo
Price history
| Date | Event | Price |
|---|---|---|
| 8/4/2026 | Price change | $164,999-5.7%$241/sqft |
Source:  Bright MLS #NJME2072740 Report a problem Bright MLS #NJME2072740 Report a problem | ||
| 6/28/2026 | Price change | $174,999+0%$255/sqft |
Source: Bright MLS #NJME2072740 Report a problem | ||
| 5/29/2026 | Price change | $174,9900%$255/sqft |
Source: Bright MLS #NJME2072740 Report a problem | ||
| 5/16/2026 | Price change | $174,999-2.7%$255/sqft |
Source: Bright MLS #NJME2072740 Report a problem | ||
| 3/11/2026 | Price change | $179,900-4.8%$263/sqft |
Source: Bright MLS #NJME2072740 Report a problem | ||
| 2/19/2026 | Listed for sale | $189,000$276/sqft |
Source: Bright MLS #NJME2072740 Report a problem | ||
Public tax history
Tax history is unavailable.
Monthly payment
Est. payment
Payment breakdown
Explore the cost of this home by adjusting the details. Changes won't be saved.Climate risks
Neighborhood: 08648
Nearby schools
GreatSchools rating
- 7/10Benjamin Franklin Elementary SchoolGrades: PK-3Distance: 0.6 mi
- 8/10Lawrence Middle SchoolGrades: 7-8Distance: 0.8 mi
- 7/10Lawrence High SchoolGrades: PK,9-12Distance: 0.7 mi
Schools provided by the listing agent
- Middle: Lawrence M.s.
- High: Lawrence H.s.
- District: Lawrence Township Public Schools
Source: Bright MLS. This data may not be complete. We recommend contacting the local school district to confirm school assignments for this home.
- $269,400-- bd-- ba1.1k sqft1308 Colts Cir, Lawrence Township, NJ 08648Off Market
- $3,000-- bd-- ba-- sqft2211 Colts Cir, Trenton, NJ 08648Off Market
- $227,600-- bd-- ba790 sqft1228 Colts Cir, Lawrence Township, NJ 08648Off Market
- $279,100-- bd-- ba1.1k sqft1301 Colts Cir, Lawrence Township, NJ 08648Off Market
- $288,6002 bd2 ba1.1k sqft1301 Colts Cir #E, Lawrenceville, NJ 08648Off Market
- $251,500-- bd-- ba1k sqft1426 Colts Cir, Lawrence Township, NJ 08648Off Market
- $250,0002 bd2 ba1.2k sqft1104 Colts Cir #Q, Lawrence Township, NJ 08648Sold
- $195,0002 bd2 ba1.1k sqft1109 Colts Cir #F2, Lawrence Township, NJ 08648Sold
A local agent can set up tours, give advice and negotiate with sellers.
A local lender can help you make sure your offer is ready when you are.
Similar homes
- $165,0001 bd1 ba742 sqft1306 Colts Cir #A, Lawrence Township, NJ 08648For Sale
 MLS ID #NJME2079158, Sharif Hatab, EXP Realty, LLC. Bright MLS
 - $188,0001 bd1 ba790 sqft1114 Colts Cir #B, Lawrence Township, NJ 08648For Sale
 MLS ID #NJME2074462, Derek Eisenberg, Continental Real Estate Group. Bright MLS
 - $220,0002 bd2 ba1k sqft1119 Colts Cir #D, Lawrence Township, NJ 08648For Sale
 MLS ID #NJME2077522, Cathy Manfredi, Keller Williams Premier. Bright MLS
 - $190,0001 bd1 ba800 sqft302 Meadow Woods Ln, Lawrenceville, NJ 08648For Sale
 MLS ID #NJME2081058, John Griffin, Keller Williams Real Estate-Langhorne. Bright MLS
 - $179,9001 bd1 ba800 sqft316 Meadow Woods Ln, Lawrence Township, NJ 08648For Sale
 MLS ID #2618405R, PHILIP GREEN. All Jersey MLS
 - $160,0002 bd1 ba704 sqft1727 Roberts Ave, Hamilton, NJ 08609For SaleMLS ID #NJME2079742, Stefhany Mendez, Garcia Realtors. Bright MLS
- $175,0001 bd1 ba885 sqft275 Green St APT 4G7, Beverly, NJ 08010For SaleMLS ID #NJBL2118530, Chris Twardy, BHHS Fox & Roach-Mt Laurel. Bright MLS
- $245,0002 bd1 ba1k sqft415 Meadow Woods Ln, Lawrence Township, NJ 08648For SaleMLS ID #NJME2080324, Yuen Li “Ivy” Huang, BHHS Fox & Roach - Princeton. Bright MLS
- $175,0004 bd1 ba972 sqft112 Old Rose St, Trenton, NJ 08618For SaleMLS ID #NJME2079484, Toni Ball, Real Broker, LLC. Bright MLS
- $169,900-- bd1 ba564 sqftA 19 Avon Dr, Hightstown, NJ 08520For SaleMLS ID #NJME2079098, Lan Ou, Keller Williams Real Estate - Princeton. Bright MLS
- $177,6962 bd1 ba836 sqft510 Cypress Ln, East Brunswick, NJ 08816For SaleMLS ID #2612873R, SANGEETA SACHDEV. All Jersey MLS
- $139,0002 bd2 ba840 sqft338 Hewitt St, Trenton, NJ 08611For SaleMLS ID #NJME2081192, Joe Ying, Real Broker, LLC. Bright MLS
- $150,0001 bd1 ba800 sqftNone Available, Cranbury, NJ 08512For SaleMLS ID #NJME2080734, Valerie Wechsler, Next Home The Real Estate Pros. Bright MLS
- $245,0002 bd1 ba852 sqft2214 Silver Ct, Hamilton, NJ 08690For SaleMLS ID #2618423R, ROBERT DEKANSKI. All Jersey MLS
- $175,0001 bd1 ba858 sqft3011 Cromwell Ct, Hillsborough Twp., NJ 08844For SaleMLS ID #4044374, Michael Morris, Vylla Home. GSMLS
- $99,9992 bd1 ba846 sqft119 Fountain Ave, Trenton, NJ 08618For SaleMLS ID #NJME2082144, Farhan Malik, Realmart Realty, LLC. Bright MLS
- $187,0002 bd1 ba768 sqft7 Race St, Trenton, NJ 08638For SaleMLS ID #NJME2077408, Alex Isakov, Realty Mark Central, LLC. Bright MLS
- $130,0002 bd1 ba784 sqft4 Lansing Aly, Trenton, NJ 08638For SaleMLS ID #NJME2079904, Michael Boccio, EXP Realty, LLC. Bright MLS
- $187,0002 bd1 ba885 sqft9 Race St, Trenton, NJ 08638For SaleMLS ID #NJME2077934, Alex Isakov, Realty Mark Central, LLC. Bright MLS
- $195,0002 bd1 ba980 sqft65 Race St, Trenton, NJ 08638For SaleMLS ID #NJME2080876, Iris Nitzan, BHHS Fox & Roach - Robbinsville. Bright MLS
