Welcome to 1314 W. School St. a beautifully renovated 2-bedroom, 1-bath residence featuring a converted garage that adds flexible living space, ideal as a den, home office, or potential third bedroom. Thoughtfully redesigned with modern finishes and a seamless floor plan, this home perfectly captures the essence of effortless California living. Step inside to a bright, open-concept interior highlighted by recessed lighting throughout and a natural flow between the living, dining, and kitchen areas perfect for entertaining and everyday living. The inviting living room features built-in speakers, creating the ideal setting for movie nights, relaxing evenings, or hosting guests. At the heart of the home, the stylish chef-inspired kitchen showcases sleek new countertops, a designer backsplash, floating shelves, and contemporary fixtures that blend sophistication with everyday functionality. Every detail has been carefully selected to elevate the space while maintaining practical appeal. The spa-like bathroom offers a clean, luxurious retreat, finished with elegant stone tile and refined touches throughout. Additional upgrades include newer flooring and modern improvements that provide comfort, style, and peace of mind. Convenient washer and dryer hookups add to the home's functionality, while the spacious backyard presents endless possibilities for outdoor dining, entertaining, future expansion, or creating your own private oasis. Located in the heart of Compton, this turnkey property offers exceptional value, contemporary living, and strong long-term potential. This is an opportunity you won't want to miss. Schedule your private tour today and experience 1314 W. School St. for yourself.
Under contract
$599,900
1317 W School St, Compton, CA 90220
2beds
1,031sqft
Residential, Single Family Residence
Built in 1950
5,314 Square Feet Lot
$599,200 Zestimate®
$582/sqft
$-- HOA
What's special
- 80 days
- 220
- 14
Zillow last checked:
Listing updated:
Listed by:
Philip Boroda DRE # 00822192 310-968-3844,
Coldwell Banker Realty 818-995-2424,
Bassem Fattah DRE # 00909688 818-269-5227,
Coldwell Banker Realty
Source: CLAW,MLS#: 26859851
Facts & features
Interior
Bedrooms & bathrooms
- Bedrooms: 2
- Bathrooms: 1
- Full bathrooms: 1
Rooms
- Room types: Converted Garage, Living Room
Bedroom
- Level: Lower
Bathroom
- Features: Shower Over Tub
Heating
- Wall Gas, Natural Gas
Cooling
- None
Appliances
- Included: Gas/Electric Range, Oven, Range/Oven, Gas Water Heater
- Laundry: In Kitchen
Features
- Breakfast Counter / Bar
- Flooring: Wood Laminate, Vinyl Plank
- Doors: French Doors
- Windows: Shutters
- Has fireplace: No
- Fireplace features: None
Interior area
- Total structure area: 1,031
- Total interior livable area: 1,031 sqft
Property
Parking
- Total spaces: 1
- Parking features: Attached Carport, Driveway, Covered, Converted Garage
- Has attached garage: Yes
- Carport spaces: 1
- Has uncovered spaces: Yes
Accessibility
- Accessibility features: None
Features
- Levels: One
- Entry location: Living Room
- Patio & porch: Front Porch
- Pool features: None
- Spa features: None
- View description: None
- Waterfront features: None
Lot
- Size: 5,314 Square Feet
- Dimensions: 51 x 105
Details
- Additional structures: None
- Parcel number: 6143008080
- Zoning: CORL*
- Special conditions: Real Estate Owned
Construction
Type & style
- Home type: SingleFamily
- Architectural style: Traditional
- Property subtype: Residential, Single Family Residence
Materials
- Stucco
- Foundation: Raised
- Roof: Composition,Shingle
Condition
- Updated/Remodeled
- Year built: 1950
Utilities & green energy
- Sewer: In Street
- Water: District
Community & HOA
HOA
- Has HOA: No
Location
- Region: Compton
Financial & listing details
- Price per square foot: $582/sqft
- Tax assessed value: $443,795
- Date on market: 7/16/2026
- Inclusions: None.
- Exclusions: Tenants personal Properties.
Foreclosure details
Estimated market value
$599,200
$569,000 - $629,000
$3,237/mo
Price history
| Date | Event | Price |
|---|---|---|
| 6/3/2026 | Sold | $550,000-24.1%$533/sqft |
Source: Public Record Report a problem | ||
| 6/3/2026 | Listed for sale | $725,000$703/sqft |
Source:  CLAW #25631985 Report a problem CLAW #25631985 Report a problem | ||
| 4/19/2026 | Listing removed | $725,000$703/sqft |
Source: CLAW #25631985 Report a problem | ||
| 4/9/2026 | Price change | $725,000-3.3%$703/sqft |
Source: CLAW #25631985 Report a problem | ||
| 1/6/2026 | Listed for sale | $749,888+82.9%$727/sqft |
Source: CLAW #25631985 Report a problem | ||
| 7/26/2023 | Listing removed | -- |
Source: Zillow Rentals Report a problem | ||
| 6/27/2023 | Listed for rent | $3,700$4/sqft |
Source:  CLAW #23-285029 Report a problem CLAW #23-285029 Report a problem | ||
| 11/9/2021 | Sold | $410,000+41.4%$398/sqft |
Source: Public Record Report a problem | ||
| 7/29/2015 | Sold | $290,000-6.5%$281/sqft |
Source: Agent Provided Report a problem | ||
| 3/21/2005 | Sold | $310,000+201%$301/sqft |
Source: Public Record Report a problem | ||
| 7/24/1998 | Sold | $103,000+663.4%$100/sqft |
Source: Public Record Report a problem | ||
| 9/10/1997 | Sold | $13,492$13/sqft |
Source: Public Record Report a problem | ||
Public tax history
| Year | Property taxes | Tax assessment |
|---|---|---|
| 2026 | -- | $443,795 +2% |
| 2025 | $7,823 +0.4% | $435,094 +2% |
| 2024 | $7,794 +1.3% | $426,564 +2% |
| 2023 | $7,691 +11% | $418,200 +2% |
| 2022 | $6,929 -0.5% | $410,000 +2.7% |
| 2021 | $6,960 +1.8% | $399,190 +1% |
| 2020 | $6,835 | $395,098 +2% |
| 2019 | $6,835 +6.8% | $387,352 +5.3% |
| 2018 | $6,399 | $368,000 +18.7% |
| 2017 | $6,399 +18.4% | $310,000 +13.1% |
| 2016 | $5,402 +12.2% | $274,000 +13.2% |
| 2015 | $4,813 +15.6% | $242,000 |
| 2014 | $4,163 | $242,000 +41.5% |
| 2012 | -- | $171,000 |
| 2011 | -- | $171,000 -7.9% |
| 2010 | -- | $185,600 |
| 2009 | -- | $185,600 -43.6% |
| 2008 | -- | $328,972 +2% |
| 2007 | -- | $322,523 +2% |
| 2006 | -- | $316,200 |
| 2005 | -- | $316,200 +178.4% |
| 2004 | -- | $113,569 +1.9% |
| 2003 | -- | $111,488 +2% |
| 2002 | -- | $109,303 +4% |
| 2000 | -- | $105,060 |
Find assessor info on the county website
Monthly payment
Climate risks
Neighborhood: 90220
Nearby schools
Schools provided by the listing agent
- District: Los Angeles Unified
Source: CLAW. This data may not be complete. We recommend contacting the local school district to confirm school assignments for this home.


Similar homes
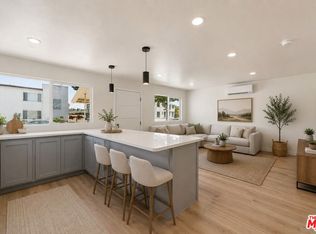
- $749,9992 bd1 ba1.2k sqft1912 E 122nd St, Compton, CA 90222For Sale
 MLS ID #26995795, Yvonne Regis DRE # 01817942, KHORR Realty. CLAW
 - $825,0003 bd2 ba1.3k sqft328 W Elm St, Compton, CA 90220For Sale
 MLS ID #26831731, Roger Perry DRE # 01882885, Rodeo Realty. CLAW
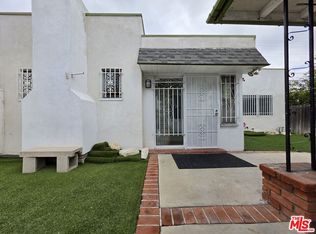
 - $629,0002 bd1 ba1.1k sqft611 W 109th St, Los Angeles, CA 90044For Sale
 MLS ID #26876459, Curtiss Dowdell DRE # 02032335, Curtiss Dowdell. CLAW
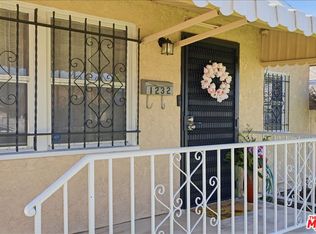
 - $649,9003 bd3 ba1.2k sqft1232 W 74th St, Los Angeles, CA 90044For Sale
 MLS ID #26994969, Yolanda Caldwell DRE # 01760050, Sotheby's International Realty. CLAW
Local buyer's agents are ready to help
