TO BE BUILT - custom home by Mt. Tabor Builders, Inc. Mt. Tabor Builders brings dream homes to life through a seamless design-build approach that blends tailored architectural design with uncompromising craftsmanship. Working closely with homeowners from the initial sketch to the final walkthrough, their in-house design team translates individual visions into completely unique floor plans—whether crafting a timber-frame retreat, a rustic log home, or a stately modern estate. Every step of construction prioritizes longevity and precision, utilizing high-grade materials ranging from custom-milled timbers and structural steel to high-efficiency windows, durable roofing, and hand-selected interior finishes. By pairing premium sourcing with decades of hands-on trade expertise, Mt. Tabor creates structurally sound, architecturally striking custom homes built to endure for generations. Contact listing agent for more details to get your new home started. Final pricing is determined once a home plan is selected and optional finishes are selected. Renderings and photos are representative only. They may show options, upgrades and or decorator enhancements. Current floor plan: family room, kitchen, laundry closet, full bathroom, and 2 bedrooms. Starting at $554,900.
New construction
$554,900
13171 Salem Church Rd, Hagerstown, MD 21740
2beds
--sqft
Single Family Residence
Built in ----
1.03 Acres Lot
$546,000 Zestimate®
$--/sqft
$-- HOA
What's special
Hand-selected interior finishesHigh-grade materialsDurable roofingHigh-efficiency windowsFamily roomLaundry closetStructural steel
- 50 days
- 43
- 1
Zillow last checked:
Listing updated:
Listed by:
Jason Hose 301-491-2625,
Mackintosh, Inc. 3017901700
Source: Bright MLS,MLS#: MDWA2039328
Facts & features
Interior
Bedrooms & bathrooms
- Bedrooms: 2
- Bathrooms: 1
- Full bathrooms: 1
- Main level bathrooms: 1
- Main level bedrooms: 2
Basement
- Area: 0
Heating
- Heat Pump, Electric
Cooling
- Central Air, Electric
Appliances
- Included: Electric Water Heater
Features
- Open Floorplan
- Has basement: No
- Has fireplace: No
Interior area
- Total structure area: 0
- Finished area above ground: 0
- Finished area below ground: 0
Property
Parking
- Parking features: None
Accessibility
- Accessibility features: None
Features
- Levels: One
- Stories: 1
- Pool features: None
Lot
- Size: 1.03 Acres
Details
- Additional structures: Above Grade, Below Grade
- Parcel number: 2213035865
- Zoning: A(R)
- Special conditions: Standard
Construction
Type & style
- Home type: SingleFamily
- Architectural style: Ranch/Rambler
- Property subtype: Single Family Residence
Materials
- Vinyl Siding, Other
- Foundation: Crawl Space
Condition
- Excellent
- New construction: Yes
Utilities & green energy
- Sewer: Private Septic Tank
- Water: Well
Community & HOA
Community
- Subdivision: None Available
HOA
- Has HOA: No
Location
- Region: Hagerstown
Financial & listing details
- Tax assessed value: $58,633
- Annual tax amount: $575
- Date on market: 8/18/2026
- Listing agreement: Exclusive Right To Sell
- Ownership: Fee Simple
Estimated market value
$546,000
$519,000 - $573,000
$1,558/mo
Price history
| Date | Event | Price |
|---|---|---|
| 8/18/2026 | Listed for sale | $554,900-20.7% |
Source:  Bright MLS #MDWA2039328 Report a problem Bright MLS #MDWA2039328 Report a problem | ||
| 3/7/2026 | Listing removed | $699,900 |
Source: Bright MLS #MDWA2027294 Report a problem | ||
| 3/6/2025 | Listed for sale | $699,900+9.4% |
Source: Bright MLS #MDWA2027294 Report a problem | ||
| 10/22/2024 | Listing removed | $639,900 |
Source: Bright MLS #MDWA2018596 Report a problem | ||
| 11/3/2023 | Listed for sale | $639,900+62.5% |
Source: Bright MLS #MDWA2018596 Report a problem | ||
| 2/18/2019 | Listing removed | $393,775 |
Source: Mackintosh , Inc. #1000071647 Report a problem | ||
| 8/2/2017 | Listed for sale | $393,775 |
Source: Mackintosh , Inc. #WA10021414 Report a problem | ||
Public tax history
| Year | Property taxes | Tax assessment |
|---|---|---|
| 2026 | $610 +6% | $58,633 +6% |
| 2025 | $575 +3.1% | $55,300 +3.1% |
| 2024 | $558 +3.2% | $53,633 +3.2% |
| 2023 | $540 +3.3% | $51,967 +3.3% |
| 2022 | $523 -1.9% | $50,300 |
| 2021 | $533 | $50,300 |
| 2020 | $533 | $50,300 |
| 2019 | $533 | $50,300 |
| 2018 | $533 -12.5% | $50,300 |
| 2017 | $610 -11.5% | $50,300 -23% |
| 2016 | $689 | $65,300 |
| 2015 | $689 | $65,300 |
| 2014 | $689 | $65,300 |
| 2013 | -- | $65,300 |
| 2012 | -- | $65,300 |
| 2011 | -- | $65,300 |
| 2010 | -- | $65,300 +16.2% |
| 2009 | -- | $56,182 +19.4% |
| 2008 | -- | $47,066 +24% |
| 2007 | -- | $37,950 |
| 2006 | -- | -- |
Find assessor info on the county website
Monthly payment
Est. payment
Payment breakdown
Explore the cost of this home by adjusting the details. Changes won't be saved.Climate risks
Neighborhood: 21740
Nearby schools
Schools provided by the listing agent
- District: Washington County Public Schools
Source: Bright MLS. This data may not be complete. We recommend contacting the local school district to confirm school assignments for this home.

- $789,3003 bd3 ba1.9k sqft13177 Salem Church Rd, Hagerstown, MD 21740New Construction
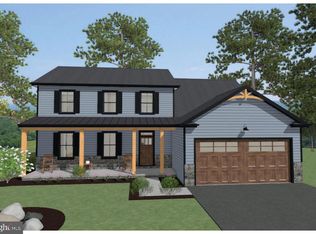
- $763,9004 bd3 ba-- sqft13167 Salem Church Rd, Hagerstown, MD 21740New Construction
- $110,0003 bd3 ba2.3k sqft13163 Salem Church Rd, Hagerstown, MD 21740Sold
- $110,0003 bd3 ba1.7k sqft13181 Salem Church Rd, Hagerstown, MD 21740Sold
Similar homes
- $789,3003 bd3 ba1.9k sqft13177 Salem Church Rd, Hagerstown, MD 21740New Construction
 MLS ID #MDWA2034368, Jason Hose, Mackintosh, Inc.. Bright MLS
 - $763,9004 bd3 ba-- sqft13167 Salem Church Rd, Hagerstown, MD 21740New ConstructionMLS ID #MDWA2034366, Jason Hose, Mackintosh, Inc.. Bright MLS
- from $524,9002 bd2 ba1.6k sqftJewel Single Family Lot 175 Plan, Emerald Pointe, Hagerstown, MD 21742New Construction
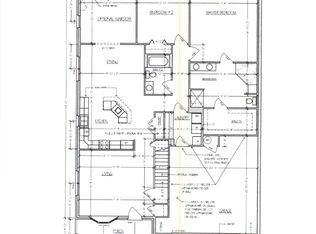 Paul Crampton Contractors
 - $465,9503 bd2 ba1.8k sqftWillowbrook Way, Hagerstown, MD 21740New Construction
 MLS ID #MDWA2037958, Mark Oliver, Oliver Homes,Inc.. Bright MLS
 - $324,9903 bd2 ba1.1k sqft16 Connecticut Ave, Hagerstown, MD 21740New ConstructionMLS ID #MDWA2040616, Erica Stevenson, NVR, INC.. Bright MLS
- $524,9004 bd3 ba2.6k sqft158 Pleasant Waters Rd, Greencastle, PA 17225For SaleMLS ID #PAFL2037046, Amy Kuhaneck, Coldwell Banker Realty. Bright MLS
- $764,9004 bd4 ba3.2k sqft9837 Pembroke Dr, Hagerstown, MD 21740New ConstructionMLS ID #MDWA2035526, Jeremy McDonough, Mr. Lister Realty. Bright MLS
- $799,9004 bd4 ba3.1k sqft9821 Pembroke Dr, Hagerstown, MD 21740New ConstructionMLS ID #MDWA2035528, Jeremy McDonough, Mr. Lister Realty. Bright MLS
- $519,9003 bd2 ba2k sqft7816 Fairplay Rd, Fairplay, MD 21733New ConstructionMLS ID #MDWA2034372, Jeremy McDonough, Mr. Lister Realty. Bright MLS
- $675,0004 bd3 ba2.5k sqft11143 Blairs Valley Rd, Mercersburg, PA 17236New ConstructionMLS ID #PAFL2037022, Tonja Hepner, Whitetail Mountain Real Estate, Inc.. Bright MLS
- $349,9003 bd2 ba1.4k sqft10918 Clinton Ave, Hagerstown, MD 21740New ConstructionMLS ID #MDWA2033528, Jeremy McDonough, Mr. Lister Realty. Bright MLS
- $657,2753 bd2 ba1.7k sqft17566 Mountain Top Rd, Cascade, MD 21719New ConstructionMLS ID #MDFR2074430, Deborah Palsha, DCP, LLC. Bright MLS
- $599,9003 bd2 ba1.7k sqft78 Quicksilver Ct, Martinsburg, WV 25404New ConstructionMLS ID #WVBE2054370, Travis Davis, Burch Real Estate Group, LLC. Bright MLS
- $485,0003 bd4 ba2.1k sqftLOT 40 Spicebush Ct, Hedgesville, WV 25427New ConstructionMLS ID #WVMO2008066, Eric Rodia, Gain Realty. Bright MLS
- $599,9003 bd2 ba1.8k sqft91 Midland Ct, Martinsburg, WV 25403For SaleMLS ID #WVBE2054674, Travis Davis, Burch Real Estate Group, LLC. Bright MLS
- $599,9004 bd3 ba2.6k sqft11501 Pinnacle View Dr, Waynesboro, PA 17268New ConstructionMLS ID #PAFL2035088, Ronnie Martin, Ronnie Martin Realty, Inc.. Bright MLS
