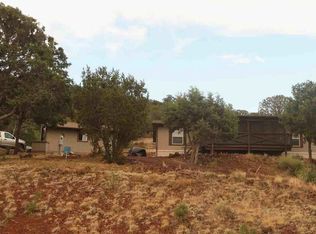
Escape to the peace and privacy of Chaparral Heights, a desirable gated mountain community just one mile off Highway 64. Set among the junipers with beautiful views of Bill Williams Mountain, this thoughtfully designed 3-bedroom, 2-bath home with a spacious loft offers the perfect balance of comfort, functionality, and mountain living.
The inviting great room showcases soaring vaulted ceilings, expansive windows, and a stunning double-sided propane fireplace shared with the primary suite, creating a warm and welcoming atmosphere. The versatile loft offers flexible space for a home office, guest area, game room, or potential fourth sleeping area.
Step outside to the expansive deck, perfect for grilling, gathering around the fire pit, or simply enjoying the peaceful surroundings and Mounta views. A detached garage and 10' x 12' storage shed provide ample space for vehicles, tools, and outdoor gear.
Designed for year-round comfort, the home features Mirage mini-split cooling, hydronic baseboard heat in all bedrooms, a 5,000-gallon underground water storage system, and a transferable leased propane tank. All furnishings are available for purchase on a separate bill of sale, making this an easy opportunity for a full-time residence, vacation home, or mountain retreat.
Chaparral Heights offers gated access, private HOA-maintained roads, and a peaceful setting where you can enjoy Northern Arizona's beauty while remaining conveniently close to Williams, the Grand Canyon, and countless outdoor recreation opportunities.
Accepting backups
$575,000
1318 E Chaparral Lane, Williams, AZ 86046
3beds
1,718sqft
:
Get pre-qualified$3,446/mo
Single Family Residence
Built in 2007
5.99 Acres Lot
$-- Zestimate®
$335/sqft
$38/mo HOA
What's special
Detached garageSpacious loftExpansive deckExpansive windowsMirage mini-split coolingSoaring vaulted ceilingsInviting great room
- 27 days |
- 1,774 |
- 156 |
Zillow last checked:
Listing updated:
Listed by:
Valerie Caro 928-214-7100,
Flagstaff Top Producers Real Estate
Source: ARMLS,MLS#: 7050986
Facts & features
Interior
Bedrooms & bathrooms
- Bedrooms: 3
- Bathrooms: 2
- Full bathrooms: 2
Heating
- Baseboard, Floor Furnace, Wall Furnace, Propane
Cooling
- Ceiling Fan(s), Mini Split
Appliances
- Included: Refrigerator, Built-in Microwave, Dishwasher, Gas Range, Gas Cooktop
- Laundry: Inside
Features
- Master Downstairs, Vaulted Ceiling(s), 3/4 Bath Master Bdrm
- Flooring: Carpet, Tile
- Windows: Double Pane Windows
- Has basement: No
- Number of fireplaces: 1
- Fireplace features: Double Sided, Gas
- Furnished: Yes
Interior area
- Total structure area: 1,718
- Total interior livable area: 1,718 sqft
Property
Parking
- Total spaces: 2
- Parking features: Garage Door Opener, Detached
- Garage spaces: 2
Features
- Stories: 2
- Exterior features: Storage
- Spa features: None
- Fencing: Perimeter
Lot
- Size: 5.99 Acres
- Features: Rural, Dirt Front, Dirt Back
Details
- Additional structures: Shed(s)
- Parcel number: 20261005
- Horses can be raised: Yes
Construction
Type & style
- Home type: SingleFamily
- Property subtype: Single Family Residence
Materials
- Wood Siding, Wood Frame
- Foundation: Raised
- Roof: Metal
Condition
- Year built: 2007
Utilities & green energy
- Sewer: Septic Tank
- Water: Hauled
- Utilities for property: Natural Gas Available, Propane
Community & HOA
Community
- Features: Gated
- Subdivision: Chaparral Heights
HOA
- Has HOA: Yes
- Services included: Maintenance Grounds, Street Maint
- HOA fee: $455 annually
- HOA name: Chaparral Heights
- HOA phone: 623-512-5221
Location
- Region: Williams
Financial & listing details
- Price per square foot: $335/sqft
- Tax assessed value: $458,556
- Annual tax amount: $1,718
- Date on market: 6/29/2026
- Cumulative days on market: 19 days
- Listing terms: Cash,Conventional,FHA,VA Loan
- Ownership: Fee Simple
- Road surface type: Gravel, Dirt
Estimated market value
Not available
Estimated sales range
Not available
Not available
Price history
| Date | Event | Price |
|---|---|---|
| 7/17/2026 | Contingent | $575,000$335/sqft |
Source:  NAZMLS #205164 Report a problem NAZMLS #205164 Report a problem | ||
| 7/6/2026 | Listed for sale | $575,000+322.8%$335/sqft |
Source: NAZMLS #205164 Report a problem | ||
| 9/8/2006 | Sold | $136,000$79/sqft |
Source: Public Record Report a problem | ||
Public tax history
| Year | Property taxes | Tax assessment |
|---|---|---|
| 2026 | $1,718 +2% | $45,856 -14.1% |
| 2025 | $1,685 +3.3% | $53,400 +17.2% |
| 2024 | $1,631 +5.9% | $45,551 +18.2% |
| 2023 | $1,541 +4% | $38,546 +23.9% |
| 2022 | $1,482 +2.7% | $31,104 +14% |
| 2021 | $1,442 +3.9% | $27,290 +4.8% |
| 2020 | $1,389 +4% | $26,049 +2.4% |
| 2019 | $1,335 | $25,434 +8.8% |
| 2018 | $1,335 +9.4% | $23,368 +32% |
| 2017 | $1,220 +34.6% | $17,709 +5.3% |
| 2016 | $906 | $16,825 -0.4% |
| 2015 | $906 +3.6% | $16,901 +23.7% |
| 2014 | $875 | $13,662 |
| 2013 | -- | -- |
| 2012 | -- | -- |
| 2011 | -- | -- |
| 2010 | $378 -5.5% | -- |
| 2009 | $400 +13.3% | -- |
| 2008 | $353 | -- |
| 2007 | -- | -- |
| 2006 | $377 | -- |
| 2005 | -- | -- |
| 2004 | -- | -- |
| 2003 | -- | -- |
| 2002 | -- | -- |
| 2001 | -- | -- |
Find assessor info on the county website
Monthly payment
Est. payment
Payment breakdown
Explore the cost of this home by adjusting the details. Changes won't be saved.Climate risks
Neighborhood: Red Lake
Nearby schools
GreatSchools rating
- 5/10Williams Elementary/Middle SchoolGrades: PK-8Distance: 9.7 mi
- 6/10Williams High SchoolGrades: 9-12Distance: 10.3 mi
Schools provided by the listing agent
- Elementary: Williams Elementary/Middle School
- Middle: Williams Elementary/Middle School
- High: Williams High School
- District: Williams Unified District
Source: ARMLS. This data may not be complete. We recommend contacting the local school district to confirm school assignments for this home.
- $45,907-- bd-- ba-- sqft1390 E Chaparral Ln, Williams, AZ 86046Off Market
- $45,907-- bd-- ba-- sqft1250 E Chaparral Ln, Williams, AZ 86046Off Market

- $43,991-- bd-- ba-- sqft1307 E Chaparral Ln, Williams, AZ 86046Off Market
- $530,0002 bd2 ba410 sqft1405 E Chaparral Ln, Williams, AZ 86046Sold
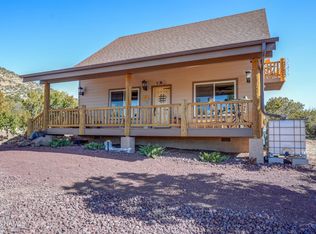
- $45,907-- bd-- ba-- sqft1458 E Chaparral Ln, Williams, AZ 86046Off Market
- $854,3003 bd3 ba2.5k sqft1204 E Chaparral Ln, Williams, AZ 86046Off Market
- $575,0002 bd1 ba1.1k sqft1249 E Chaparral Ln, Williams, AZ 86046For Sale
- $408,6005.52 Acres1457 E Chaparral Ln, Williams, AZ 86046Off Market
A local agent can set up tours, give advice and negotiate with sellers.
Similar homes
- $575,0002 bd1 ba1.1k sqft1249 E Chaparral Ln, Williams, AZ 86046For Sale
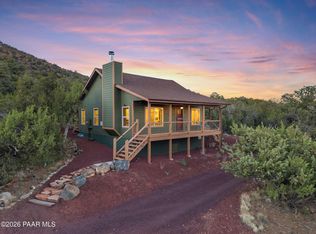
 MLS ID #1083700, Sierra Karlson, Russ Lyon Sothebys International Realty. PAAR as distributed by MLS GRID
 - $545,0003 bd3 ba1.8k sqft1753 E Ontario Ave, Williams, AZ 86046For Sale

 MLS ID #203352, Devin M Cutlip, Realty ONE Group, Mountain Desert. NAZMLS
 - $499,9003 bd2 ba1.6k sqft224 E San Marcos Rd, Williams, AZ 86046For Sale
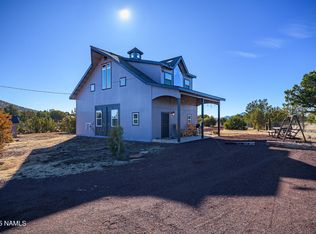 MLS ID #204584, Kyle Yarush, Keller Williams Arizona Living Realty. NAZMLS
 - $--3 bd2 ba1.3k sqft1040 W Mustang Blvd, Williams, AZ 86046Auction
 ServiceLink Auction
 - $679,0003 bd3 ba1.6k sqft1945 BELLAVISTA Loop, Williams, AZ 86046New ConstructionMLS ID #7047444, Ashley Jewett, RETSY. ARMLS
- $575,0003 bd2 ba1.3k sqft3909 E Pine Cone Drive, Williams, AZ 86046For SaleMLS ID #7033812, Allan Duncan, Bankers Real Estate. ARMLS
- $548,5003 bd2 ba1.5k sqft2187 E Starry Night Way, Williams, AZ 86046For SaleMLS ID #203663, Michelle A Hoskins, High Country Realty LLC. NAZMLS
- $629,9994 bd2 ba2.3k sqft13626 N Ravenwood Road N, Williams, AZ 86046For SaleMLS ID #7042449, Kelly Broaddus, eXp Realty. ARMLS
- $629,0004 bd2 ba2.3k sqft6768 N Isabella St, Williams, AZ 86046New ConstructionMLS ID #205352, Hector G Flores, Hex Realty, LLC. NAZMLS
- $710,0003 bd2 ba1.7k sqft321 N Stoneman Blvd, Williams, AZ 86046For SaleMLS ID #205361, Bimal S Patel, Bankers Real Estate. NAZMLS
- $529,0003 bd2 ba1.8k sqft6740 N Isabella St, Williams, AZ 86046New ConstructionMLS ID #203903, Hector G Flores, Hex Realty, LLC. NAZMLS
- $454,9002 bd2 ba1.1k sqft918 E Liane Blvd, Williams, AZ 86046For SaleMLS ID #203366, Ashley L Tullis, Realty One Group, Mountain Desert. NAZMLS
- $460,0003 bd2 ba1.4k sqft5676 N Juliane Dr, Williams, AZ 86046For SaleMLS ID #201637, Jamie L Garcia, Highland Meadows Real Estate. NAZMLS
- $555,0003 bd2 ba1.8k sqft1111 W SHERIDAN Avenue, Williams, AZ 86046For SaleMLS ID #6984662, Ann Wilson, LPT Realty, LLC. ARMLS
- $649,0003 bd2 ba1.3k sqft7340 E Long Bow Dr, Williams, AZ 86046For SaleMLS ID #205069, Carla M Pavlik, Coldwell Banker Northland. NAZMLS
- $640,0004 bd2 ba2k sqft7939 N Red Lake Rd, Williams, AZ 86046New ConstructionMLS ID #204325, Hector G Flores, Hex Realty, LLC. NAZMLS
- $399,9003 bd2 ba1.4k sqft1431 E Cedar Wash Rd, Williams, AZ 86046For SaleMLS ID #204681, Lisa K Noblet, Realty85, LLC. NAZMLS
- $425,0003 bd2 ba1.2k sqft7697 N 8 MILE Boulevard, Williams, AZ 86046For SaleMLS ID #7033675, Deanna Toenjes, RealtyONEGroup Mountain Desert. ARMLS
- $630,0003 bd2 ba1.6k sqft3180 W STONEY BROOK Court, Williams, AZ 86046For SaleMLS ID #7017301, David B Swain, RealtyONEGroup Mountain Desert. ARMLS
- $485,0003 bd2 ba1.6k sqft3628 E Pine Cone Dr, Williams, AZ 86046For SaleMLS ID #204390, Katie Smith, RE/MAX Fine Properties. NAZMLS
