Don't miss this incredible opportunity to become the proud owner of a beautiful NEW CONSTRUCTION home nestled in the heart of downtown Somerset's newest subdivision. This remarkable 3BR/2BA home features luxurious LVP flooring throughout, giving the space a modern and sophisticated feel. Cooking enthusiasts will delight in the kitchen, boasting brand new Samsung appliances, elegant white shaker cabinets, and sleek granite countertops. The open floor plan allows for seamless entertainment options, extending the festivity from the heart of the home to every corner. Situated in an unbeatable location, this property offers convenience at your fingertips, with shopping, restaurants, and lively downtown nightlife just moments away. This is more than a house--it's the lifestyle you've been searching for. Embrace the opportunity to own this gem. Call today for more information and take the first step toward making this dream home yours!
For sale
$279,900
1318 E Mount Vernon St, Somerset, KY 42501
3beds
1,480sqft
Single Family Residence
Built in 2024
10,018 Square Feet Lot
$270,400 Zestimate®
$189/sqft
$-- HOA
What's special
- 106 days
- 90
- 20
Zillow last checked:
Listing updated:
Listed by:
Millie King Weaver 606-875-1333,
Keller Williams Bluegrass Realty - Lake Cumberland,
The Millie Weaver Team - Millie Weaver 606-485-1865,
Keller Williams Bluegrass Realty - Lake Cumberland
Source: Imagine MLS,MLS#: 26020201
Facts & features
Interior
Bedrooms & bathrooms
- Bedrooms: 3
- Bathrooms: 2
- Full bathrooms: 2
Primary bedroom
- Level: First
Bedroom 1
- Level: First
Bedroom 2
- Level: First
Bathroom 1
- Description: Full Bath
- Level: First
Bathroom 2
- Description: Full Bath
- Level: First
Kitchen
- Level: First
Heating
- Heat Pump
Cooling
- Heat Pump
Features
- Flooring: Laminate, Wood
- Has basement: No
- Number of fireplaces: 1
- Fireplace features: Electric
Interior area
- Total structure area: 1,480
- Total interior livable area: 1,480 sqft
- Finished area above ground: 1,480
- Finished area below ground: 0
Property
Parking
- Total spaces: 2
- Parking features: Garage
- Garage spaces: 2
Features
- Levels: One
- Has view: Yes
- View description: Neighborhood
Lot
- Size: 10,018 Square Feet
Details
- Parcel number: 0753146.1
Construction
Type & style
- Home type: SingleFamily
- Property subtype: Single Family Residence
Materials
- Brick Veneer, Vinyl Siding
- Foundation: Block
Condition
- New Construction
- Year built: 2024
Utilities & green energy
- Sewer: Public Sewer
- Water: Public
Community & HOA
HOA
- Has HOA: No
Location
- Region: Somerset
Financial & listing details
- Price per square foot: $189/sqft
- Tax assessed value: $270,000
- Date on market: 7/29/2026
Estimated market value
$270,400
$257,000 - $284,000
$1,190/mo
Price history
| Date | Event | Price |
|---|---|---|
| 7/29/2026 | Listed for sale | $279,900$189/sqft |
Source:  Imagine MLS #26020201 Report a problem | ||
Public tax history
| Year | Property taxes | Tax assessment |
|---|---|---|
| 2025 | -- | $270,000 |
Find assessor info on the county website
Monthly payment
Est. payment
Payment breakdown
Explore the cost of this home by adjusting the details. Changes won't be saved.Climate risks
Neighborhood: 42501
Nearby schools
Schools provided by the listing agent
- Elementary: Hopkins
- Middle: Meece
- High: Somerset
Source: Imagine MLS. This data may not be complete. We recommend contacting the local school district to confirm school assignments for this home.


Similar homes
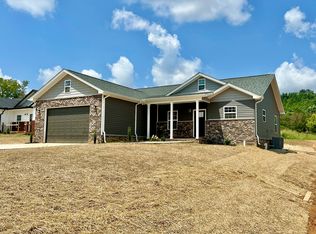
- $245,5553 bd2 ba1.4k sqft203 Summitt Ave, Somerset, KY 42501For Sale

 MLS ID #26031036, Alexandria Hicks, Lotus Realty, LLC. Imagine MLS
- $239,9003 bd3 ba1.7k sqft311 N Maple St, Somerset, KY 42501For Sale
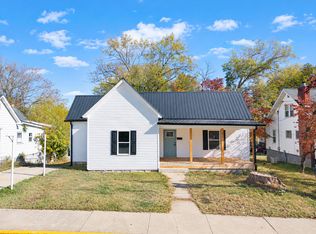 MLS ID #26030584, The Dream Team Real Estate Professionals - Dreama Bolin, Lake Cumberland Real Estate Professionals. Imagine MLS
- $269,9003 bd2 ba1.7k sqft1925 Kentucky Ave #39, Somerset, KY 42501For Sale
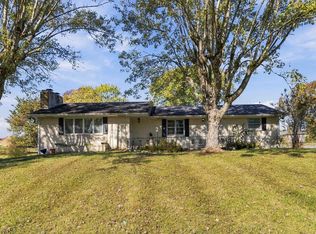 MLS ID #26029293, Millie King Weaver, Keller Williams Bluegrass Realty - Lake Cumberland. Imagine MLS
- $279,0003 bd3 ba2.1k sqft797 Horseshoe Dr, Somerset, KY 42501For Sale
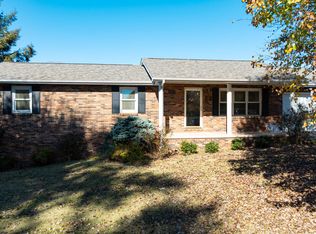 MLS ID #26031085, Edward Purvis, Weichert Realtors Ford Brothers, Inc.. Imagine MLS
- $229,9003 bd1 ba1.5k sqft504 E Mount Vernon St, Somerset, KY 42501For SaleMLS ID #26029060, Monica Reardon, Godby Realty & Auction. Imagine MLS
- $289,9003 bd2 ba1.9k sqft184 McKee Rd, Somerset, KY 42503For SaleMLS ID #26030342, Nichole Bingham, CENTURY 21 Advantage Realty. Imagine MLS
- $249,0003 bd1 ba1.7k sqft71 Sycamore St, Somerset, KY 42501For SaleMLS ID #26024651, Marsha Cross, Sester & Co Realty. Imagine MLS
- $249,9003 bd2 ba1.6k sqft1014 Hunters Run, Somerset, KY 42501For SaleMLS ID #26025069, Susan W Alderdice, Lake Homes Realty. Imagine MLS
- $279,9003 bd2 ba2.1k sqft2596 Kentucky Ave #1247, Somerset, KY 42501For SaleMLS ID #26014557, Ginger Loveless, Key Players Real Estate. Imagine MLS
- $309,0003 bd2 ba1.6k sqft65 Wilson Dr, Somerset, KY 42503For SaleMLS ID #26027916, Monica Reardon, Godby Realty & Auction. Imagine MLS
- $299,0004 bd2 ba1.7k sqft403 Auburn Ave, Somerset, KY 42501For SaleMLS ID #26027656, Tucker McAlpin, Bluegrass Auction and Realty. Imagine MLS
- $305,0004 bd2 ba1.8k sqft326 Sioux Trl, Somerset, KY 42501For SaleMLS ID #26012180, Christina Jones, Premier Properties of Lake Cumberland, Inc.. Imagine MLS
- $274,9003 bd2 ba1.3k sqft25 Ol Stable Dr, Somerset, KY 42503For SaleMLS ID #26022391, Matthew Fouch, Keller Williams Commonwealth - Somerset. Imagine MLS
- $319,9003 bd2 ba1.9k sqft913 Kentucky Ave #1674, Somerset, KY 42501For SaleMLS ID #26029051, Melinda Godbey, CENTURY 21 Advantage Realty. Imagine MLS
- $189,9004 bd1 ba1.5k sqft227 Jasper St, Somerset, KY 42501For SaleMLS ID #26029924, Nathanael Sears, Keller Williams Commonwealth - Somerset. Imagine MLS
- $297,5003 bd2 ba1.7k sqft906 Horseshoe Dr, Somerset, KY 42501For SaleMLS ID #26028227, Heather McCarty, Lake Cumberland Real Estate Professionals. Imagine MLS
- $159,9002 bd1 ba1.2k sqft418 Holmes Ave, Somerset, KY 42501For SaleMLS ID #26030970, Colton Flynn, Keller Williams Commonwealth - Somerset. Imagine MLS
- $299,9002 bd2 ba1.3k sqft1150 Haynes Knob Rd, Somerset, KY 42501For SaleMLS ID #26011778, Rita Bishop, Diamond Realty & Properties LLC. Imagine MLS
- $284,0003 bd2 ba1.3k sqft120 Oak Ave, Somerset, KY 42501For SaleMLS ID #26012119, J Daniel Hicks, CENTURY 21 Advantage Realty. Imagine MLS
