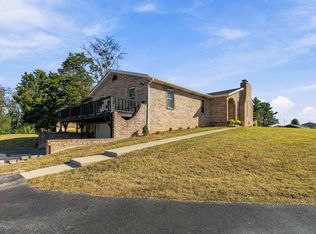
Spacious Home on Nearly 2 Acres with Room to Grow! Enjoy peaceful surroundings and plenty of room to spread out with this 3-bedroom, 2-bath home situated on a beautiful lot just under 2 acres, complete with mature trees and plenty of outdoor space! The inviting front porch is the perfect place to relax and unwind after a long day, while the back patio offers a great space for grilling, entertaining, or gathering with family and friends. Inside, you'll find a spacious living room and a dining room ideal for hosting family dinners and special occasions. The unfinished basement, complete with a second kitchen, offers endless possibilities! Whether you're looking for additional living space, a potential in-law suite, or a setup for multigenerational living, there's plenty of room to make it your own. A large two-car garage, nice concrete driveway, and plenty of additional parking provide convenience and room for family and guests. With its generous lot, mature trees, versatile living spaces, and room for everyone, this property has so much to offer. Don't miss the opportunity to make it your own!
For sale
$309,000
65 Wilson Dr, Somerset, KY 42503
3beds
1,680sqft
Single Family Residence
Built in ----
2 Acres Lot
$295,300 Zestimate®
$184/sqft
$-- HOA
What's special
Inviting front porchPlenty of outdoor spacePlenty of additional parkingGenerous lotSpacious homeLarge two-car garageBeautiful lot
- 17 days
- 451
- 20
Likely to sell faster than
Zillow last checked:
Listing updated:
Listed by:
Monica Reardon 606-425-0003,
Godby Realty & Auction,
Sherri Frye 606-875-1270,
Godby Realty & Auction
Source: Imagine MLS,MLS#: 26027916
Facts & features
Interior
Bedrooms & bathrooms
- Bedrooms: 3
- Bathrooms: 2
- Full bathrooms: 2
Primary bedroom
- Level: First
Bedroom 2
- Level: First
Bedroom 3
- Level: First
Primary bathroom
- Level: First
Bathroom 2
- Level: First
Dining room
- Level: First
Kitchen
- Level: First
Living room
- Level: First
Utility room
- Level: First
Heating
- Heat Pump
Cooling
- Heat Pump
Appliances
- Included: Refrigerator, Range
- Laundry: Electric Dryer Hookup, Main Level, Washer Hookup
Features
- Eat-in Kitchen
- Flooring: Carpet, Vinyl
- Basement: Unfinished,Walk-Out Access,Walk-Up Access
- Has fireplace: No
Interior area
- Total structure area: 1,680
- Total interior livable area: 1,680 sqft
- Finished area above ground: 1,680
- Finished area below ground: 0
Property
Parking
- Total spaces: 2
- Parking features: Attached Garage, Driveway, Garage Faces Front
- Garage spaces: 2
- Has uncovered spaces: Yes
Features
- Levels: One
- Has view: Yes
- View description: Trees/Woods, Mountain(s), Neighborhood
Lot
- Size: 2 Acres
- Features: Many Trees
Details
- Parcel number: 0489241
Construction
Type & style
- Home type: SingleFamily
- Architectural style: Ranch
- Property subtype: Single Family Residence
Materials
- Brick Veneer, Brick
- Foundation: Block
- Roof: Shingle
Utilities & green energy
- Sewer: Septic Tank
- Water: Public
- Utilities for property: Cable Available, Electricity Connected, Water Connected
Community & HOA
HOA
- Has HOA: No
Location
- Region: Somerset
Financial & listing details
- Price per square foot: $184/sqft
- Tax assessed value: $140,000
- Annual tax amount: $1,057
- Date on market: 10/9/2026
Estimated market value
$295,300
$281,000 - $310,000
$1,654/mo
Price history
| Date | Event | Price |
|---|---|---|
| 10/9/2026 | Listed for sale | $309,000$184/sqft |
Source:  Imagine MLS #26027916 Report a problem Imagine MLS #26027916 Report a problem | ||
Public tax history
| Year | Property taxes | Tax assessment |
|---|---|---|
| 2024 | $1,057 | $140,000 |
| 2023 | -- | $140,000 |
| 2022 | -- | $140,000 |
| 2021 | -- | $140,000 +40% |
| 2020 | $827 | $100,000 |
| 2019 | $827 +59.4% | $100,000 |
| 2018 | $519 -1.2% | $100,000 |
| 2017 | $525 +0.9% | $100,000 |
| 2016 | $521 | $100,000 |
| 2015 | $521 +3.6% | $100,000 |
| 2014 | $502 +4.7% | $100,000 |
| 2010 | $480 | $100,000 |
Find assessor info on the county website
Monthly payment
Est. payment
Payment breakdown
Explore the cost of this home by adjusting the details. Changes won't be saved.Climate risks
Neighborhood: 42503
Nearby schools
Schools provided by the listing agent
- Elementary: Pulaski Co
- Middle: Northern Pulaski
- High: Pulaski Co
Source: Imagine MLS. This data may not be complete. We recommend contacting the local school district to confirm school assignments for this home.

Similar homes
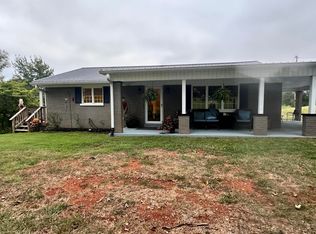
- $299,9003 bd3 ba2.4k sqft2270 Oak Hill Rd, Somerset, KY 42503For Sale
 MLS ID #26029522, Jill Haseotes, Eagle Realty & Development LLC. Imagine MLS
 - $299,9004 bd3 ba2.3k sqft2122 Ryans Way, Somerset, KY 42503For Sale
 MLS ID #26021471, The Millie Weaver Team - Millie Weaver, Keller Williams Bluegrass Realty - Lake Cumberland. Imagine MLS
 - $319,9003 bd2 ba1.9k sqft913 Kentucky Ave #1674, Somerset, KY 42501For Sale
 MLS ID #26029051, Melinda Godbey, CENTURY 21 Advantage Realty. Imagine MLS
 - $329,9003 bd3 ba1.8k sqft109 Oakview Dr, Somerset, KY 42503For Sale
 MLS ID #26025208, Hannah York, Lake Cumberland Real Estate Professionals. Imagine MLS
 - $269,9003 bd2 ba1.7k sqft1925 Kentucky Ave #39, Somerset, KY 42501For SaleMLS ID #26029293, Millie King Weaver, Keller Williams Bluegrass Realty - Lake Cumberland. Imagine MLS
- $229,9003 bd1 ba1.1k sqft178 Tomahawk Dr, Somerset, KY 42503For SaleMLS ID #26029053, The Dream Team Real Estate Professionals - Dreama Bolin, Lake Cumberland Real Estate Professionals. Imagine MLS
- $309,9003 bd2 ba1.7k sqft100 Oak Leaf Ln, Somerset, KY 42503For SaleMLS ID #26024265, Beverly Withers, CENTURY 21 Advantage Realty. Imagine MLS
- $315,0004 bd2 ba2.3k sqft158 Ridgewood Cir, Somerset, KY 42503For SaleMLS ID #26025076, Millie King Weaver, Keller Williams Bluegrass Realty - Lake Cumberland. Imagine MLS
- $349,9003 bd2 ba2.1k sqft121 Quail Run, Somerset, KY 42503For SaleMLS ID #26023533, Romina Hancock, RE/MAX Creative Realty. Imagine MLS
- $289,9003 bd2 ba1.6k sqft1106 Heartland Dr, Somerset, KY 42503For SaleMLS ID #26026452, Millie King Weaver, Keller Williams Bluegrass Realty - Lake Cumberland. Imagine MLS
- $324,9003 bd2 ba2.2k sqft1219 Hideaway Dr, Somerset, KY 42503For SaleMLS ID #26023737, Millie King Weaver, Keller Williams Bluegrass Realty - Lake Cumberland. Imagine MLS
- $274,9003 bd2 ba1.3k sqft25 Ol Stable Dr, Somerset, KY 42503For SaleMLS ID #26022391, Matthew Fouch, Keller Williams Commonwealth - Somerset. Imagine MLS
- $310,0003 bd3 ba2.2k sqft158 Wind Song Dr, Somerset, KY 42503For SaleMLS ID #26004735, Preston Brainard, eXp Realty, LLC. Imagine MLS
- $318,0003 bd3 ba2.2k sqft511 Branchwood Dr, Somerset, KY 42503For SaleMLS ID #26019566, Cassandra Akin, Weichert Realtors Ford Brothers, Inc.. Imagine MLS
- $299,9003 bd2 ba1.7k sqft906 Horseshoe Dr, Somerset, KY 42501For SaleMLS ID #26028227, Heather McCarty, Lake Cumberland Real Estate Professionals. Imagine MLS
- $299,0003 bd2 ba1.8k sqft507 Branchwood Dr, Somerset, KY 42503For SaleMLS ID #26013149, Tina D French, The Real Estate Co.. Imagine MLS
- $315,0004 bd2 ba1.7k sqft403 Auburn Ave, Somerset, KY 42501For SaleMLS ID #26027656, Tucker McAlpin, Bluegrass Auction and Realty. Imagine MLS
- $334,0003 bd2 ba2k sqft1119 Kendras Way, Somerset, KY 42503For SaleMLS ID #26026023, Missy Jones, RE/MAX LakeTime Realty. Imagine MLS
- $269,9003 bd2 ba1.6k sqft134 Hearthside Dr, Somerset, KY 42503For SaleMLS ID #26015375, Millie King Weaver, Keller Williams Bluegrass Realty - Lake Cumberland. Imagine MLS
- $289,9003 bd2 ba1.6k sqft17 Enchanted Ct, Somerset, KY 42503For SaleMLS ID #26016205, Ronda D Tipton, CENTURY 21 Advantage Realty. Imagine MLS
