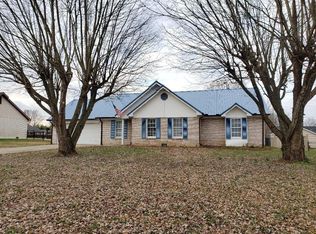
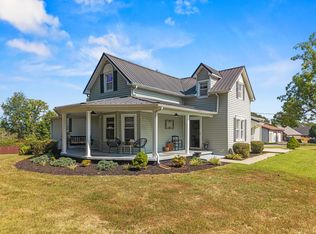
Discover this inviting 3-bedroom, 2-bath home on a lovely corner lot in the desirable Winding Ridge subdivision, situated on a dead-end street within the Southwestern School District. Shopping, dining, schools, the hospital, and nearby boat ramps are all just minutes away. A relaxing covered front porch with updated fans and lighting, brick accents, and dormer windows creates a welcoming first impression. Inside, luxury vinyl flooring runs throughout the home. The sunroom features both heating and air conditioning, while the heated and cooled finished bonus room above the garage offers flexible space for a game room, home office, storage, or additional living area. Enjoy cost-effective geothermal heating on its own electric meter, along with a cozy wood-burning fireplace for added comfort. The HVAC unit was replaced in 2016. The 2+ car garage includes an exterior door leading to the level, fenced backyard, which is ideal for pets, play, and convenient access to the storage shed. Exterior improvements completed in April 2025 include a new roof, house wrap, vinyl siding, and 6-inch gutters. Additional updates include new light fixtures, interior hardware, appliances, and a 6 Mill moisture vapor barrier. Schedule your showing today to see all this home has to offer!
For sale
$334,000
1119 Kendras Way, Somerset, KY 42503
3beds
2,000sqft
Single Family Residence
Built in 1991
0.3 Acres Lot
$-- Zestimate®
$167/sqft
$-- HOA
What's special
Cozy wood-burning fireplaceLovely corner lotStorage shedUpdated fans and lightingNew roofBrick accentsVinyl siding
- 3 days
- 472
- 20
Likely to sell faster than
Zillow last checked:
Listing updated:
Listed by:
Missy Jones 606-875-4442,
RE/MAX LakeTime Realty
Source: Imagine MLS,MLS#: 26026023
Facts & features
Interior
Bedrooms & bathrooms
- Bedrooms: 3
- Bathrooms: 2
- Full bathrooms: 2
Primary bedroom
- Description: Has two closets
- Level: First
- Area: 20433 Square Feet
- Dimensions: 147 x 139
Primary bathroom
- Description: large Bathroom, walk in shower.
- Level: First
- Area: 60126 Square Feet
- Dimensions: 911 x 66
Bonus room
- Description: Located over garage , Has 2 skylights, Heat&Air ,open stairway
- Level: Second
- Area: 23310 Square Feet
- Dimensions: 21 x 1110
Bonus room
- Description: Has heat&Air with outside access.
- Level: First
- Area: 1456521 Square Feet
- Dimensions: 1311 x 1111
Kitchen
- Level: First
- Area: 1223910 Square Feet
- Dimensions: 1511 x 810
Living room
- Description: Has a Nice updated brick fireplace
- Level: First
- Area: 148230 Square Feet
- Dimensions: 183 x 810
Heating
- Electric, Geothermal, Heat Pump, Wood
Cooling
- Electric, Heat Pump
Appliances
- Included: Dryer, Dishwasher, Microwave, Refrigerator, Washer, Cooktop, Oven, Range, Self Cleaning Oven
- Laundry: Electric Dryer Hookup, Main Level, Washer Hookup
Features
- Entrance Foyer, Walk-In Closet(s), Ceiling Fan(s)
- Flooring: Carpet, Tile
- Doors: Storm Door(s)
- Windows: Insulated Windows, Skylight(s), Window Treatments, Blinds, Screens
- Basement: Crawl Space
- Number of fireplaces: 1
- Fireplace features: Dining Room, Living Room, Master Bedroom, Recreation Room, Wood Burning
Interior area
- Total structure area: 2,000
- Total interior livable area: 2,000 sqft
- Finished area above ground: 2,000
- Finished area below ground: 0
Video & virtual tour
Property
Parking
- Total spaces: 2
- Parking features: Attached Garage, Driveway, Garage Door Opener, Garage Faces Side
- Garage spaces: 2
- Has uncovered spaces: Yes
Features
- Levels: One
- Fencing: Chain Link,Partial,Wire
Lot
- Size: 0.3 Acres
- Features: Landscaped, Few Trees
Details
- Additional structures: Shed(s)
- Parcel number: 0514117
- Other equipment: Irrigation Equipment
Construction
Type & style
- Home type: SingleFamily
- Architectural style: Ranch
- Property subtype: Single Family Residence
Materials
- Brick Veneer, Other, Vinyl Siding
- Foundation: Block
- Roof: Dimensional Style,Shingle
Condition
- Year built: 1991
Utilities & green energy
- Sewer: Septic Tank
- Water: Public
- Utilities for property: Cable Available, Electricity Available, Natural Gas Not Available, Phone Available, Sewer Not Available, Water Available
Community & HOA
Community
- Subdivision: Winding Ridge
HOA
- Has HOA: No
Location
- Region: Somerset
Financial & listing details
- Price per square foot: $167/sqft
- Tax assessed value: $195,000
- Annual tax amount: $1,122
- Date on market: 9/21/2026
Estimated market value
Not available
Estimated sales range
Not available
Not available
Price history
| Date | Event | Price |
|---|---|---|
| 9/21/2026 | Listed for sale | $334,000+116.9%$167/sqft |
Source:  Imagine MLS #26026023 Report a problem Imagine MLS #26026023 Report a problem | ||
| 10/31/2019 | Sold | $154,000+92.5%$77/sqft |
Source: Imagine MLS #3035007 Report a problem | ||
| 12/13/1993 | Sold | $80,000$40/sqft |
Source: Agent Provided Report a problem | ||
Public tax history
| Year | Property taxes | Tax assessment |
|---|---|---|
| 2024 | $1,122 | $195,000 +26.6% |
| 2023 | -- | $154,000 |
| 2022 | -- | $154,000 |
| 2021 | -- | $154,000 |
| 2020 | $1,274 | $154,000 +23.2% |
| 2019 | $1,274 +73.9% | $125,000 |
| 2018 | $733 -0.4% | $125,000 |
| 2017 | $735 +1.2% | $125,000 |
| 2016 | $727 | $125,000 |
| 2015 | $727 +4% | $125,000 |
| 2014 | $699 +5.7% | $125,000 |
| 2010 | $661 | $125,000 |
Find assessor info on the county website
Monthly payment
Est. payment
Payment breakdown
Explore the cost of this home by adjusting the details. Changes won't be saved.Climate risks
Neighborhood: 42503
Nearby schools
Schools provided by the listing agent
- Elementary: Oakhill
- Middle: Southern
- High: Southwestern
Source: Imagine MLS. This data may not be complete. We recommend contacting the local school district to confirm school assignments for this home.
Similar homes
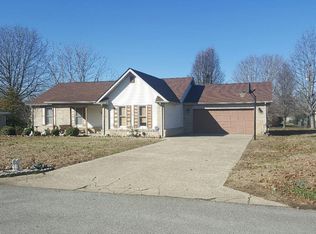
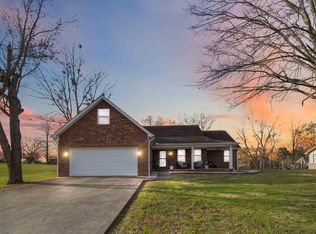
- $329,0003 bd2 ba2.1k sqft125 George St, Somerset, KY 42503For Sale
 MLS ID #26025944, Jordan Adkins, Keller Williams Commonwealth - Somerset. Imagine MLS
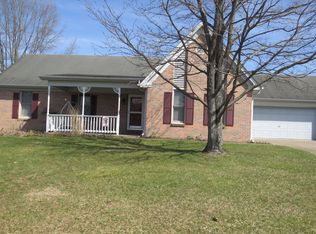
 - $335,0004 bd2 ba2.5k sqft1032 S Fork Dr, Somerset, KY 42503For Sale
 MLS ID #26024450, Millie King Weaver, Keller Williams Bluegrass Realty - Lake Cumberland. Imagine MLS
 - $334,9003 bd2 ba2.1k sqft130 Lake Forest Dr, Somerset, KY 42503For Sale
 MLS ID #26024487, Matthew Fouch, Keller Williams Commonwealth - Somerset. Imagine MLS
 - $339,9003 bd3 ba1.8k sqft109 Oakview Dr, Somerset, KY 42503For Sale
 MLS ID #26025208, Hannah York, Lake Cumberland Real Estate Professionals. Imagine MLS
 - $329,9003 bd2 ba1.7k sqft409 Summer Hill Dr, Somerset, KY 42503For SaleMLS ID #26024573, Beverly Withers, CENTURY 21 Advantage Realty. Imagine MLS
- $324,9003 bd2 ba2.2k sqft1219 Hideaway Dr, Somerset, KY 42503For SaleMLS ID #26023737, Millie King Weaver, Keller Williams Bluegrass Realty - Lake Cumberland. Imagine MLS
- $319,0003 bd3 ba2.2k sqft511 Branchwood Dr, Somerset, KY 42503For SaleMLS ID #26019566, Cassandra Akin, Weichert Realtors Ford Brothers, Inc.. Imagine MLS
- $259,9004 bd2 ba1.9k sqft237 Magnolia Ave, Somerset, KY 42503For SaleMLS ID #26026133, Ashly V Smith, Lake Cumberland Real Estate Professionals. Imagine MLS
- $309,9003 bd2 ba2.1k sqft180 Cliffside Dr, Somerset, KY 42503For SaleMLS ID #26025910, Millie King Weaver, Keller Williams Bluegrass Realty - Lake Cumberland. Imagine MLS
- $349,9003 bd3 ba2.4k sqft363 Hidden Loop Dr, Somerset, KY 42503For SaleMLS ID #26024133, Josh Harp, CENTURY 21 Advantage Realty. Imagine MLS
- $349,0003 bd3 ba2.6k sqft323 Oakview Dr, Somerset, KY 42503For Sale
 MLS ID #1729422, Timothy G Burton, Semonin Realtors. Metro Search Inc. LLC DBA Apex MLS
 - $299,9003 bd2 ba2.1k sqft65 Hidden Ct, Somerset, KY 42503For SaleMLS ID #26023679, Millie King Weaver, Keller Williams Bluegrass Realty - Lake Cumberland. Imagine MLS
- $334,9904 bd2 ba2.3k sqft158 Ridgewood Cir, Somerset, KY 42503For SaleMLS ID #26025076, Millie King Weaver, Keller Williams Bluegrass Realty - Lake Cumberland. Imagine MLS
- $317,5003 bd2 ba2.9k sqft151 Meadowcrest Dr, Somerset, KY 42503For SaleMLS ID #26013526, Drew Patton, Weichert Realtors Ford Brothers, Inc.. Imagine MLS
- $349,9003 bd2 ba2.1k sqft121 Quail Run, Somerset, KY 42503For SaleMLS ID #26023533, Romina Hancock, RE/MAX Creative Realty. Imagine MLS
- $269,9003 bd2 ba1.5k sqft1014 S Fork Dr, Somerset, KY 42503For SaleMLS ID #26025677, Millie King Weaver, Keller Williams Bluegrass Realty - Lake Cumberland. Imagine MLS
- $314,9003 bd3 ba2k sqft616 Woodview Dr, Somerset, KY 42503For SaleMLS ID #26013880, Samuel Tounge, Prosperity Real Estate. Imagine MLS
- $359,9003 bd2 ba2.3k sqft254 Observation Pointe Dr, Somerset, KY 42503For SaleMLS ID #26025055, Ashly V Smith, Lake Cumberland Real Estate Professionals. Imagine MLS
- $349,0003 bd2 ba1.8k sqft553 Knoll Ln, Nancy, KY 42544For SaleMLS ID #26026288, Tucker McAlpin, Bluegrass Auction and Realty. Imagine MLS
- $289,9003 bd2 ba1.6k sqft17 Enchanted Ct, Somerset, KY 42503For SaleMLS ID #26016205, Ronda D Tipton, CENTURY 21 Advantage Realty. Imagine MLS
