Skip main navigation
Off market
  • Price Unknown

    1318 Langmuir Ave, London, ON N5W 2G6

    3beds
    643sqft
    Single Family Residence
    Built in 1948
    4,356 Square Feet Lot
    $-- Zestimate®
    C$--/sqft
    C$2,495 Estimated rent

    Home value

    Not available

    Estimated sales range

    Not available

    Not available

    Loading
    Loading...

    Owner options

    List your home for rent

    C$2,495/mo

    Rent Zestimate®

    Find your next renter with Zillow Rental Manager. Plus, with online applications, you can quickly screen prospective tenants – for free.

    Learn more

    C$2,495/mo

    Rent Zestimate®

    Refinance and save

    Refinancing to a lower rate could help reduce your monthly payments and save thousands over the life of the loan.

    See today's rates

    Explore your selling options

    Work with a Zillow partner agent

    Leverage their expertise and Zillow's premium Showcase listings to get your home seen by more buyers.

    Get started

    List with your own agent

    Get your home in front of millions of buyers by listing it on Zillow.

    Learn how to do it

    Sell it yourself

    Take full control of how buyers see your home on Zillow by listing For Sale by Owner (FSBO).

    List your home

    What's special

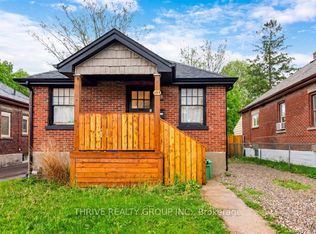
    Experience exceptional curb appeal and stress-free living in this stunning and quaint home nestled on a tranquil street in East London. This beautifully updated and well-kept residence boasts 2+1 bedrooms and 2 full bathrooms. Step into the inviting front foyer and be captivated by the open-concept living room and kitchen, featuring elegant dark laminate flooring and tasteful neutral decor. Walk through open and updated kitchen, offering immaculate granite countertops, a breakfast bar, built-in wine storage, a stainless steel dishwasher, a hood range, a gas stove, and upgraded lighting. Enjoy seamless access from the kitchen to the exquisitely landscaped yard, perfect for entertaining, with a large deck, fire pit area, and sandbox. The primary bedroom comfortably accommodates a king-sized bed, the upgraded 4-piece bathroom maximizes space and style and the second bedroom offers plenty of space and light. The fully finished lower level (2022) impresses with high ceilings, new windows, an additional bedroom, a full 3-piece bathroom, ample storage, and a cold room. Updates throughout the home include new roof shingles (2023), new windows (2018), new driveway (2023) and more! Conveniently located near shopping, schools, Fanshawe College, bus routes, and highway access, this homeoffers the perfect blend of luxury and practicality. Don't miss the chance to own this move-in ready gem!

    This property is off market, which means it's not currently listed for sale or rent on Zillow. This may be different from what's available on other websites or public sources.

    Zillow last checked:

    Source: Century 21 Canada,MLS®#: 40608074MLS Logo

    Facts & features

    Interior

    Bedrooms & bathrooms
    • Bedrooms: 3
    • Bathrooms: 2
    • Full bathrooms: 2
    Heating
    • Has Heating (Unspecified Type)
    Cooling
    • Has cooling: Yes
    Features
    • Basement: yes
    Interior area
    • Total structure area: 643
    • Total interior livable area: 643 sqft

    Property

    Lot
    • Size: 4,356 Square Feet
    Details
    • Parcel number: 082930193

    Construction

    Type & style
    • Home type: SingleFamily
    • Property subtype: Single Family Residence
    Condition
    • Year built: 1948

    Community & HOA

    Location
    • Region: London

    Financial & listing details

    • Date on market: 6/19/2024
    • Lease term: Contact For Details

    Price history

    Price history is unavailable.

    Public tax history

    Tax history is unavailable.

    Neighborhood: East London

    Nearby schools

    GreatSchools rating

    No schools nearby

    We couldn't find any schools near this home.

    Schools provided by the listing agent
    • Elementary: PRINCE CHARLES PS, PRINCESS ANN FI
    • High: CLARK ROAD SS, SIR WILFRID LAURIER SS

    Source: Century 21 Canada. This data may not be complete. We recommend contacting the local school district to confirm school assignments for this home.