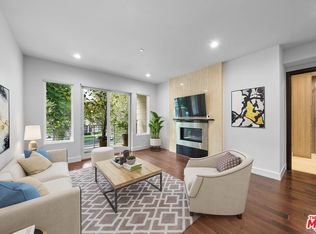
A polished, fully remodeled 2-bedroom residence in an impeccably maintained newer building just south of Beverly Hills. Positioned on the 2nd floor with a private east-facing orientation, this home offers a refined, move-in-ready lifestyle with abundant natural light, soaring ceilings, hardwood floors, recessed lighting, crown molding, and designer finishes throughout.The open living and dining areas connect seamlessly to a quiet, tree-lined balcony, creating an elegant indoor-outdoor feel. The gourmet kitchen features granite counters and quality finishes, while both bedrooms are ensuite with custom-built closets. The spacious primary suite includes an oversized closet, dual vanity, soaking tub, and separate shower.Additional highlights include a powder room, in-unit laundry, two secure subterranean parking spaces, extra storage, and HOA earthquake insurance. Building amenities include a fitness center and outdoor lounge area.Ideally located moments from Roxbury Park, South Beverly Drive, Beverly Hills, Century City, golf, tennis, restaurants, cafes, shopping, and premier Westside destinations. With Los Angeles preparing for the 2028 Summer Olympics, this is a compelling opportunity to own in one of L.A.'s most central and connected Westside locations. See attached seller upgrade list.
Under contract
$1,299,000
1318 Roxbury Dr #219, Los Angeles, CA 90035
2beds
1,641sqft
Residential, Condominium
Built in 2008
-- sqft lot
$1,265,700 Zestimate®
$792/sqft
$1,550/mo HOA
What's special
Designer finishes throughoutQuiet tree-lined balconyAbundant natural lightSpacious primary suiteOversized closetSoaring ceilingsCrown molding
- 118 days |
- 97 |
- 0 |
Zillow last checked:
Listing updated:
Listed by:
Rasmus Ray Lee DRE # 01490488 213-448-0957,
Premier Real Estate 213-995-5055
Source: CLAW,MLS#: 26669429
Facts & features
Interior
Bedrooms & bathrooms
- Bedrooms: 2
- Bathrooms: 3
- Full bathrooms: 3
Rooms
- Room types: Living Room, Dining Area, Patio Open, Entry, Walk-In Closet
Bedroom
- Features: Dressing Area, Walk-In Closet(s)
Bathroom
- Features: Low Flow Toilet(s), Remodeled, Granite, Shower Stall, Shower Over Tub
Kitchen
- Features: Counter Top, Gourmet Kitchen, Remodeled
Heating
- Central
Cooling
- Central Air
Appliances
- Included: Built-Ins, Gas Cooktop, Electric Cooking Appliances, Gas Cooking Appliances, Microwave, Electric Oven, Range, Range Hood, Dishwasher, Dryer, Freezer, Disposal, Exhaust Fan, Range/Oven, Refrigerator, Vented Exhaust Fan, Washer, Central Water Heater
- Laundry: Laundry Area, Inside, In Unit, Laundry Room
Features
- Built-in Features, High Ceilings, Living Room Balcony, Track Lighting, Recessed Lighting, Wired for Data, Built-Ins, Dining Area, Living Room
- Flooring: Hardwood, Carpet, Marble
- Windows: Double Pane Windows, Vertical Blinds
- Number of fireplaces: 1
- Fireplace features: Living Room
- Common walls with other units/homes: End Unit
Interior area
- Total structure area: 1,641
- Total interior livable area: 1,641 sqft
Property
Parking
- Total spaces: 2
- Parking features: Assigned, Community Structure, Secured, Covered, Garage Door Opener, Garage, Subterr Tandem, Subterranean, Tandem, Parking Space, Gated Underground, Gated, Garage Is Attached, Attached
- Attached garage spaces: 2
Features
- Levels: One,Single Level
- Stories: 3
- Entry location: Elevator
- Exterior features: Balcony, Living Room Balcony
- Pool features: None
- Fencing: Gate
- Has view: Yes
- View description: Tree Top
Lot
- Size: 0.72 Acres
- Features: Corners Established, Curbs, Landscaped, Sidewalks, Street Lighting, City Lot
Details
- Parcel number: 4330013107
- Zoning: LAR3
- Special conditions: Standard
- Other equipment: Network Wire
Construction
Type & style
- Home type: Condo
- Architectural style: Modern
- Property subtype: Residential, Condominium
- Attached to another structure: Yes
Materials
- Stucco, Drywall Walls
Condition
- Updated/Remodeled
- Year built: 2008
Utilities & green energy
- Sewer: In Connected and Paid
- Water: District
Community & HOA
Community
- Features: Community Mailbox
- Security: Exterior Security Lights, Gated Community, Gated with Guard, 24 Hour Security, Automatic Gate, Carbon Monoxide Detector(s), Card/Code Access, Secured Community, Security Lights, Fire and Smoke Detection System, Fire Sprinkler System, Gated, Gated Community with Guard, Guarded, Smoke Detector(s), T.V., Alarm System, On-Site Guard
- Subdivision: Roxbury Place
HOA
- Has HOA: Yes
- Amenities included: Controlled Access, Landscaping, Gated, Gated Community Guard, Gated Parking, Hot Water, Onsite Property Management, Security, Concierge, Guest Parking, Picnic Area, Fitness Center, Exercise Room, Elevator(s)
- Services included: Security, Maintenance Paid, Insurance, Earthquake Insurance
- HOA fee: $1,550 monthly
Location
- Region: Los Angeles
Financial & listing details
- Price per square foot: $792/sqft
- Date on market: 3/26/2026
- Inclusions: 2-parking, storage space, HOA COVERS EQ INSURANCE.
- Exclusions: Staged furnishings and flat screen TV in living room.
- Road surface type: Alley Paved, Asphalt, Paved
Estimated market value
$1,265,700
$1.20M - $1.33M
$6,327/mo
Price history
| Date | Event | Price |
|---|---|---|
| 6/25/2026 | Contingent | $1,299,000$792/sqft |
Source:  CLAW #26669429 Report a problem CLAW #26669429 Report a problem | ||
| 3/27/2026 | Listing removed | $6,000$4/sqft |
Source:  CLAW #25598061 Report a problem CLAW #25598061 Report a problem | ||
| 3/26/2026 | Price change | $1,299,000-5.5%$792/sqft |
Source: CLAW #26669429 Report a problem | ||
| 3/5/2026 | Price change | $1,375,000-1.8%$838/sqft |
Source: CLAW #26642723 Report a problem | ||
| 1/25/2026 | Listed for sale | $1,400,000$853/sqft |
Source: CLAW #26642723 Report a problem | ||
| 11/30/2025 | Price change | $6,000-4.8%$4/sqft |
Source: CLAW #25598061 Report a problem | ||
| 11/17/2025 | Price change | $6,300-3.1%$4/sqft |
Source: CLAW #25598061 Report a problem | ||
| 10/25/2025 | Price change | $6,500-3.7%$4/sqft |
Source: CLAW #25598061 Report a problem | ||
| 10/10/2025 | Listing removed | $1,400,000$853/sqft |
Source: CLAW #25527011 Report a problem | ||
| 9/27/2025 | Listed for rent | $6,750+46.7%$4/sqft |
Source: CLAW #25598061 Report a problem | ||
| 5/2/2025 | Price change | $1,400,000-6%$853/sqft |
Source: CLAW #25527011 Report a problem | ||
| 4/18/2025 | Listed for sale | $1,490,000+15.1%$908/sqft |
Source: CLAW #25527011 Report a problem | ||
| 9/13/2021 | Listing removed | -- |
Source: CLAW Report a problem | ||
| 9/2/2021 | Pending sale | $1,295,000$789/sqft |
Source: CLAW #21770964 Report a problem | ||
| 8/24/2021 | Contingent | $1,295,000$789/sqft |
Source: CLAW #21770964 Report a problem | ||
| 8/18/2021 | Listed for sale | $1,295,000+12.6%$789/sqft |
Source: CLAW #21770964 Report a problem | ||
| 6/25/2018 | Listing removed | $1,150,000$701/sqft |
Source: Remax Universal Realty #TR17150862 Report a problem | ||
| 6/11/2018 | Pending sale | $1,150,000$701/sqft |
Source: Remax Universal Realty #TR17150862 Report a problem | ||
| 6/10/2018 | Listing removed | $4,600$3/sqft |
Source: Remax Universal Realty #TR18031699 Report a problem | ||
| 5/25/2018 | Listed for rent | $4,600$3/sqft |
Source: Remax Universal Realty #TR18031699 Report a problem | ||
| 5/7/2018 | Listed for sale | $1,150,000+15.9%$701/sqft |
Source: Remax Universal Realty #TR17150862 Report a problem | ||
| 3/31/2010 | Listing removed | $992,250$605/sqft |
Source: Hilton & Hyland #10-422695 Report a problem | ||
| 2/3/2010 | Listed for sale | $992,250$605/sqft |
Source: Hilton & Hyland #10-422695 Report a problem | ||
Public tax history
Tax history is unavailable.
Monthly payment
Est. payment
Payment breakdown
Explore the cost of this home by adjusting the details. Changes won't be saved.Climate risks
Neighborhood: Cheviot Hills
Nearby schools
GreatSchools rating
- 9/10Canfield Avenue Elementary SchoolGrades: K-5Distance: 0.8 mi
- 5/10Palms Middle SchoolGrades: 6-8Distance: 2.4 mi
- 6/10Alexander Hamilton Senior High SchoolGrades: 9-12Distance: 1.6 mi
Schools provided by the listing agent
- District: Los Angeles Unified
Source: CLAW. This data may not be complete. We recommend contacting the local school district to confirm school assignments for this home.
- $1,395,0002 bd3 ba1.9k sqft1318 Roxbury Dr UNIT 115, Los Angeles, CA 90035For Sale

- $1,350,0002 bd3 ba1.7k sqft1318 Roxbury Dr UNIT 215, Los Angeles, CA 90035Sold
- $1,810,2002 bd3 ba2.2k sqft1318 S Roxbury Dr #216, Los Angeles, CA 90035Off Market
- $1,874,5003 bd4 ba2.6k sqft1318 S Roxbury Dr #317, Los Angeles, CA 90035Off Market
- $2,094,9003 bd4 ba2.6k sqft1318 S Roxbury Dr #217, Los Angeles, CA 90035Off Market
- $1,460,1002 bd3 ba1.7k sqft1318 Roxbury Dr UNIT 114, Los Angeles, CA 90035Off Market
- $1,373,0002 bd3 ba1.7k sqft1318 S Roxbury Dr #312, Los Angeles, CA 90035Off Market
- $2,087,0004 bd5 ba2.7k sqft1318 S Roxbury Dr UNIT 218, Los Angeles, CA 90035Off Market
A local agent can set up tours, give advice and negotiate with sellers.
Similar homes
- $1,395,0002 bd3 ba1.9k sqft1318 Roxbury Dr Unit 115, Los Angeles, CA 90035For SaleMLS ID #26663395, Henry Dodge DRE # 01468379, Henry Dodge Properties, Inc. CLAW
- $1,295,0002 bd4 ba1.7k sqft125 N Gale Dr APT 306, Beverly Hills, CA 90211For Sale
 MLS ID #26830927, Michelle Martino DRE # 01749589, KW Westside Estates. CLAW
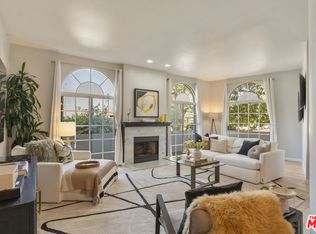
 - $975,0003 bd3 ba1.8k sqft5848 W Olympic Blvd APT 102, Los Angeles, CA 90036For Sale
 MLS ID #26862927, Trevor Levin DRE # 01897050, Nourmand & Associates-BW. CLAW
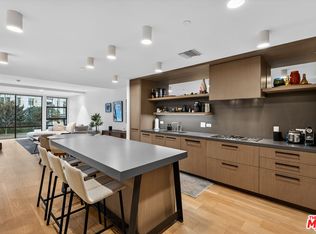
 - $1,350,0002 bd2 ba1.3k sqft10777 Wilshire Blvd Unit 208, Los Angeles, CA 90024For Sale
 MLS ID #26643181, Ryan Siebel DRE # 01973121, Compass. CLAW
 - $1,349,5002 bd2 ba1.5k sqft9000 Cynthia St APT 207, West Hollywood, CA 90069For SaleMLS ID #26856765, James Davis DRE # 02083050, Carolwood Estates. CLAW
- $1,275,0003 bd3 ba2.1k sqft520 S Kingsley Dr #Penthouse 3, Los Angeles, CA 90020For SaleMLS ID #26828505, Mia Shin DRE # 01976563, Seeders Real Estate. CLAW
- $899,5002 bd2 ba1.2k sqft423 Arnaz Dr APT 102, Los Angeles, CA 90048For SaleMLS ID #26862087, Shamon Shamonki DRE # 01455034, Sotheby's International Realty. CLAW
- $1,200,0002 bd3 ba1.8k sqft12011 Goshen Ave APT 103, Los Angeles, CA 90049For SaleMLS ID #26685285, Cassandra Monnastes DRE # 01436446, Pardee Properties. CLAW
- $998,0001 bd2 ba1.6k sqft1100 Alta Loma Rd APT 602, West Hollywood, CA 90069For SaleMLS ID #26862939, Mirella Nazarian DRE # 01896684, 1Vision Real Estate. CLAW
- $1,495,0002 bd2 ba1.4k sqft10777 Wilshire Blvd #207, Los Angeles, CA 90024For SaleMLS ID #26648909, Maria Gomez DRE # 01206447, Coldwell Banker Realty. CLAW
- $1,395,0003 bd3 ba1.8k sqft11606 Chenault St APT 101, Los Angeles, CA 90049For SaleMLS ID #26832411, Gavin Fleminger DRE # 01240692, Nourmand & Associates-BW. CLAW
- $1,299,0002 bd2 ba1.4k sqft1705 Ocean Ave Unit 107, Santa Monica, CA 90401For SaleMLS ID #25623603, Beth Styne DRE # 00815705, Coldwell Banker Realty. CLAW
- $1,249,0002 bd3 ba1.7k sqft1717 Stoner Ave APT 105, Los Angeles, CA 90025For SaleMLS ID #26838313, Shamon Shamonki DRE # 01455034, Sotheby's International Realty. CLAW
- $1,800,0003 bd4 ba1.5k sqft1226 S Bedford St #502, Los Angeles, CA 90035New ConstructionMLS ID #26842069, Daniel Benmoshe DRE # 02106493, BZH Properties, Inc. CLAW
- $1,399,0003 bd3 ba1.9k sqft13233 Fiji Way Unit H, Los Angeles, CA 90292For SaleMLS ID #26860181, Jesse Weinberg DRE # 01435805, Jesse Weinberg. CLAW
- $1,570,0002 bd3 ba2.3k sqft10551 Wilshire Blvd APT 1002, Los Angeles, CA 90024For SaleMLS ID #26838781, Valerie Fitzgerald DRE # 00974075, Coldwell Banker Realty. CLAW
- $1,020,0002 bd2 ba1.3k sqft1730 Sawtelle Blvd APT 111, Los Angeles, CA 90025For SaleMLS ID #26839651, Dante Keshishyan DRE # 01349570, Blackstone Realty & Mngmt Inc.. CLAW
- $1,195,0003 bd3 ba1.5k sqft1409 Armacost Ave #Penthouse 2, Los Angeles, CA 90025For SaleMLS ID #26832563, Gavin Fleminger DRE # 01240692, Nourmand & Associates-BW. CLAW
- $1,440,0003 bd3 ba1.6k sqft1155 N La Cienega Blvd APT 702, West Hollywood, CA 90069For SaleMLS ID #26634265, James Allan DRE # 01180635, Compass. CLAW
- $1,599,5002 bd3 ba2.1k sqft10724 Wilshire Blvd APT 1005, Los Angeles, CA 90024For SaleMLS ID #25601523, Kevin D. Booker DRE # 01869691, Carolwood Estates. CLAW
Local buyer's agents are ready to help
