This charming home in a sought-after neighborhood welcomes you with the warmth and character only an older home can offer. Hardwood floors, a cozy living room with a decorative fireplace, and a comfortable formal dining room set the tone for everyday living and memorable gatherings.
The kitchen blends classic charm with thoughtful updates, featuring newer cabinets, granite countertops, and a clean, timeless look that fits the home's character. A main-level bedroom and full bath add convenience, while upstairs, two inviting bedrooms and a refreshed full bath create a peaceful retreat -- including a primary with generous closet space and a second bedroom featuring a built-in desk.
Outside, a privacy-fenced yard offers room to enjoy the outdoors, complemented by a screened porch. With newer HVAC, windows, and water heater, this home pairs enduring character with meaningful updates.
A wonderful place to begin building your story and grow into the years ahead.
Pending
$229,900
1319 Elmerine Ave, Jefferson City, MO 65101
3beds
1,512sqft
Single Family Residence
Built in 1947
-- sqft lot
$233,000 Zestimate®
$152/sqft
$-- HOA
What's special
Decorative fireplacePrivacy-fenced yardComfortable formal dining roomScreened porchGranite countertopsMain-level bedroomHardwood floors
- 16 days |
- 1,414 |
- 24 |
Likely to sell faster than
Zillow last checked:
Listing updated:
Listed by:
Teresa Regalado 573-353-3404,
REMAX Jefferson City
Source: JCMLS,MLS#: 10073822
Facts & features
Interior
Bedrooms & bathrooms
- Bedrooms: 3
- Bathrooms: 2
- Full bathrooms: 2
Primary bedroom
- Level: Main
- Area: 136.63 Square Feet
- Dimensions: 13.33 x 10.25
Bedroom 2
- Level: Upper
- Area: 211.03 Square Feet
- Dimensions: 20.75 x 10.17
Bedroom 3
- Level: Upper
- Area: 274.94 Square Feet
- Dimensions: 20.75 x 13.25
Dining room
- Level: Main
- Area: 131.4 Square Feet
- Dimensions: 12.92 x 10.17
Kitchen
- Level: Main
- Area: 123.48 Square Feet
- Dimensions: 12.25 x 10.08
Laundry
- Level: Lower
Living room
- Level: Main
- Area: 198.88 Square Feet
- Dimensions: 14.92 x 13.33
Heating
- Natural Gas, Forced Air
Cooling
- Central Air, Other
Appliances
- Included: Range, Dishwasher, Microwave, Refrigerator
Features
- Flooring: Wood
- Basement: Walk-Out Access,Full
Interior area
- Total structure area: 1,512
- Total interior livable area: 1,512 sqft
- Finished area above ground: 1,512
- Finished area below ground: 0
Property
Parking
- Total spaces: 1
- Parking features: Garage
- Garage spaces: 1
- Details: Basement
Features
- Levels: Two
- Fencing: Fenced
Lot
- Dimensions: 47.45 x 175 x 46.45 x 175
Details
- Parcel number: 1104200002001003
Construction
Type & style
- Home type: SingleFamily
- Property subtype: Single Family Residence
Materials
- Vinyl Siding, Brick
Condition
- Year built: 1947
Utilities & green energy
- Sewer: Public Sewer
- Water: Public
Community & HOA
Community
- Subdivision: East Fairmount Place
Location
- Region: Jefferson City
Financial & listing details
- Price per square foot: $152/sqft
- Tax assessed value: $110,100
- Annual tax amount: $1,249
- Date on market: 8/11/2026
- Listing terms: Cash,Conventional
Estimated market value
$233,000
$221,000 - $245,000
$1,512/mo
Price history
| Date | Event | Price |
|---|---|---|
| 8/13/2026 | Pending sale | $229,900$152/sqft |
Source:  JCMLS #10073822 Report a problem JCMLS #10073822 Report a problem | ||
| 8/11/2026 | Listed for sale | $229,900$152/sqft |
Source: JCMLS #10073822 Report a problem | ||
| 2/24/2020 | Sold | -- |
Source: Agent Provided Report a problem | ||
Public tax history
| Year | Property taxes | Tax assessment |
|---|---|---|
| 2025 | $1,249 +5.1% | $20,900 +4.9% |
| 2024 | $1,188 0% | $19,930 |
| 2023 | $1,189 +4.6% | $19,930 +4.9% |
| 2022 | $1,137 | $19,000 |
| 2021 | -- | $19,000 |
| 2020 | $1,157 +2.8% | $19,000 |
| 2019 | $1,125 +2.6% | $19,000 +10% |
| 2018 | $1,097 +17% | $17,271 -9.1% |
| 2017 | $938 | $19,000 |
| 2016 | $938 | $19,000 |
| 2015 | $938 | -- |
| 2014 | $938 | $19,000 |
| 2013 | -- | -- |
| 2012 | -- | -- |
| 2011 | -- | -- |
| 2010 | -- | -- |
Find assessor info on the county website
Monthly payment
Est. payment
Payment breakdown
Explore the cost of this home by adjusting the details. Changes won't be saved.Climate risks
Neighborhood: 65101
Nearby schools
GreatSchools rating
- 7/10Moreau Heights Elementary SchoolGrades: K-5Distance: 0.4 mi
- 7/10Lewis And Clark Middle SchoolGrades: 6-8Distance: 1.2 mi
- 4/10Jefferson City High SchoolGrades: 9-12Distance: 0.8 mi
- $200,5003 bd1 ba1.7k sqft1321 Elmerine Ave, Jefferson City, MO 65101Off Market
- $252,0003 bd2 ba2k sqft1315 Elmerine Ave, Jefferson City, MO 65101Off Market
- $216,3003 bd2 ba2k sqft1313 Elmerine Ave, Jefferson City, MO 65101Off Market
- $--3 bd2 ba1.5k sqft1311 Elmerine Ave, Jefferson City, MO 65101Sold
- $235,6003 bd1 ba1.9k sqft1307 Elmerine Ave, Jefferson City, MO 65101Off Market
- $300,5003 bd3 ba2k sqft1320 Elmerine Ave, Jefferson City, MO 65101Off Market
- $260,9003 bd3 ba2.1k sqft1322 Elmerine Ave, Jefferson City, MO 65101Off Market
- $264,1004 bd2 ba1.4k sqft1314 Elmerine Ave, Jefferson City, MO 65101Off Market
A local agent can set up tours, give advice and negotiate with sellers.
Similar homes
- $275,0003 bd2 ba1.7k sqft1605 Payne Dr, Jefferson City, MO 65101For Sale
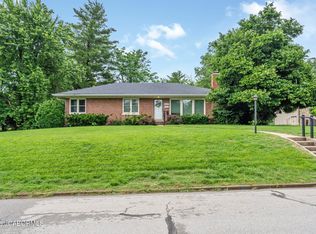 MLS ID #10073765, Natasha Lamonda. JCMLS
 - $205,0002 bd2 ba1.2k sqft233 W Fillmore St, Jefferson City, MO 65101For Sale
 MLS ID #10073831, Megan Blakemore. JCMLS
 - $259,9003 bd3 ba1.6k sqft3101 Southwood Hills Rd, Jefferson City, MO 65101For Sale
 MLS ID #10073830, The Legacy Group. JCMLS
 - $249,9003 bd3 ba1.8k sqft1124 Darlene Dr, Jefferson City, MO 65109For Sale
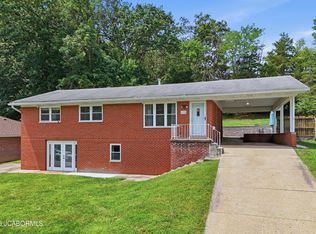 MLS ID #10073856, Trickey Cotten Team. JCMLS
 - $299,9003 bd3 ba2k sqft2013 Chickadee Rd, Jefferson City, MO 65101For SaleMLS ID #10073875, Beth McGeorge Team. JCMLS
- $235,0003 bd3 ba1.7k sqft2508 Lexington Dr, Jefferson City, MO 65109For SaleMLS ID #10073211, Kody Russel. JCMLS
- $249,9003 bd2 ba1.3k sqft2209 Buehrle Dr, Jefferson City, MO 65109For SaleMLS ID #10073678, Kylie Boeckman Home Team. JCMLS
- $259,9003 bd2 ba1.8k sqft6112 Dove Ln, Jefferson City, MO 65101For SaleMLS ID #10073522, Jen Colvin. JCMLS
- $243,5004 bd2 ba1.4k sqft1631 W McCarty St, Jefferson City, MO 65109For SaleMLS ID #10073452, Dean P Klempke. JCMLS
- $264,9004 bd3 ba2k sqft1503 Edmonds St, Jefferson City, MO 65109For SaleMLS ID #10073470, Diane Schroeder. JCMLS
- $199,9003 bd1 ba1.2k sqft1604 Northway Dr, Jefferson City, MO 65109For SaleMLS ID #10073773, Kevin and Audrey Team. JCMLS
- $249,9002 bd1 ba1k sqft2 Summerfield At Walnut Hls, Jefferson City, MO 65109New Construction
 MLS ID #26051111, Pamela Chyba, ListWithFreedom.com Inc. MARIS
 - $140,0003 bd1 ba1.2k sqft411 E Atchison St, Jefferson City, MO 65101For SaleMLS ID #10072842, Kris Ballage. JCMLS
- $269,9002 bd3 ba1.3k sqft2 Saint James At Walnut Hls, Jefferson City, MO 65109New ConstructionMLS ID #26051114, Pamela Chyba, ListWithFreedom.com Inc. MARIS
- $320,0003 bd2 ba1.7k sqft2901 Kenborg Hls, Jefferson City, MO 65109For SaleMLS ID #435300, Brittany Trebus, EXP Realty LLC. MMBOR
- $299,9003 bd3 ba1.7k sqft3834 Liverpool Dr, Jefferson City, MO 65109For SaleMLS ID #436700, Ashleigh Stundebeck, Select Realty Group, LLC. MMBOR
- $299,9003 bd2 ba1.1k sqft2 Aspen At Walnut Hls, Jefferson City, MO 65109New ConstructionMLS ID #26051116, Pamela Chyba, ListWithFreedom.com Inc. MARIS
- $299,9003 bd1 ba1.2k sqft2717 High Point Rd, Centertown, MO 65023For SaleMLS ID #10073931, Beth McGeorge Team. JCMLS
- $334,9003 bd2 ba1.5k sqft2 Aspen Ii At Walnut Hls, Jefferson City, MO 65109New ConstructionMLS ID #26051120, Pamela Chyba, ListWithFreedom.com Inc. MARIS
- $331,9003 bd2 ba1.7k sqft2 Maple At Walnut Hls, Jefferson City, MO 65109New ConstructionMLS ID #26051122, Pamela Chyba, ListWithFreedom.com Inc. MARIS
