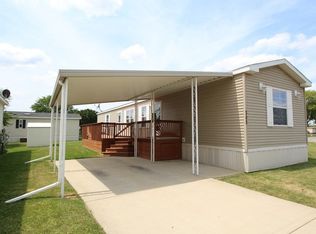
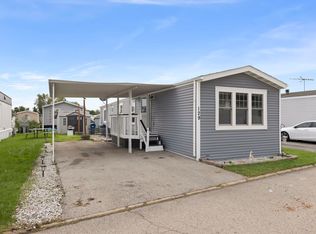
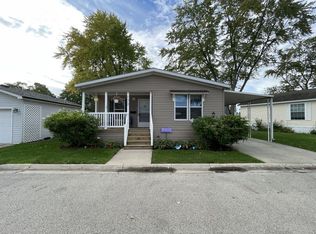
Welcome to Spring Lake Estates! This home features an open-concept floor plan with a bright and spacious living room that flows seamlessly into the kitchen. The kitchen offers ample cabinet space, a peninsula with breakfast bar, and a dining area, creating a functional space for cooking and everyday living. Two generously sized bedrooms and a beautifully updated bathroom with double sinks and a walk-in tile shower complete the interior. The convenience of in-unit laundry with additional cabinets for storage adds to the home's appeal. Step outside to enjoy the deck, perfect for outdoor dining or relaxing. EV charger included! Conveniently located near local parks, lakes, and walking trails, with easy access to shopping, dining, and everyday amenities along W. Bartlett Road. Commuters will appreciate the nearby Metra station and access to major roadways. With its modern updates and convenient location, this home offers a wonderful opportunity in Spring Lake Estates!
New
$95,000
132 3rd Ave, Bartlett, IL 60103
2beds
--sqft
Manufactured Home, Single Family Residence
Built in 2000
-- sqft lot
$-- Zestimate®
$--/sqft
$-- HOA
What's special
Modern updatesTwo generously sized bedroomsPeninsula with breakfast barOpen-concept floor planDining areaWalk-in tile shower
- 3 days
- 312
- 43
Zillow last checked:
Listing updated:
Listed by:
Sarah Leonard, e-PRO (224)239-3966,
Legacy Properties, A Sarah Leonard Company, LLC,
Cameron Baum 847-913-2685,
Legacy Properties
Source: MRED as distributed by MLS GRID,MLS#: 12790930
Facts & features
Interior
Bedrooms & bathrooms
- Bedrooms: 2
- Bathrooms: 1
- Full bathrooms: 1
Rooms
- Room types: No additional rooms
Primary bedroom
- Features: Flooring (Carpet), Window Treatments (All)
- Level: Main
- Area: 110 Square Feet
- Dimensions: 11X10
Bedroom 2
- Features: Flooring (Carpet), Window Treatments (All)
- Level: Main
- Area: 90 Square Feet
- Dimensions: 10X9
Dining room
- Features: Flooring (Vinyl), Window Treatments (All)
- Level: Main
Kitchen
- Features: Kitchen (Eating Area-Table Space), Flooring (Vinyl), Window Treatments (All)
- Level: Main
- Area: 48 Square Feet
- Dimensions: 8X6
Living room
- Features: Window Treatments (All)
- Level: Main
- Area: 256 Square Feet
- Dimensions: 16X16
Heating
- Has Heating (Unspecified Type)
Cooling
- Central Air
Appliances
- Included: Range, Dishwasher, Refrigerator, Washer, Dryer
- Laundry: Main Level, Washer Hookup, In Unit
Features
- 1st Floor Bedroom, 1st Floor Full Bath
Property
Parking
- Total spaces: 2
- Parking features: Yes
Accessibility
- Accessibility features: No Disability Access
Features
- Patio & porch: Deck
- Park: Spring Lake Estate
Details
- Additional structures: Shed(s)
- Parcel number: 06321020070000
- Special conditions: None
Construction
Type & style
- Home type: MobileManufactured
- Property subtype: Manufactured Home, Single Family Residence
Materials
- Vinyl Siding
- Roof: Shingle
Condition
- New construction: No
- Year built: 2000
Details
- Builder model: Patriot
Utilities & green energy
- Sewer: Public Sewer
- Water: Public
Community & HOA
Community
- Features: Park, Lake, Street Paved
- Subdivision: Spring Lake Estates
Location
- Region: Bartlett
Financial & listing details
- Date on market: 10/22/2026
- Inclusions: Mobile Home
- Ownership: Fee Simple w/ HO Assn.
Estimated market value
Not available
Estimated sales range
Not available
Not available
Price history
| Date | Event | Price |
|---|---|---|
| 10/22/2026 | Listed for sale | $95,000 |
Source:  MRED as distributed by MLS GRID #12790930 Report a problem | ||
Public tax history
Tax history is unavailable.
Monthly payment
Climate risks
Neighborhood: 60103
Nearby schools
Schools provided by the listing agent
- Elementary: Liberty Elementary School
- Middle: Eastview Middle School
- High: South Elgin High School
- District: U46
Source: MRED as distributed by MLS GRID. This data may not be complete. We recommend contacting the local school district to confirm school assignments for this home.

Similar homes
- $93,0002 bd2 ba975 sqft801 N McLean Blvd APT 222, Elgin, IL 60123New
 MLS ID #12791601, Karen Smith, Berkshire Hathaway HomeServices Starck Real Estate. MRED as distributed by MLS GRID
- $89,0002 bd2 ba1.2k sqft247 Parkwood Rd #48, Elgin, IL 60123For Sale
 MLS ID #11942983, Lucas Van Gilder, Willow Lake Estates. My State MLS
- $85,0003 bd2 ba1.4k sqft173 Northshore Rd #91, Elgin, IL 60123For Sale
 MLS ID #12017193, Lucas Van Gilder, Willow Lake Estates. My State MLS
- $99,0002 bd2 ba1.2k sqft1255 Country Club Rd #413, Elgin, IL 60123For Sale
 MLS ID #11936971, Lucas Van Gilder, Willow Lake Estates. My State MLS
