Welcome home to this stunning 2 bed, 1 bath home just steps from the lake. This amazing floor plan offers an updated kitchen that flows right into your open family room. The primary room is great sized and features 2 closet spaces. Step outside to your own patio area perfect for gathering in the summer time, a shed for extra storage, and a covered car port for parking needs. This wonderful neighborhood is conveniently located near Villa Olivia, parks, trails, shopping, transportation and much more. This home is ready for its new owners, schedule your tour today!
Contingent
Price cut: $5K (10/12)
$80,000
129 5th Ave, Bartlett, IL 60103
2beds
--sqft
Manufactured Home, Single Family Residence
Built in 1989
4,800 Square Feet Lot
$-- Zestimate®
$--/sqft
$-- HOA
What's special
- 13 days
- 738
- 62
Likely to sell faster than
Zillow last checked:
Listing updated:
Listed by:
Brandon Blankenship 630-923-9535,
Keller Williams Premiere Properties,
Jake Mesa 630-544-7544,
Keller Williams Premiere Properties
Source: MRED as distributed by MLS GRID,MLS#: 12783542
Facts & features
Interior
Bedrooms & bathrooms
- Bedrooms: 2
- Bathrooms: 1
- Full bathrooms: 1
Rooms
- Room types: No additional rooms
Primary bedroom
- Level: Main
- Area: 130 Square Feet
- Dimensions: 13X10
Bedroom 2
- Level: Main
- Area: 63 Square Feet
- Dimensions: 7X9
Dining room
- Level: Main
- Dimensions: COMBO
Kitchen
- Level: Main
- Area: 169 Square Feet
- Dimensions: 13X13
Laundry
- Level: Main
- Area: 25 Square Feet
- Dimensions: 5x5
Living room
- Features: Flooring (Carpet)
- Level: Main
- Area: 169 Square Feet
- Dimensions: 13X13
Heating
- Forced Air
Cooling
- Central Air
Property
Parking
- Total spaces: 2
- Parking features: On Street, Yes, Owned
Accessibility
- Accessibility features: No Disability Access
Features
- Park: Spring Lake Estate
Lot
- Size: 4,800 Square Feet
- Dimensions: 60x80
Details
- Special conditions: None
Construction
Type & style
- Home type: MobileManufactured
- Property subtype: Manufactured Home, Single Family Residence
Materials
- Vinyl Siding
Condition
- New construction: No
- Year built: 1989
Utilities & green energy
- Sewer: Public Sewer
- Water: Public
Community & HOA
Community
- Features: Park, Lake
- Subdivision: Spring Lake Estates
Location
- Region: Bartlett
Financial & listing details
- Date on market: 10/12/2026
- Inclusions: Mobile Home, Storage Shed
- Ownership: Leasehold
- Body type: Single Wide
Estimated market value
Not available
Estimated sales range
Not available
Not available
Price history
| Date | Event | Price |
|---|---|---|
| 10/23/2026 | Contingent | $80,000 |
Source:  MRED as distributed by MLS GRID #12783542 Report a problem | ||
| 10/12/2026 | Price change | $80,000-5.9% |
Source: MRED as distributed by MLS GRID #12783542 Report a problem | ||
| 10/5/2026 | Price change | $85,000-10.5% |
Source: MRED as distributed by MLS GRID #12762881 Report a problem | ||
| 9/22/2026 | Listed for sale | $95,000 |
Source: MRED as distributed by MLS GRID #12762881 Report a problem | ||
Public tax history
Tax history is unavailable.
Monthly payment
Climate risks
Neighborhood: 60103
Nearby schools
Schools provided by the listing agent
- High: South Elgin High School
- District: U46
Source: MRED as distributed by MLS GRID. This data may not be complete. We recommend contacting the local school district to confirm school assignments for this home.


Similar homes
- $95,0002 bd1 ba-- sqft132 3rd Ave, Bartlett, IL 60103New
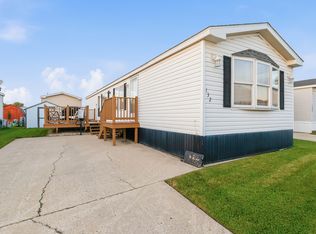 MLS ID #12790930, Sarah Leonard, e-PRO, Legacy Properties, A Sarah Leonard Company, LLC. MRED as distributed by MLS GRID
- $85,0002 bd2 ba-- sqft186 Northshore Rd, Elgin, IL 60123Active
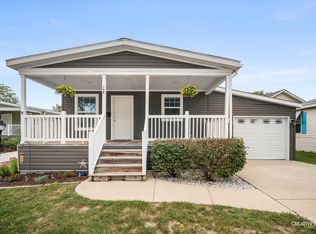 MLS ID #12741960, Ron Donavon, Keller Williams Inspire - Geneva. MRED as distributed by MLS GRID
- $85,0003 bd2 ba1.4k sqft173 Northshore Rd #91, Elgin, IL 60123For Sale
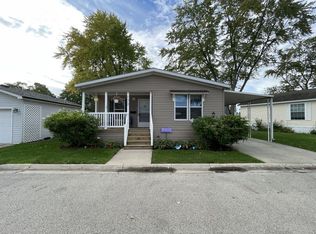 MLS ID #12017193, Lucas Van Gilder, Willow Lake Estates. My State MLS
- $89,0002 bd2 ba1.2k sqft247 Parkwood Rd #48, Elgin, IL 60123For Sale
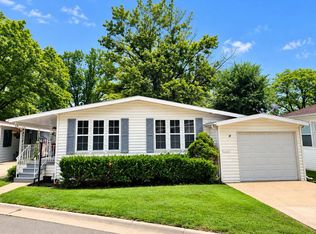 MLS ID #11942983, Lucas Van Gilder, Willow Lake Estates. My State MLS
