This meticulously maintained and move-in-ready home offers modern living in a highly sought-after resort-style community. Enjoy neighborhood amenities including a pool with waterslide and play area, plus a clubhouse, cabana and gym. Inside, you'll find an open-concept floor plan featuring a spacious kitchen with stainless steel appliances, large island, pantry, and seamless flow into the dining and family rooms. Custom built-in shelving and cabinetry add style and functionality to the living space. A convenient mudroom/drop zone just off the garage. Enjoy a level backyard and patio perfect for relaxing or entertaining. Refrigerator,Washer & Dryer included. Ideally located just minutes from Highway 316, I-85, downtown Auburn, shopping and dining.
Pending
$360,000
132 Auburn Crossing Dr, Auburn, GA 30011
3beds
--sqft
:
Get pre-qualified$2,319/mo
Single Family Residence, Residential
Built in 2019
4,878 Square Feet Lot
$356,800 Zestimate®
$--/sqft
$63/mo HOA
What's special
Play areaLarge islandOpen-concept floor planStainless steel appliancesPool with waterslideSpacious kitchen
- 53 days |
- 91 |
- 3 |
Zillow last checked:
Listing updated:
Listed by:
ADRIANA AZUERO,
Keller Williams Realty Atl Perimeter 678-298-1600
Source: FMLS GA,MLS#: 7787719
Facts & features
Interior
Bedrooms & bathrooms
- Bedrooms: 3
- Bathrooms: 3
- Full bathrooms: 2
- 1/2 bathrooms: 1
Rooms
- Room types: Family Room, Laundry
Primary bedroom
- Features: Split Bedroom Plan
- Level: Split Bedroom Plan
Bedroom
- Features: Split Bedroom Plan
Primary bathroom
- Features: Double Vanity, Shower Only
Dining room
- Features: Open Concept
Kitchen
- Features: Cabinets Stain, Kitchen Island, Pantry, Stone Counters, View to Family Room, Solid Surface Counters
Heating
- Central
Cooling
- Central Air
Appliances
- Included: Dishwasher, Disposal, Gas Range, Microwave, Refrigerator, Gas Water Heater, Dryer, Washer
- Laundry: Laundry Room, Upper Level, In Hall
Features
- Double Vanity, Entrance Foyer
- Flooring: Carpet
- Windows: Insulated Windows
- Basement: None
- Attic: Pull Down Stairs
- Has fireplace: No
- Fireplace features: None
- Common walls with other units/homes: No Common Walls
Interior area
- Total structure area: 0
- Finished area above ground: 1,974
- Finished area below ground: 0
Property
Parking
- Total spaces: 4
- Parking features: Attached, Garage, Garage Faces Front, Kitchen Level, Level Driveway
- Attached garage spaces: 2
- Has uncovered spaces: Yes
Accessibility
- Accessibility features: None
Features
- Levels: Two
- Stories: 2
- Patio & porch: Patio
- Exterior features: Other, Private Yard
- Pool features: None
- Spa features: None
- Fencing: None
- Has view: Yes
- View description: Other
- Waterfront features: None
- Body of water: None
Lot
- Size: 4,878 Square Feet
- Features: Back Yard, Level, Private
Details
- Additional structures: None
- Parcel number: AU05C 006
- Other equipment: None
- Horse amenities: None
Construction
Type & style
- Home type: SingleFamily
- Architectural style: Craftsman
- Property subtype: Single Family Residence, Residential
Materials
- Cement Siding, Other
- Foundation: Slab
- Roof: Composition
Condition
- Resale
- New construction: No
- Year built: 2019
Details
- Builder name: Chaffin
Utilities & green energy
- Electric: 110 Volts
- Sewer: Public Sewer
- Water: Public
- Utilities for property: Cable Available, Electricity Available, Natural Gas Available, Sewer Available, Underground Utilities, Water Available
Green energy
- Energy efficient items: Thermostat
- Energy generation: None
Community & HOA
Community
- Features: Clubhouse, Fitness Center, Homeowners Assoc, Pool, Playground
- Security: Smoke Detector(s)
- Subdivision: Auburn Station
HOA
- Has HOA: Yes
- Services included: Swim
- HOA fee: $750 annually
Location
- Region: Auburn
Financial & listing details
- Tax assessed value: $342,197
- Annual tax amount: $4,008
- Date on market: 6/11/2026
- Cumulative days on market: 46 days
- Listing terms: Cash,Conventional,FHA,VA Loan
- Electric utility on property: Yes
- Road surface type: Asphalt
Estimated market value
$356,800
$339,000 - $375,000
$2,116/mo
Price history
| Date | Event | Price |
|---|---|---|
| 7/8/2026 | Pending sale | $360,000 |
Source:  FMLS GA #7787719 Report a problem FMLS GA #7787719 Report a problem | ||
| 6/12/2026 | Listed for sale | $360,000+52.7% |
Source:  GAMLS #10785035 Report a problem GAMLS #10785035 Report a problem | ||
| 1/2/2025 | Listing removed | $2,100 |
Source: FMLS GA #7472110 Report a problem | ||
| 10/15/2024 | Listed for rent | $2,100 |
Source: FMLS GA #7472110 Report a problem | ||
| 1/21/2020 | Sold | $235,755 |
Source: Public Record Report a problem | ||
Public tax history
| Year | Property taxes | Tax assessment |
|---|---|---|
| 2025 | $4,008 -11.7% | $136,879 +2.5% |
| 2024 | $4,539 +14.8% | $133,579 +0.9% |
| 2023 | $3,954 +20.8% | $132,379 +34.8% |
| 2022 | $3,274 +5.5% | $98,210 +11.1% |
| 2021 | $3,104 +5.7% | $88,362 +11.5% |
| 2020 | $2,936 | $79,273 |
Find assessor info on the county website
Monthly payment
Est. payment
Payment breakdown
Explore the cost of this home by adjusting the details. Changes won't be saved.Climate risks
Neighborhood: 30011
Nearby schools
GreatSchools rating
- 7/10Auburn Elementary SchoolGrades: PK-5Distance: 2.1 mi
- 5/10Westside Middle SchoolGrades: 6-8Distance: 6 mi
- 4/10Apalachee High SchoolGrades: 9-12Distance: 5.7 mi
Schools provided by the listing agent
- Elementary: Auburn
- Middle: Westside - Barrow
- High: Apalachee
Source: FMLS GA. This data may not be complete. We recommend contacting the local school district to confirm school assignments for this home.
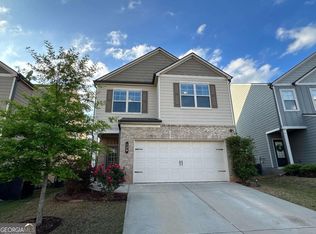
- $340,0003 bd3 ba2k sqft126 Auburn Crossing Dr, Auburn, GA 30011Pending
- $346,7003 bd3 ba1.9k sqft136 Auburn Crossing Dr, Auburn, GA 30011Off Market
- $---- bd-- ba-- sqft126 Auburn Crossing Dr #7, Auburn, GA 30011Off Market
- $374,9004 bd3 ba2.3k sqft118 Auburn Crossing Dr, Auburn, GA 30011Off Market
- $359,1003 bd3 ba1.8k sqft144 Auburn Crossing Dr, Auburn, GA 30011Off Market
- $400,2004 bd3 ba2.2k sqft150 Auburn Crossing Dr, Auburn, GA 30011Off Market
- $397,1004 bd3 ba2.2k sqft150 Auburn Crossing Dr #3, Auburn, GA 30011Off Market
- $378,975-- bd2 ba1.9k sqft88 Depot Landing Rd, Auburn, GA 30011Sold
A local agent can set up tours, give advice and negotiate with sellers.
Similar homes
- $394,5653 bd3 ba2k sqft27 Butternut Way, Auburn, GA 30011New Construction

 FMLS GA
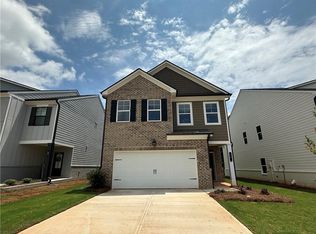
 - $400,1253 bd3 ba2k sqft95 Avian Way, Auburn, GA 30011New Construction
 FMLS GA
 - $439,9904 bd3 ba2.5k sqft696 Rodeo Dr, Dacula, GA 30011New Construction
 FMLS GA
 - $425,1155 bd4 ba2.5k sqft21 Butternut Way, Auburn, GA 30011New Construction
 FMLS GA
 - $460,0005 bd4 ba2.6k sqft1814 Westfall Lndg, Auburn, GA 30011For SaleMLS ID #7810369, SARA KIM, Turnkey Global Realty. FMLS GA
- $395,0004 bd3 ba2.5k sqft1082 Eastmill Cv, Dacula, GA 30019For SaleMLS ID #7790687, My Tran, Virtual Properties Realty.com. FMLS GA
- $369,0004 bd3 ba2.2k sqft78 Ellenore Dr, Bethlehem, GA 30620New ConstructionFMLS GA
- $459,9905 bd3 ba2.7k sqft646 Rodeo Dr, Auburn, GA 30011New ConstructionFMLS GA
- $371,9004 bd3 ba1.9k sqft385 Cedar Wood Trce, Winder, GA 30680New ConstructionFMLS GA
- $373,9004 bd3 ba1.9k sqft355 Cedar Wood Trce, Winder, GA 30680New ConstructionFMLS GA
- $469,7285 bd3 ba2.5k sqft220 Fowler Farms Dr, Auburn, GA 30011New ConstructionFMLS GA
- $488,9824 bd4 ba2.4k sqft105 Chickadee Ct, Auburn, GA 30011New ConstructionFMLS GA
- $485,6724 bd4 ba2.4k sqft231 Fowler Farms Dr, Auburn, GA 30011New ConstructionFMLS GA
- $391,9004 bd3 ba2.2k sqft367 Cedar Wood Trce, Winder, GA 30680New ConstructionFMLS GA
- $--3 bd3 ba2.4k sqft6004 Screech Owl Dr, Flowery Branch, GA 30542AuctionAuction.com 2
- $339,0004 bd3 ba1.8k sqft1027 Grenier Ter, Lawrenceville, GA 30045For SaleMLS ID #7764529, Damein Armstrong, Century 21 Connect Realty. FMLS GA
- $538,5005 bd4 ba-- sqft1481 Torrington Dr, Auburn, GA 30011Active Under Contract
 MLS ID #10792501, Jay Gouldbourne, Gould Global Real Estate Co.. GAMLS
 - $396,4004 bd3 ba2k sqft88 Ellenore Dr, Bethlehem, GA 30620New ConstructionFMLS GA
- $449,9004 bd4 ba3.4k sqft3181 Day Break Ln, Dacula, GA 30019For SaleMLS ID #7810398, Jia Liu, Carter Realty Partners, LLC. FMLS GA
- $356,9003 bd3 ba2k sqft6503 Silk Tree Point, Braselton, GA 30517For Sale
 MLS ID #CL354253, Gina Wright, Re/Max Towne Square. Hive MLS
