THIS IS IT!! Your better than new home located in the heart of Senoia. This spacious home boasts four bedrooms plus BONUS RM and three full baths, perfect for a growing family or hosting guests in the Large Family room with vaulted ceiling Stone Fireplace and hardwoods! The kitchen is a chef's dream with an oversized island, granite countertops, plenty of cabinet space, and a walk-in pantry. The master bedroom is a true gem and offers an en suite bathroom equipped with double vanities, a large soaking tub, frameless shower, and walk in closet. Two additional bedrooms on the main level share a bathroom with double vanities. The laundry room has been upgraded and features built in cabinets, which provides convenience and organization. Enjoy the natural light and privacy with wooden blinds throughout the home. As you make your way upstairs, you are greeted with a loft area that can be used as an office, playroom, or additional living area. There is also an additional bedroom and bathroom upstairs. Step outside to the huge fenced in backyard, complete with a back patio featuring a beautiful stone fireplace and sitting area. This outdoor space is perfect for entertaining, relaxing, or enjoying the fresh air. Both front yard and back yard have irrigation. Don't miss out on the opportunity to make this dream home yours. Contact us today to schedule a showing!
Active
$625,000
132 Bluff Mill Farms Dr, Senoia, GA 30276
4beds
--sqft
:
Get pre-qualified$3,988/mo
Single Family Residence
Built in 2022
1 Acres Lot
$621,100 Zestimate®
$--/sqft
$42/mo HOA
What's special
Stone fireplaceHuge fenced in backyardLoft areaOversized islandSpacious homeNatural lightPlenty of cabinet space
- 49 days |
- 215 |
- 11 |
Zillow last checked:
Listing updated:
Listed by:
Jerry Jenkins 770-912-5148,
First United Realty
Source: GAMLS,MLS#: 10788926
Facts & features
Interior
Bedrooms & bathrooms
- Bedrooms: 4
- Bathrooms: 3
- Full bathrooms: 3
- Main level bathrooms: 2
- Main level bedrooms: 3
Rooms
- Room types: Bonus Room, Foyer
Dining room
- Features: L Shaped
Kitchen
- Features: Breakfast Area, Breakfast Bar, Country Kitchen, Solid Surface Counters
Heating
- Central, Electric
Cooling
- Ceiling Fan(s), Central Air, Electric
Appliances
- Included: Dishwasher, Disposal, Electric Water Heater, Microwave, Oven, Stainless Steel Appliance(s)
- Laundry: Common Area
Features
- Double Vanity, Master On Main Level, Separate Shower, Split Bedroom Plan, Vaulted Ceiling(s)
- Flooring: Carpet, Hardwood, Laminate
- Windows: Double Pane Windows
- Basement: None
- Number of fireplaces: 2
- Fireplace features: Factory Built, Family Room, Outside
- Common walls with other units/homes: No Common Walls
Interior area
- Total structure area: 0
- Finished area above ground: 0
- Finished area below ground: 0
Property
Parking
- Total spaces: 2
- Parking features: Garage, Garage Door Opener, Kitchen Level, Side/Rear Entrance
- Has garage: Yes
Accessibility
- Accessibility features: Accessible Doors, Accessible Entrance, Accessible Full Bath, Accessible Hallway(s), Accessible Kitchen
Features
- Levels: Two
- Stories: 2
- Patio & porch: Patio
- Exterior features: Garden
- Fencing: Back Yard,Fenced,Privacy
- Body of water: None
Lot
- Size: 1 Acres
- Features: Level, Private
Details
- Parcel number: 150 1145 027
Construction
Type & style
- Home type: SingleFamily
- Architectural style: Craftsman
- Property subtype: Single Family Residence
Materials
- Concrete
- Foundation: Slab
- Roof: Composition
Condition
- Resale
- New construction: No
- Year built: 2022
Utilities & green energy
- Electric: 220 Volts
- Sewer: Septic Tank
- Water: Public
- Utilities for property: Electricity Available, Phone Available, Underground Utilities, Water Available
Green energy
- Energy efficient items: Appliances
Community & HOA
Community
- Features: Street Lights
- Security: Carbon Monoxide Detector(s), Smoke Detector(s)
- Subdivision: bluff mill farm
HOA
- Has HOA: Yes
- Services included: Maintenance Grounds
- HOA fee: $500 annually
Location
- Region: Senoia
Financial & listing details
- Tax assessed value: $567,559
- Annual tax amount: $5,364
- Date on market: 6/18/2026
- Cumulative days on market: 49 days
- Listing agreement: Exclusive Right To Sell
- Listing terms: Conventional,FHA,VA Loan
- Electric utility on property: Yes
Estimated market value
$621,100
$590,000 - $652,000
$3,210/mo
Price history
| Date | Event | Price |
|---|---|---|
| 6/18/2026 | Listed for sale | $625,000 |
Source:  FMLS GA #7790990 Report a problem FMLS GA #7790990 Report a problem | ||
| 3/24/2026 | Listing removed | $625,000 |
Source:  GAMLS #10708278 Report a problem GAMLS #10708278 Report a problem | ||
| 3/11/2026 | Listed for sale | $625,000+2.5% |
Source: FMLS GA #7733411 Report a problem | ||
| 5/17/2024 | Sold | $610,000-1.6% |
Source: GAMLS #20176049 Report a problem | ||
| 4/17/2024 | Pending sale | $620,000 |
Source: GAMLS #20176049 Report a problem | ||
| 3/21/2024 | Listed for sale | $620,000+11.2% |
Source: GAMLS #20176049 Report a problem | ||
| 5/27/2022 | Sold | $557,593 |
Source: Public Record Report a problem | ||
Public tax history
| Year | Property taxes | Tax assessment |
|---|---|---|
| 2025 | $5,364 +2.2% | $227,024 -1.6% |
| 2024 | $5,251 +6.6% | $230,783 +12.8% |
| 2023 | $4,926 +523.7% | $204,656 +582.2% |
| 2022 | $790 +6.4% | $30,000 +7.1% |
| 2021 | $742 | $28,000 |
Find assessor info on the county website
Monthly payment
Est. payment
Payment breakdown
Explore the cost of this home by adjusting the details. Changes won't be saved.Climate risks
Neighborhood: 30276
Nearby schools
GreatSchools rating
- 5/10Poplar Road Elementary SchoolGrades: PK-5Distance: 4.9 mi
- 6/10East Coweta Middle SchoolGrades: 6-8Distance: 1.9 mi
- 6/10East Coweta High SchoolGrades: 9-12Distance: 4.3 mi
Schools provided by the listing agent
- Elementary: Poplar Road
- Middle: East Coweta
- High: East Coweta
Source: GAMLS. This data may not be complete. We recommend contacting the local school district to confirm school assignments for this home.
- $674,5005 bd3 ba3.7k sqft140 Bluff Mill Farms Dr, Senoia, GA 30276Off Market
- $614,1755 bd4 ba3.4k sqft152 Bluff Mill Farms Dr, Senoia, GA 30276Sold
- $825,700-- bd4 ba5k sqft164 Bluff Mill Farms Dr, Senoia, GA 30276Off Market
- $---- bd-- ba-- sqft98 Bluff Mill Farms DR, Senoia, GA 30276Off Market
- $590,3005 bd4 ba3.5k sqft171 Bluff Mill Farms Dr, Senoia, GA 30276Off Market
- $481,400-- bd-- ba-- sqftElders Mill Rd, Senoia, GA 30276Off Market
- $659,0005 bd4 ba3.7k sqft311 Bluff Mill Farms Dr, Senoia, GA 30276Sold
- $608,4004 bd3 ba2.7k sqft285 Bluff Mill Farms Dr, Senoia, GA 30276Sold
A local agent can set up tours, give advice and negotiate with sellers.
Similar homes
- $615,0004 bd3 ba2.9k sqft1764 Luther Bailey Rd, Senoia, GA 30276Active
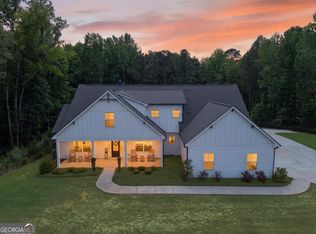
 MLS ID #10765176, Lisa Byer, BHHS Georgia Properties. GAMLS
 - $612,8004 bd4 ba3.4k sqft282 Township Dr, Senoia, GA 30276Active
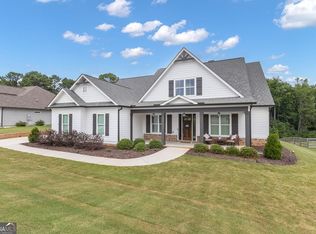 MLS ID #10702604, Kay Fulp, Local Realty. GAMLS
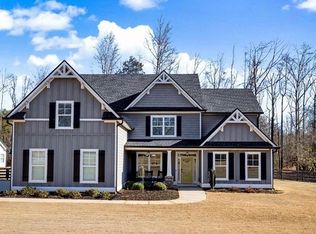
 - $615,0005 bd4 ba4.1k sqft92 Gordon Oaks Way, Moreland, GA 30259For Sale By Owner
- $618,5794 bd4 ba-- sqft108 Homesite Saddle Dr, Senoia, GA 30276Active
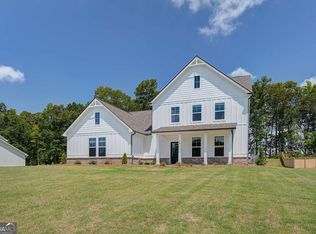 GAMLS
GAMLS - $698,0004 bd4 ba3.7k sqft43 Sumner Way, Senoia, GA 30276ActiveMLS ID #10790010, Maria Fabre-Hickman, Keller Williams Realty Atl. Partners. GAMLS
- $649,4545 bd5 ba-- sqft109 Homesite Saddle Dr, Senoia, GA 30276ActiveGAMLS
- $849,9905 bd4 ba3.6k sqft1058 Lawshe Rd, Senoia, GA 30276ActiveMLS ID #10721268, Kelly Hand, Lokation Real Estate LLC. GAMLS
- $519,9004 bd4 ba-- sqft800 Rockhouse Rd, Senoia, GA 30276ActiveMLS ID #10735793, Alicia Oben, Orchard Brokerage, LLC. GAMLS
- $565,9006 bd4 ba3.8k sqft340 Mulberry Dr, Senoia, GA 30276ActiveMLS ID #10765002, Bryan Foerster, BHHS Georgia Properties. GAMLS
- $534,8884 bd3 ba2.7k sqft240 Southridge, Senoia, GA 30276ActiveMLS ID #10793477, Kevin Housley, HomeSmart. GAMLS
- $648,9005 bd4 ba3.6k sqft14 Pond Oak Way, Moreland, GA 30259ActiveMLS ID #10783891, Kevin Housley, HomeSmart. GAMLS
- $829,0006 bd5 ba4.1k sqft260 Nixon Rd, Senoia, GA 30276ActiveMLS ID #10802989, Jacqueline Campbell, REMAX Concierge. GAMLS
- $590,0005 bd4 ba3.5k sqft2 Whites Pond Rd, Moreland, GA 30259ActiveMLS ID #10815283, Caitlyn Tittle, Self Property Advisors. GAMLS
- $569,0004 bd3 ba2.8k sqft26 Baral Rdg Lot 39, Sharpsburg, GA 30277ActiveMLS ID #10791292, Jacqueline Campbell, REMAX Concierge. GAMLS
- $538,0604 bd3 ba3.1k sqft130 Sapelo Dr, Senoia, GA 30276New Construction
 FMLS GA
 - $679,9005 bd3 ba-- sqft130 Virgil Dr, Fayetteville, GA 30214ActiveMLS ID #10819731, Kindle Martin, Wynd Realty Georgia. GAMLS
- $584,0005 bd4 ba2.8k sqft55 Mill Creek Dr, Newnan, GA 30265ActiveMLS ID #10791606, Julie Hunt, BHHS Georgia Properties. GAMLS
- $629,9005 bd4 ba4k sqft3 Westwood Lake Dr, Newnan, GA 30263ActiveMLS ID #10795052, Amy C Patterson, Southern Real Estate Properties. GAMLS
- $526,0605 bd4 ba-- sqft75 Townsend Dr, Senoia, GA 30276New ConstructionFMLS GA
- $559,0354 bd3 ba3.1k sqft85 Townsend Dr, Senoia, GA 30276ActiveMLS ID #10720260, Alyssa Garrett, D.R. Horton Realty of Georgia, Inc.. GAMLS
