Welcome to 132 Bushel Way in Mount Washington! Built in 2023, this beautifully upgraded, move-in-ready, two-story patio home offers the appeal of newer construction without the wait, along with an impressive list of thoughtful upgrades throughout. Featuring 3 bedrooms, 2 full bathrooms, and 1 half bathroom, the home offers a comfortable and functional layout with approximately 9-foot ceilings throughout much of the interior. The main level features an inviting living room, dining area, convenient half bath, and a beautifully appointed kitchen with upgraded cabinetry, quartz countertops, and a pantry. Upstairs, the spacious primary suite features a generous walk-in closet, custom glass shower door, separate water closet, and attractive wall sconces. Two additional bedrooms, a second full bathroom, and conveniently located second-floor laundry complete the upper level. Three walk-in closets provide exceptional storage throughout the home. Additional highlights include custom plantation shutters, upgraded flooring and interior doors, a built-in media box for a clean, flush-mounted television, preinstalled TV mounting hardware in the primary bedroom, a smart thermostat, smart garage door opener, and additional electrical outlets in the garage and pantry. Step outside and enjoy the private rear patio overlooking a pleasant green setting, perfect for relaxing or enjoying some fresh air. Enjoy the convenience of low-maintenance living, with HOA services that include lawn care and snow removal. With its modern finishes, thoughtful upgrades, convenient layout, and nearly new condition, this home offers an exceptional opportunity to enjoy the benefits of newer construction without starting from scratch. Schedule your private showing today!
For sale
$284,900
132 Bushel Way, Mount Washington, KY 40047
3beds
1,651sqft
Single Family Residence
Built in 2023
3,920 Square Feet Lot
$-- Zestimate®
$173/sqft
$170/mo HOA
What's special
Conveniently located second-floor laundryUpgraded flooringModern finishesGenerous walk-in closetDining areaBeautifully upgradedBeautifully appointed kitchen
- 9 days
- 372
- 17
Likely to sell faster than
Zillow last checked:
Listing updated:
Listed by:
Petar Mandic 404-934-9332,
Semonin Realtors
Source: Metro Search Inc. LLC DBA Apex MLS,MLS#: 1731592
Facts & features
Interior
Bedrooms & bathrooms
- Bedrooms: 3
- Bathrooms: 3
- Full bathrooms: 2
- 1/2 bathrooms: 1
Primary bedroom
- Level: Second
Bedroom
- Level: Second
Bedroom
- Level: Second
Primary bathroom
- Level: Second
Half bathroom
- Level: First
Full bathroom
- Level: Second
Dining room
- Level: First
Kitchen
- Level: First
Laundry
- Level: Second
Living room
- Level: First
Heating
- Electric, Forced Air, Heat Pump
Cooling
- Central Air
Features
- Basement: None
- Has fireplace: No
Interior area
- Total structure area: 1,651
- Total interior livable area: 1,651 sqft
- Finished area above ground: 1,651
- Finished area below ground: 0
Property
Parking
- Total spaces: 2
- Parking features: Attached, Entry Front, Driveway
- Attached garage spaces: 2
- Has uncovered spaces: Yes
Features
- Stories: 2
- Fencing: None
Lot
- Size: 3,920 Square Feet
- Features: Cul-De-Sac, Sidewalk
Details
- Parcel number: 071NE001010
Construction
Type & style
- Home type: SingleFamily
- Property subtype: Single Family Residence
Materials
- Cement Siding
- Foundation: Slab
- Roof: Shingle
Condition
- Year built: 2023
Utilities & green energy
- Sewer: Public Sewer
- Water: Public
- Utilities for property: Electricity Connected
Community & HOA
Community
- Subdivision: Harvest Point
HOA
- Has HOA: Yes
- HOA fee: $2,040 annually
Location
- Region: Mount Washington
Financial & listing details
- Price per square foot: $173/sqft
- Tax assessed value: $236,242
- Annual tax amount: $2,961
- Date on market: 10/12/2026
- Electric utility on property: Yes
Estimated market value
Not available
Estimated sales range
Not available
Not available
Price history
| Date | Event | Price |
|---|---|---|
| 10/12/2026 | Listed for sale | $284,900$173/sqft |
Source:  Metro Search Inc. LLC DBA Apex MLS #1731592 Report a problem | ||
Public tax history
| Year | Property taxes | Tax assessment |
|---|---|---|
| 2025 | $2,961 -0.8% | $236,242 |
| 2024 | $2,984 +862.7% | $236,242 +845% |
| 2023 | $310 -1% | $25,000 |
| 2022 | $313 | $25,000 |
Find assessor info on the county website
Monthly payment
Est. payment
Payment breakdown
Explore the cost of this home by adjusting the details. Changes won't be saved.Climate risks
Neighborhood: 40047
- $307,4002 bd2 ba2.1k sqft224 Harvest Point Way, Mount Washington, KY 40047Off Market
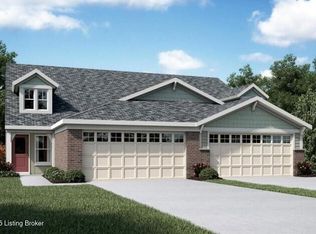
- $288,600-- bd-- ba-- sqft114 Bushel Way, Mount Washington, KY 40047Off Market
- $246,9903 bd3 ba1.6k sqft120 Bushel Way #108A, Mount Washington, KY 40047Sold
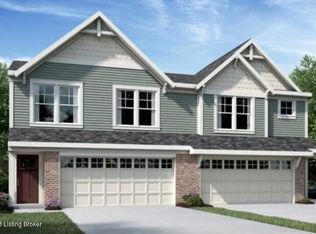
- $257,0543 bd3 ba1.6k sqft125 Bushel Way, Mount Washington, KY 40047Sold

Similar homes
- $295,0003 bd2 ba1.4k sqft154 Willow Creek Dr, Mount Washington, KY 40047For Sale
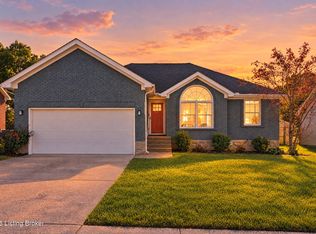
 MLS ID #1732454, Sean Riley, DREAM J P Pirtle REALTORS. Metro Search Inc. LLC DBA Apex MLS
- $285,0003 bd2 ba1.3k sqft475 Heritage Way, Mount Washington, KY 40047For Sale
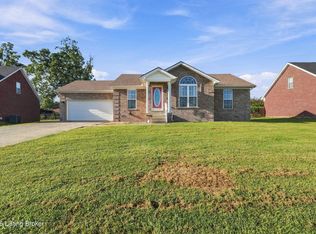 MLS ID #1731338, Pamela Shewmaker Fick, Integrity Group REALTORS. Metro Search Inc. LLC DBA Apex MLS
- $274,0003 bd1 ba1.3k sqft159 Harris Dr, Mount Washington, KY 40047For Sale
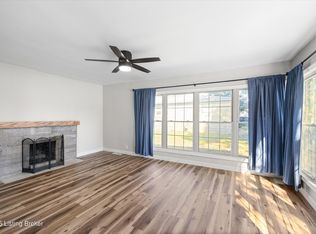 MLS ID #1731948, Anne Wegert, Keller Williams Collective. Metro Search Inc. LLC DBA Apex MLS
- $299,0003 bd2 ba1.6k sqft241 Emma Ct, Mount Washington, KY 40047For Sale
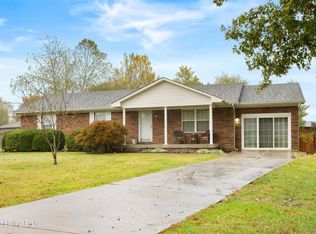 MLS ID #1730085, Jacob Gurney, Parkside Realty. Metro Search Inc. LLC DBA Apex MLS
- $277,0003 bd2 ba1.2k sqft249 Forest Ridge Dr, Mount Washington, KY 40047For SaleMLS ID #1731600, Nancye W Hancock, Semonin Realtors. Metro Search Inc. LLC DBA Apex MLS
- $300,0003 bd2 ba1.5k sqft299 Burlwood Cir, Mount Washington, KY 40047For SaleMLS ID #1731726, The Price Group, Keller Williams Collective. Metro Search Inc. LLC DBA Apex MLS
- $279,0003 bd2 ba1.3k sqft219 Forest Park Dr, Mount Washington, KY 40047For SaleMLS ID #1713120, Arch Hodges, Knob & Key Realty, LLC. Metro Search Inc. LLC DBA Apex MLS
- $254,0003 bd1 ba1.1k sqft176 Forest Dr, Mount Washington, KY 40047For SaleMLS ID #1732119, Theresa L Stewart, Coldwell Banker McMahan. Metro Search Inc. LLC DBA Apex MLS
- $315,0003 bd2 ba1.4k sqft314 John Hudson Ln, Mount Washington, KY 40047For SaleMLS ID #1731700, Kelly Hubbuch, Brown Realty. Metro Search Inc. LLC DBA Apex MLS
- $284,9003 bd2 ba1.2k sqft392 Berger Farm Dr, Mount Washington, KY 40047For SaleMLS ID #1730010, Brian M Donlon, Mayer REALTORS. Metro Search Inc. LLC DBA Apex MLS
- $279,0005 bd3 ba2.2k sqft144 Harris Dr, Mount Washington, KY 40047For SaleMLS ID #1730475, Kayla Spalding, RE/MAX Empire. Metro Search Inc. LLC DBA Apex MLS
- $259,9003 bd2 ba1.2k sqft375 Forest Ridge Dr, Mount Washington, KY 40047For SaleMLS ID #1730002, Emily Hughes, Lenihan Sotheby's Int'l Realty. Metro Search Inc. LLC DBA Apex MLS
- $259,9003 bd2 ba1.2k sqft108 Excalibur Ct, Mount Washington, KY 40047For SaleMLS ID #1725545, Jay Pitts, RE/MAX Premier Properties. Metro Search Inc. LLC DBA Apex MLS
- $290,0003 bd2 ba1.4k sqft112 Gentry Crossings Blvd, Mount Washington, KY 40047For SaleMLS ID #1726065, Pamela Shewmaker Fick, Integrity Group REALTORS. Metro Search Inc. LLC DBA Apex MLS
- $338,8004 bd3 ba1.6k sqft119 Pond Creek Ct, Mount Washington, KY 40047For SaleMLS ID #1732178, Tanner D Greenwell, RE/MAX Empire. Metro Search Inc. LLC DBA Apex MLS
- $284,9003 bd3 ba1.6k sqft615 Falling Leaf Dr #128-B, Mount Washington, KY 40047New ConstructionMetro Search Inc. LLC DBA Apex MLS
- $330,0003 bd2 ba2.3k sqft168 Colonial Dr, Mount Washington, KY 40047For SaleMLS ID #1732133, Bobby Vormbrock, Knob & Key Realty, LLC. Metro Search Inc. LLC DBA Apex MLS
- $294,9002 bd2 ba1.2k sqft104 Bethel Springs Dr, Mount Washington, KY 40047For SaleMLS ID #1732319, Phil Moffett, Edelen & Edelen REALTORS. Metro Search Inc. LLC DBA Apex MLS
- $274,9003 bd3 ba1.6k sqft605 Falling Leaf Dr #128A, Mount Washington, KY 40047New ConstructionMetro Search Inc. LLC DBA Apex MLS
