This immaculate 4 Bedroom/3 Bath Villa situated in the heart of Columbia is move in ready! Conveniently located directly across from the Metter Park and the library. Walk to Historic Main Street, shops, restaurants, trails and local businesses all from your front door! This charming villa features an open and airy floor plan with three bedrooms and two full bathrooms on the main level, including a primary bedroom suite that is a true retreat w/private attached bathroom, dual vanity and generously sized walk in closet. Expansive living room, bright & welcoming dining space and well appointed kitchen boasting quartz countertops, large center island, custom tile backsplash, walk in pantry and all stainless steel appliances including refrigerator, electric range, microwave and dishwasher. Main level laundry room, covered back patio, ceiling fans throughout, luxury vinyl plank flooring. Lower level features enormous fourth bedroom with full bathroom and closet w/custom organizers. You will also find a spacious rec room, multiple storage closets and unfinished space ideal for storage, workshop, gym or whatever your vision calls for. Oversized two car garage with electric openers and dual EV chargers. Never worry about cutting your grass again as insurance and lawn maintenance are all included in the HOA fees. Don't miss out on being able to call this gorgeous villa your home, schedule a showing today!!!
Active
Listed by: Gateway Metro Real Estate Co. • Courtney J Johnson • 618-781-9084
$490,000
132 E Locust St, Columbia, IL 62236
4beds
3,066sqft
Single Family Residence
Built in 2023
10,454 Square Feet Lot
$-- Zestimate®
$160/sqft
$150/mo HOA
What's special
Private attached bathroomLarge center islandWalk in pantrySpacious rec roomMultiple storage closetsCovered back patioCustom tile backsplash
- 21 days
- 725
- 29
Zillow last checked:
Listing updated:
Listed by:
Courtney J Johnson 618-781-9084,
Gateway Metro Real Estate Co.
Source: MARIS,MLS#: 26061383 Originating MLS: Southwestern Illinois Board of REALTORS
Originating MLS: Southwestern Illinois Board of REALTORSFacts & features
Interior
Bedrooms & bathrooms
- Bedrooms: 4
- Bathrooms: 3
- Full bathrooms: 3
- Main level bathrooms: 2
- Main level bedrooms: 3
Primary bedroom
- Features: Floor Covering: Luxury Vinyl Plank
- Level: Main
- Area: 192
- Dimensions: 16x12
Bedroom 2
- Features: Floor Covering: Luxury Vinyl Plank
- Level: Main
- Area: 144
- Dimensions: 12x12
Bedroom 3
- Features: Floor Covering: Luxury Vinyl Plank
- Level: Main
- Area: 156
- Dimensions: 13x12
Bedroom 4
- Features: Floor Covering: Carpeting
- Level: Lower
- Area: 210
- Dimensions: 15x14
Primary bathroom
- Features: Floor Covering: Luxury Vinyl Plank
- Level: Main
- Area: 60
- Dimensions: 10x6
Bathroom 2
- Features: Floor Covering: Luxury Vinyl Plank
- Level: Main
- Area: 54
- Dimensions: 9x6
Bathroom 3
- Features: Floor Covering: Luxury Vinyl Tile
- Level: Lower
- Area: 50
- Dimensions: 10x5
Great room
- Features: Floor Covering: Carpeting
- Level: Lower
- Area: 390
- Dimensions: 30x13
Kitchen
- Features: Floor Covering: Luxury Vinyl Plank
- Level: Main
- Area: 448
- Dimensions: 32x14
Laundry
- Features: Floor Covering: Luxury Vinyl Plank
- Level: Main
- Area: 35
- Dimensions: 7x5
Living room
- Features: Floor Covering: Luxury Vinyl Plank
- Level: Main
- Area: 357
- Dimensions: 21x17
Recreation room
- Features: Floor Covering: Carpeting
- Level: Lower
- Area: 504
- Dimensions: 21x24
Heating
- Forced Air
Cooling
- Central Air
Appliances
- Included: Dishwasher, Disposal, Microwave, Electric Range, Refrigerator, Electric Water Heater
- Laundry: Inside, Laundry Room
Features
- Flooring: Carpet, Tile, Vinyl
- Windows: Blinds
- Basement: Finished,Full,Storage Space
- Has fireplace: No
Interior area
- Total structure area: 3,066
- Total interior livable area: 3,066 sqft
- Finished area above ground: 1,827
- Finished area below ground: 1,239
Property
Parking
- Total spaces: 2
- Parking features: Garage
- Garage spaces: 2
Features
- Levels: One
- Patio & porch: Patio
Lot
- Size: 10,454 Square Feet
- Features: Back Yard, Corner Lot, Landscaped
Details
- Parcel number: 0415368001102
- Special conditions: Standard
Construction
Type & style
- Home type: SingleFamily
- Architectural style: Other
- Property subtype: Single Family Residence
- Attached to another structure: Yes
Materials
- Brick
- Roof: Architectural Shingle
Condition
- Year built: 2023
Utilities & green energy
- Electric: Ameren
- Sewer: Public Sewer
- Water: Public
- Utilities for property: Cable Available, Phone Available
Community & HOA
Community
- Subdivision: Gardner & Williams Add
HOA
- Has HOA: Yes
- Amenities included: None
- Services included: Insurance, Maintenance Grounds
- HOA fee: $150 monthly
- HOA name: HOA
Location
- Region: Columbia
Financial & listing details
- Price per square foot: $160/sqft
- Tax assessed value: $390,030
- Annual tax amount: $7,215
- Date on market: 9/24/2026
- Cumulative days on market: 115 days
- Listing terms: Cash,Conventional,FHA,VA Loan
- Ownership: Private
Estimated market value
Not available
Estimated sales range
Not available
Not available
Price history
| Date | Event | Price |
|---|---|---|
| 9/24/2026 | Listed for sale | $490,000-9.1%$160/sqft |
Source:  MARIS #26061383 Report a problem MARIS #26061383 Report a problem | ||
| 8/26/2026 | Listing removed | $539,000$176/sqft |
Source: MARIS #26032522 Report a problem | ||
| 5/25/2026 | Listed for sale | $539,000+28.3%$176/sqft |
Source: MARIS #26032522 Report a problem | ||
| 10/26/2022 | Listing removed | -- |
Source: MARIS #22065881 Report a problem | ||
| 10/14/2022 | Listed for sale | $420,000$137/sqft |
Source: MARIS #22065881 Report a problem | ||
Public tax history
| Year | Property taxes | Tax assessment |
|---|---|---|
| 2025 | $7,215 | $130,010 |
| 2024 | -- | $130,010 |
Find assessor info on the county website
Monthly payment
Est. payment
Payment breakdown
Explore the cost of this home by adjusting the details. Changes won't be saved.Climate risks
Neighborhood: 62236
Nearby schools
Schools provided by the listing agent
- Elementary: Columbia Dist 4
- Middle: Columbia Dist 4
- High: Columbia
Source: MARIS. This data may not be complete. We recommend contacting the local school district to confirm school assignments for this home.
Similar homes
- $539,0003 bd3 ba2.5k sqft626 Eckert Ln, Columbia, IL 62236New Construction

 MLS ID #26041254, Linda R Frierdich, Century 21 Advantage. MARIS
 - $435,0003 bd3 ba2.9k sqft914 N Rapp Ave, Columbia, IL 62236For Sale
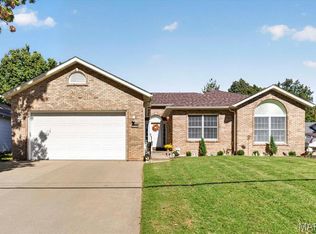 MLS ID #26064067, Donald J Voelker, Keller Williams Pinnacle. MARIS
 - $509,0003 bd2 ba1.6k sqft912 Nola Ln, Columbia, IL 62236New Construction
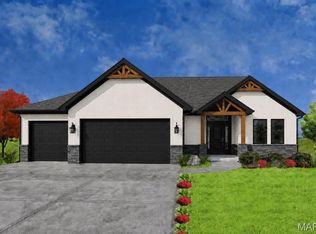 MLS ID #26050177, Linda R Frierdich, Century 21 Advantage. MARIS
 - $439,9007 bd5 ba3.1k sqft214 E Market St, Columbia, IL 62236For Sale
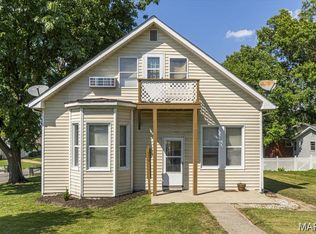 MLS ID #26033685, Mandy McGuire, Keller Williams Pinnacle. MARIS
 - $375,0004 bd4 ba3.5k sqft242 Gall Rd, Columbia, IL 62236For SaleMLS ID #26059805, David L Touchette, Nester Realty. MARIS
- $609,9005 bd4 ba4.4k sqft831 Autumn Rise Ln, Columbia, IL 62236For SaleMLS ID #26062020, Tammy A Hines, Tammy Mitchell Hines & Co.. MARIS
- $275,0003 bd2 ba1.6k sqft1358 Mule Rd, Columbia, IL 62236For SaleMLS ID #26064524, Mandy McGuire, Keller Williams Pinnacle. MARIS
- $265,0003 bd3 ba1.7k sqft818 S Rapp Ave, Columbia, IL 62236For SaleMLS ID #26060547, Jenny A Wisniewski, Landmark Realty. MARIS
- $250,0003 bd2 ba1.7k sqft205 Gardner St, Columbia, IL 62236For SaleMLS ID #26042436, Summer H Penet, Nettwork Global. MARIS
- $460,0002 bd2 ba1.6k sqft205 Northcrest Dr, Columbia, IL 62236New ConstructionMLS ID #26050489, Linda R Frierdich, Century 21 Advantage. MARIS
- $465,0002 bd2 ba1.6k sqft210 Northcrest Dr, Columbia, IL 62236New ConstructionMLS ID #26050527, Linda R Frierdich, Century 21 Advantage. MARIS
- $460,0002 bd2 ba1.6k sqft201 Northcrest Dr, Columbia, IL 62236New ConstructionMLS ID #26049656, Linda R Frierdich, Century 21 Advantage. MARIS
- $460,0002 bd2 ba1.6k sqft209 Northcrest Dr, Columbia, IL 62236New ConstructionMLS ID #26050508, Linda R Frierdich, Century 21 Advantage. MARIS
- $460,0002 bd2 ba1.6k sqft230 Northcrest Dr, Columbia, IL 62236New ConstructionMLS ID #26050581, Linda R Frierdich, Century 21 Advantage. MARIS
- $460,0002 bd2 ba1.6k sqft238 Northcrest Dr, Columbia, IL 62236New ConstructionMLS ID #26050673, Linda R Frierdich, Century 21 Advantage. MARIS
- $465,0002 bd2 ba1.6k sqft206 Northcrest Dr, Columbia, IL 62236New ConstructionMLS ID #26050513, Linda R Frierdich, Century 21 Advantage. MARIS
- $460,0002 bd2 ba1.6k sqft246 Northcrest Dr, Columbia, IL 62236New ConstructionMLS ID #26050757, Linda R Frierdich, Century 21 Advantage. MARIS
- $460,0002 bd2 ba1.6k sqft234 Northcrest Dr, Columbia, IL 62236New ConstructionMLS ID #26050592, Linda R Frierdich, Century 21 Advantage. MARIS
- $460,0002 bd2 ba1.6k sqft229 Northcrest Dr, Columbia, IL 62236New ConstructionMLS ID #26050605, Linda R Frierdich, Century 21 Advantage. MARIS
- $460,0002 bd2 ba1.6k sqft233 Northcrest Dr, Columbia, IL 62236New ConstructionMLS ID #26050629, Linda R Frierdich, Century 21 Advantage. MARIS
