Welcome to Northpointe Villas, where low-maintenance luxury living meets thoughtful design in one of the area's most exciting new developments! This stunning to-be-built villa offers 1,658 square feet of beautifully designed living space, combining elegant finishes, modern comfort, and effortless everyday living.
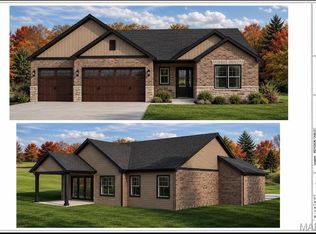
The attractive exterior features a classic combination of brick and vinyl siding with an attached 2-car garage, creating wonderful curb appeal from the moment you arrive — with the option to upgrade to a 3-car garage for added storage and convenience at an additional cost. Step inside and be immediately impressed by the spacious great room, showcasing a soaring vaulted ceiling. The well appointed kitchen is sure to delight, featuring a large center island ideal for gathering and a charming breakfast nook perfect for casual morning meals, not to mention the allowance for appliances.
The generously sized primary bedroom suite is a true retreat, complete with a private attached bathroom and a spacious walk-in closet. A second bedroom, second full bathroom, and a dedicated laundry room round out this thoughtfully designed floor plan that provides everything you need for comfortable, convenient everyday living.
Step outside to the concrete patio — the perfect spot for enjoying your morning coffee or evening relaxation in your own private outdoor space.
With its quality construction, elegant finishes, builder warranty and low-maintenance lifestyle, North Pointe Villas is the perfect place to call home. A $1,000 lot hold secures your site for 30 days while you sign your contract and put down your 5% earnest money deposit. Construction Financing available - charges will apply. Schedule your consultation today and start designing your dream villa!
Available options for this villa/site at additional cost: 3-car garage, Partial Basement Finish.
Sales office located at Century 21 Advantage (103 S Main St, Columbia, IL). Royal Construction Services is the exclusive builder for Northpointe Villas.
Active
Listed by: Century 21 Advantage • Linda R Frierdich • 618-281-7621
$460,000
201 Northcrest Dr, Columbia, IL 62236
2beds
1,658sqft
:
Get pre-qualified$3,298/mo
Single Family Residence
Built in ----
-- sqft lot
$-- Zestimate®
$277/sqft
$250/mo HOA
What's special
Elegant finishesSecond bedroomPrivate attached bathroomLarge center islandWonderful curb appealSpacious great roomPrivate outdoor space
- 1 day |
- 12 |
- 1 |
Zillow last checked:
Listing updated:
Listed by:
Linda R Frierdich 618-281-7621,
Century 21 Advantage
Source: MARIS,MLS#: 26049656 Originating MLS: Southwestern Illinois Board of REALTORS
Originating MLS: Southwestern Illinois Board of REALTORSFacts & features
Interior
Bedrooms & bathrooms
- Bedrooms: 2
- Bathrooms: 2
- Full bathrooms: 2
- Main level bathrooms: 2
- Main level bedrooms: 2
Primary bedroom
- Level: Main
- Area: 196
- Dimensions: 14x14
Bedroom 2
- Level: Main
- Area: 154
- Dimensions: 14x11
Primary bathroom
- Level: Main
- Area: 56
- Dimensions: 7x8
Bathroom 2
- Level: Main
- Area: 84
- Dimensions: 6x14
Breakfast room
- Level: Main
- Area: 88
- Dimensions: 11x8
Great room
- Description: FIREPLACE & VAULTED CEILING
- Features: Floor Covering: Luxury Vinyl Plank
- Level: Main
- Area: 399
- Dimensions: 21x19
Kitchen
- Level: Main
- Area: 143
- Dimensions: 11x13
Laundry
- Level: Main
- Area: 54
- Dimensions: 9x6
Heating
- Forced Air, Natural Gas
Cooling
- Ceiling Fan(s), Central Air, Gas
Appliances
- Laundry: Laundry Room, Main Level
Features
- Breakfast Room, Ceiling Fan(s), Kitchen Island, Kitchen/Dining Room Combo, Pantry, Vaulted Ceiling(s), Walk-In Closet(s)
- Flooring: Carpet, Luxury Vinyl
- Doors: Sliding Doors
- Has basement: Yes
- Has fireplace: No
Interior area
- Total structure area: 1,658
- Total interior livable area: 1,658 sqft
- Finished area above ground: 1,658
- Finished area below ground: 0
Property
Parking
- Total spaces: 2
- Parking features: Attached, Driveway, Garage, Garage Door Opener, Garage Faces Front
- Attached garage spaces: 2
- Has uncovered spaces: Yes
Features
- Levels: One
- Patio & porch: Patio
Lot
- Features: Back Yard, Front Yard
Details
- Parcel number: 0409301003000
- Special conditions: Standard
Construction
Type & style
- Home type: SingleFamily
- Architectural style: Ranch
- Property subtype: Single Family Residence
Materials
- Brick, Vinyl Siding
- Roof: Architectural Shingle
Condition
- To Be Built
- New construction: Yes
Details
- Builder name: Royal Construction Services
- Warranty included: Yes
Utilities & green energy
- Electric: Ameren
- Sewer: Public Sewer
- Water: Public
Community & HOA
Community
- Features: Curbs, Sidewalks
- Security: Smoke Detector(s)
- Subdivision: Northpointe Villas
HOA
- Has HOA: Yes
- Amenities included: Association Management
- Services included: Insurance, Maintenance Grounds, Exterior Maintenance, Snow Removal
- HOA fee: $250 monthly
- HOA name: NORTHPOINTE VILLAS
Location
- Region: Columbia
Financial & listing details
- Price per square foot: $277/sqft
- Date on market: 8/7/2026
- Listing terms: Cash,Conventional,FHA,USDA Loan
- Ownership: Private
Estimated market value
Not available
Estimated sales range
Not available
Not available
Price history
| Date | Event | Price |
|---|---|---|
| 8/7/2026 | Listed for sale | $460,000$277/sqft |
Source:  MARIS #26049656 Report a problem MARIS #26049656 Report a problem | ||
Public tax history
Tax history is unavailable.
Monthly payment
Est. payment
Payment breakdown
Explore the cost of this home by adjusting the details. Changes won't be saved.Climate risks
Neighborhood: 62236
Nearby schools
GreatSchools rating
- 10/10Parkview Elementary SchoolGrades: 2-4Distance: 0.7 mi
- 8/10Columbia Middle SchoolGrades: 5-8Distance: 1.2 mi
- 8/10Columbia High SchoolGrades: 9-12Distance: 1 mi
Schools provided by the listing agent
- Elementary: Columbia Dist 4
- Middle: Columbia Dist 4
- High: Columbia
Source: MARIS. This data may not be complete. We recommend contacting the local school district to confirm school assignments for this home.
- $460,0002 bd2 ba1.6k sqft237 Northcrest Dr, Columbia, IL 62236New Construction
- $460,0002 bd2 ba1.6k sqft241 Northcrest Dr, Columbia, IL 62236New Construction
- $460,0002 bd2 ba1.6k sqft246 Northcrest Dr, Columbia, IL 62236New Construction
- $460,0002 bd2 ba1.6k sqft233 Northcrest Dr, Columbia, IL 62236New Construction
- $460,0002 bd2 ba1.6k sqft242 Northcrest Dr, Columbia, IL 62236New Construction
- $460,0002 bd2 ba1.6k sqft205 Northcrest Dr, Columbia, IL 62236New Construction
- $460,0002 bd2 ba1.6k sqft209 Northcrest Dr, Columbia, IL 62236New Construction
- $460,0002 bd2 ba1.6k sqft230 Northcrest Dr, Columbia, IL 62236New Construction
A local agent can set up tours, give advice and negotiate with sellers.
Similar homes
- $465,0002 bd2 ba1.6k sqft206 Northcrest Dr, Columbia, IL 62236New Construction
 MLS ID #26050513, Linda R Frierdich, Century 21 Advantage. MARIS
 - $465,0002 bd2 ba1.6k sqft210 Northcrest Dr, Columbia, IL 62236New ConstructionMLS ID #26050527, Linda R Frierdich, Century 21 Advantage. MARIS
- $465,0002 bd2 ba1.6k sqft214 Northcrest Dr, Columbia, IL 62236New ConstructionMLS ID #26050547, Linda R Frierdich, Century 21 Advantage. MARIS
- $465,0002 bd2 ba1.6k sqft222 Northcrest Dr, Columbia, IL 62236New ConstructionMLS ID #26050561, Linda R Frierdich, Century 21 Advantage. MARIS
- $460,0002 bd2 ba1.6k sqft237 Northcrest Dr, Columbia, IL 62236New ConstructionMLS ID #26050660, Linda R Frierdich, Century 21 Advantage. MARIS
- $460,0002 bd2 ba1.6k sqft241 Northcrest Dr, Columbia, IL 62236New ConstructionMLS ID #26050667, Linda R Frierdich, Century 21 Advantage. MARIS
- $460,0002 bd2 ba1.6k sqft246 Northcrest Dr, Columbia, IL 62236New ConstructionMLS ID #26050757, Linda R Frierdich, Century 21 Advantage. MARIS
- $460,0002 bd2 ba1.6k sqft233 Northcrest Dr, Columbia, IL 62236New ConstructionMLS ID #26050629, Linda R Frierdich, Century 21 Advantage. MARIS
- $460,0002 bd2 ba1.6k sqft242 Northcrest Dr, Columbia, IL 62236New ConstructionMLS ID #26050677, Linda R Frierdich, Century 21 Advantage. MARIS
- $460,0002 bd2 ba1.6k sqft205 Northcrest Dr, Columbia, IL 62236New ConstructionMLS ID #26050489, Linda R Frierdich, Century 21 Advantage. MARIS
- $460,0002 bd2 ba1.6k sqft209 Northcrest Dr, Columbia, IL 62236New ConstructionMLS ID #26050508, Linda R Frierdich, Century 21 Advantage. MARIS
- $460,0002 bd2 ba1.6k sqft230 Northcrest Dr, Columbia, IL 62236New ConstructionMLS ID #26050581, Linda R Frierdich, Century 21 Advantage. MARIS
- $460,0002 bd2 ba1.6k sqft238 Northcrest Dr, Columbia, IL 62236New ConstructionMLS ID #26050673, Linda R Frierdich, Century 21 Advantage. MARIS
- $460,0002 bd2 ba1.6k sqft226 Northcrest Dr, Columbia, IL 62236New ConstructionMLS ID #26050572, Linda R Frierdich, Century 21 Advantage. MARIS
- $460,0002 bd2 ba1.6k sqft234 Northcrest Dr, Columbia, IL 62236New ConstructionMLS ID #26050592, Linda R Frierdich, Century 21 Advantage. MARIS
- $460,0002 bd2 ba1.6k sqft229 Northcrest Dr, Columbia, IL 62236New ConstructionMLS ID #26050605, Linda R Frierdich, Century 21 Advantage. MARIS
- $509,0003 bd2 ba1.6k sqft912 Nola Ln, Columbia, IL 62236New ConstructionMLS ID #26050177, Linda R Frierdich, Century 21 Advantage. MARIS
- $299,9004 bd2 ba2k sqft1333 N Evergreen Ln, Columbia, IL 62236For SaleMLS ID #26049454, Mandy McGuire, Keller Williams Pinnacle. MARIS
- $264,9003 bd2 ba1.3k sqft310 N Briegel St, Columbia, IL 62236For SaleMLS ID #26049279, Sam Row, Keller Williams Pinnacle. MARIS
- $305,0003 bd2 ba2k sqft218 E Cherry St, Columbia, IL 62236For SaleMLS ID #26049172, Andrea Webb, Homes By Janell. MARIS
