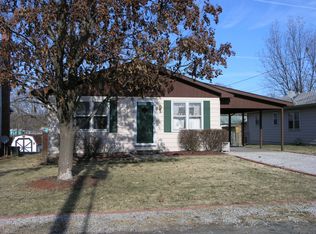
2nd chances don't come often, but you are in luck with this home! This charming 3 BR, 2 Bath Bungalow is in mint condition & ready to meet its new owners! From the moment you pull up, you will love the full front covered porch welcoming you in the front door with the soaring ceilings & impeccable hardwood floors! The spacious kitchen showcases a full set of appliances, corian counters, built in pantry area & ample room for your dining table! The main level also plays host to two plentiful bedrooms & a remodeled full bath! On the upper level, you'll appreciate the impeccable wood work, tall vaulted ceilings, abundance of storage, loft area (could be more sleeping space), & huge 3rd bedroom. Don't forget about the basement with extra bath & washer/dryer. The transferable solar system keeps utilities at a minimum. For outdoor enthusiast, the backyard offers endless possibilities for entertaining, pets, play, & gardening! The covered back porch & large concrete patio (with hook ups in place for both hot tub & natural gas grill), are great spots to setup seating areas to enjoy your private views of the Legion Park in your backyard. The oversized garage features two bays for parking with a 3rd side bay to encompass any additional storage you need! Only blocks from historic downtown Main St, don't miss out in this well-kept home! Home has passed the Columbia Inspection!
Active
Listed by: Keller Williams Pinnacle • Sam Row • 618-972-6030
$264,900
310 N Briegel St, Columbia, IL 62236
3beds
1,394sqft
Single Family Residence
Built in 1911
0.4 Acres Lot
$-- Zestimate®
$190/sqft
$-- HOA
What's special
Loft areaSoaring ceilingsTwo plentiful bedroomsImpeccable hardwood floorsSpacious kitchenBuilt in pantry areaImpeccable wood work
- 18 days
- 432
- 21
Zillow last checked:
Listing updated:
Listed by:
Sam Row 618-972-6030,
Keller Williams Pinnacle
Source: MARIS,MLS#: 26049279 Originating MLS: Southwestern Illinois Board of REALTORS
Originating MLS: Southwestern Illinois Board of REALTORSFacts & features
Interior
Bedrooms & bathrooms
- Bedrooms: 3
- Bathrooms: 2
- Full bathrooms: 1
- 1/2 bathrooms: 1
- Main level bathrooms: 1
- Main level bedrooms: 2
Bedroom
- Level: Main
- Area: 154
- Dimensions: 11x14
Bedroom 2
- Level: Main
- Area: 99
- Dimensions: 9x11
Bedroom 3
- Level: Upper
- Area: 210
- Dimensions: 10x21
Kitchen
- Level: Main
- Area: 192
- Dimensions: 12x16
Living room
- Level: Main
- Area: 168
- Dimensions: 14x12
Loft
- Level: Upper
- Area: 210
- Dimensions: 10x21
Heating
- Forced Air, Natural Gas
Cooling
- Central Air
Appliances
- Included: Dishwasher, Microwave, Range, Refrigerator, Washer/Dryer
- Laundry: Lower Level
Features
- Bookcases, Ceiling Fan(s), Eat-in Kitchen, Entrance Foyer, High Ceilings, Historic Millwork, Natural Woodwork, Pantry, Solid Surface Countertop(s), Vaulted Ceiling(s)
- Doors: Panel Door(s), Storm Door(s)
- Basement: Partial,Unfinished,Walk-Up Access
- Has fireplace: No
- Fireplace features: None
Interior area
- Total structure area: 1,394
- Total interior livable area: 1,394 sqft
- Finished area above ground: 1,394
- Finished area below ground: 0
Video & virtual tour
Property
Parking
- Total spaces: 3
- Parking features: Concrete, Detached, Driveway, Garage, Garage Door Opener, Oversized, Storage
- Garage spaces: 3
- Has uncovered spaces: Yes
Features
- Levels: One and One Half
- Patio & porch: Covered, Front Porch, Patio, Rear Porch
- Exterior features: Entry Steps/Stairs
- Has view: Yes
- View description: Park/Greenbelt
Lot
- Size: 0.4 Acres
- Dimensions: .4005
- Features: Level
Details
- Additional structures: Garage(s)
- Parcel number: 0415334002000
- Special conditions: Standard
Construction
Type & style
- Home type: SingleFamily
- Architectural style: Other
- Property subtype: Single Family Residence
Materials
- Aluminum Siding
- Foundation: Block
- Roof: Architectural Shingle
Condition
- Updated/Remodeled
- New construction: No
- Year built: 1911
Utilities & green energy
- Electric: Ameren, Other
- Sewer: Public Sewer
- Water: Public
Community & HOA
Community
- Subdivision: Christian Kaempers Add
HOA
- Has HOA: No
Location
- Region: Columbia
Financial & listing details
- Price per square foot: $190/sqft
- Tax assessed value: $169,050
- Annual tax amount: $3,221
- Date on market: 8/7/2026
- Cumulative days on market: 18 days
- Listing terms: Cash,Conventional,FHA,USDA Loan,VA Loan
- Ownership: Private
- Road surface type: Concrete
Estimated market value
Not available
Estimated sales range
Not available
Not available
Price history
| Date | Event | Price |
|---|---|---|
| 9/1/2026 | Listed for sale | $264,900$190/sqft |
Source:  MARIS #26049279 Report a problem MARIS #26049279 Report a problem | ||
| 8/23/2026 | Pending sale | $264,900$190/sqft |
Source: MARIS #26049279 Report a problem | ||
| 8/7/2026 | Listed for sale | $264,900+159.7%$190/sqft |
Source: MARIS #26049279 Report a problem | ||
| 10/31/2011 | Sold | $102,000-6.8%$73/sqft |
Source: Public Record Report a problem | ||
| 9/19/2011 | Listed for sale | $109,500$79/sqft |
Source: CENTURY 21 ADVANTAGE RE-COLUMBIA #4012263 Report a problem | ||
Public tax history
| Year | Property taxes | Tax assessment |
|---|---|---|
| 2024 | $3,058 -2% | $56,350 -0.8% |
| 2023 | $3,120 +4.9% | $56,830 +5.6% |
| 2022 | $2,974 | $53,810 +6.5% |
| 2021 | -- | $50,510 +7.5% |
| 2020 | -- | $46,980 +4.7% |
| 2019 | -- | $44,880 +2% |
| 2018 | $2,725 | $44,010 -1.8% |
| 2017 | $2,725 | $44,813 +1.3% |
| 2016 | $2,725 +34.3% | $44,220 +30.1% |
| 2015 | $2,029 +2.2% | $34,000 |
| 2014 | $1,985 | $34,000 |
| 2012 | $1,985 | $34,000 -19.6% |
| 2011 | -- | $42,280 0% |
| 2010 | -- | $42,290 +16.4% |
| 2009 | -- | $36,340 -11.6% |
| 2008 | -- | $41,120 -0.4% |
| 2007 | -- | $41,280 |
Find assessor info on the county website
Monthly payment
Est. payment
Payment breakdown
Explore the cost of this home by adjusting the details. Changes won't be saved.Climate risks
Neighborhood: 62236
Nearby schools
Schools provided by the listing agent
- Elementary: Columbia Dist 4
- Middle: Columbia Dist 4
- High: Columbia
Source: MARIS. This data may not be complete. We recommend contacting the local school district to confirm school assignments for this home.
Similar homes
- $299,9003 bd2 ba1.8k sqft1004 Bradington Ct, Columbia, IL 62236For Sale

 MLS ID #26052123, Sam Row, Keller Williams Pinnacle. MARIS
 - $270,0003 bd2 ba1.7k sqft5013 Stellamac Dr, Saint Louis, MO 63123For Sale
 MLS ID #26055195, Tony D'Angelo, Magnolia Real Estate. MARIS
 - $259,0003 bd2 ba1.5k sqft1103 Bellerive Blvd, Saint Louis, MO 63111For Sale
 MLS ID #26054493, Thomas Burfield, ReeceNichols Real Estate. MARIS
 - $250,0003 bd2 ba1.7k sqft938 E Washington St, Millstadt, IL 62260For Sale
 MLS ID #26041947, Rebecca M DeMond, RE/MAX Preferred. MARIS
 - $265,0003 bd3 ba1.5k sqft4119 Diebold Ct, Saint Louis, MO 63125For SaleMLS ID #26052994, Elvis Niksic, Worth Clark Realty. MARIS
- $300,0003 bd2 ba2k sqft1778 Terrace Dr, Arnold, MO 63010For SaleMLS ID #26054774, Paige G Slabby, Rooted Real Estate & Auction Co.. MARIS
- $250,0004 bd2 ba2k sqft1021 Forest Ave, Belleville, IL 62220For SaleMLS ID #26054794, Star L Harris, RE/MAX Results Realty. MARIS
- $265,0004 bd2 ba1.6k sqft1227 Crystal Heights Rd, Crystal City, MO 63019For SaleMLS ID #26054808, Meg C Colyer, Vancil Brothers Realty. MARIS
- $264,9003 bd3 ba1.3k sqft5085 Milentz Ave, Saint Louis, MO 63109For SaleMLS ID #26042208, Julie A Metzner, DRG - Delhougne Realty Group. MARIS
- $249,9003 bd2 ba1.3k sqft2421 Cambridge Rd, High Ridge, MO 63049For SaleMLS ID #26055090, Rachel A Zurbriggen, Main Key Realty LLC. MARIS
- $259,9004 bd2 ba1.2k sqft6936 Greenholly Dr, Saint Louis, MO 63123For SaleMLS ID #26052302, Abdel K Yezza, Berkshire Hathaway HomeServices Select Properties. MARIS
- $239,9002 bd1 ba864 sqft10408 Dandridge Dr, Saint Louis, MO 63123For SaleMLS ID #26055301, Kevin M Burns, Realty Executives of St. Louis. MARIS
- $265,0001 bd1 ba832 sqft720 Landscape Ave, Saint Louis, MO 63119For SaleMLS ID #26047952, Daniel Pigg, DRG - Delhougne Realty Group. MARIS
- $250,0003 bd2 ba2k sqft9211 Alpine Dr, Saint Louis, MO 63123For SaleMLS ID #26048930, David Sinn, Coldwell Banker Realty - Gundaker. MARIS
- $274,9004 bd2 ba1.8k sqft2166 Catlin Ct, Barnhart, MO 63012For SaleMLS ID #26046571, Jordan B Cooper, Exit Elite Realty. MARIS
- $249,9003 bd1 ba1.2k sqft8351 S Laclede Station Rd, Saint Louis, MO 63123For SaleMLS ID #26037594, Elijah F Johnson, Sansone Residential Collective LLC. MARIS
- $288,0003 bd2 ba1.2k sqft7312 Wellington Ave, Saint Louis, MO 63130For SaleMLS ID #26050304, Eric R Lappe, Nettwork Global. MARIS
- $280,0002 bd2 ba1.6k sqft1510 Collins Ave, Saint Louis, MO 63117For SaleMLS ID #26054294, Julie Moran, Coldwell Banker Realty - Gundaker. MARIS
- $319,9003 bd2 ba1.6k sqft4626 Yorkchester Dr, Saint Louis, MO 63129For SaleMLS ID #26046771, Brueggemann Tadlock, Keller Williams Realty St. Louis. MARIS
- $289,9003 bd3 ba1.8k sqft2251 Jules St, Saint Louis, MO 63104For SaleMLS ID #26050100, Tracy Larkins, Blue Key Realty, LLC. MARIS
