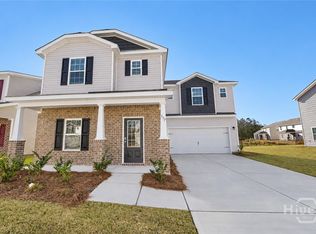
OFFERING $4000.00 TOWARDS RATE BUYDOWN OR CLOSING COSTS! BARELY A YEAR OLD AND READY FOR MOVE IN! SEE THIS SPACIOUS, PRETTY PROPERTY TODAY! LOTS OF WINDOWS FOR LIGHTED ROOMS. OFFICE SPACE, OPEN LIVING AREA, KITCHEN, DINING AND HALF BATH ON FIRST FLOOR. ALL BEDROOMS, TWO BATHROOMS AND LAUNDRY UPSTAIRS. PARTIALLY FENCED BACK YARD. TWO CAR GARAGE WITH AUTO GARAGE DOOR. CONVENIENT TO POOLER SHOPPING, GULFSTREAM, HYUNDAI, i-16 AND i-95.
For sale
Price cut: $5K (9/26)
$372,000
132 Firefly Circle, Bloomingdale, GA 31302
4beds
2,456sqft
Single Family Residence
Built in 2025
9,235 Square Feet Lot
$-- Zestimate®
$151/sqft
$46/mo HOA
What's special
Office spaceLaundry upstairs
- 71 days
- 99
- 6
Zillow last checked:
Listing updated:
Listed by:
Linda Gail Hawk 912-270-4778,
Ballast Real Estate, LLC,
Beth L. Tyson 404-456-5189,
Ballast Real Estate, LLC
Source: Hive MLS,MLS#: SA364094 Originating MLS: Savannah Multi-List Corporation
Facts & features
Interior
Bedrooms & bathrooms
- Bedrooms: 4
- Bathrooms: 3
- Full bathrooms: 2
- 1/2 bathrooms: 1
Primary bedroom
- Level: Upper
- Dimensions: 0 x 0
Heating
- Central, Electric, Heat Pump
Cooling
- Central Air, Electric, Heat Pump
Appliances
- Included: Some Electric Appliances, Dryer, Dishwasher, Electric Water Heater, Disposal, Microwave, Oven, Plumbed For Ice Maker, Range, Refrigerator, Washer
- Laundry: Laundry Room, Upper Level, Washer Hookup, Dryer Hookup
Features
- Breakfast Bar, Breakfast Area, Double Vanity, Garden Tub/Roman Tub, High Ceilings, Primary Suite, Pantry, Pull Down Attic Stairs, Separate Shower, Upper Level Primary
- Attic: Pull Down Stairs
Interior area
- Total interior livable area: 2,456 sqft
Video & virtual tour
Property
Parking
- Total spaces: 2
- Parking features: Attached, Garage Door Opener
- Garage spaces: 2
Features
- Patio & porch: Patio, Front Porch
- Has view: Yes
- View description: Panoramic
Lot
- Size: 9,235 Square Feet
Details
- Parcel number: 21039A03010
Construction
Type & style
- Home type: SingleFamily
- Architectural style: Traditional
- Property subtype: Single Family Residence
Materials
- Frame, Vinyl Siding
Condition
- Year built: 2025
Utilities & green energy
- Sewer: Public Sewer
- Water: Public
Community & HOA
Community
- Subdivision: Meadow Lakes Ph 1
HOA
- Has HOA: Yes
- HOA fee: $550 annually
Location
- Region: Bloomingdale
Financial & listing details
- Price per square foot: $151/sqft
- Annual tax amount: $576
- Date on market: 9/6/2026
- Cumulative days on market: 71 days
- Listing agreement: Exclusive Right To Sell
- Listing terms: Conventional,1031 Exchange,FHA,VA Loan
- Ownership type: Investor
Estimated market value
Not available
Estimated sales range
Not available
Not available
Price history
| Date | Event | Price |
|---|---|---|
| 11/16/2026 | Listed for rent | $2,700$1/sqft |
Source: Hive MLS #SA368195 Report a problem | ||
| 9/26/2026 | Price change | $372,000-1.3%$151/sqft |
Source:  Hive MLS #SA364094 Report a problem | ||
| 9/6/2026 | Listed for sale | $377,000+4.7%$154/sqft |
Source: Hive MLS #SA364094 Report a problem | ||
| 6/26/2025 | Sold | $359,990-5.3%$147/sqft |
Source: Hive MLS #SA328782 Report a problem | ||
| 5/19/2025 | Pending sale | $379,990+5.6%$155/sqft |
Source:  Hive MLS #328782 Report a problem | ||
| 5/15/2025 | Price change | $359,990-5.3%$147/sqft |
Source:  Dream Finders Homes Report a problem | ||
| 5/8/2025 | Price change | $379,990-4.3%$155/sqft |
Source: Hive MLS #328782 Report a problem | ||
| 3/31/2025 | Listed for sale | $397,216$162/sqft |
Source: Dream Finders Homes Report a problem | ||
Public tax history
Tax history is unavailable.
Monthly payment
Est. payment
Payment breakdown
Explore the cost of this home by adjusting the details. Changes won't be saved.Climate risks
Neighborhood: 31302

Similar homes
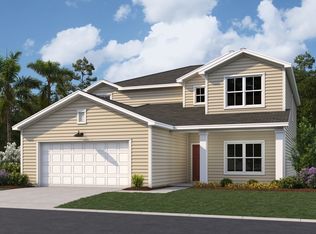
- $364,9904 bd4 ba2.5k sqft112 Wilderness Road, Savannah, GA 31302New Construction
 MLS ID #SA368102, Tishka Gordon, DFH Realty Georgia LLC. Hive MLS
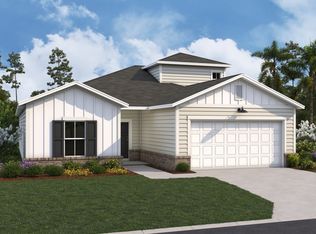
- $379,9003 bd3 ba2.1k sqftCaneron, Savannah, GA 31302New Construction
 MLS ID #SA367963, Christie Wallace-bergen, Salt Marsh Realty LLC. Hive MLS
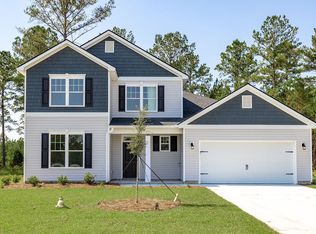
- from $426,9005 bd3 ba3.2k sqftThe Roswell Plan, Camden Crossing, Bloomingdale, GA 31302New Construction
 Lamar Smith Signature Homes
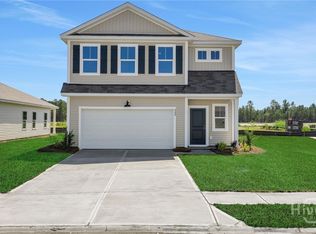
- $359,0004 bd4 ba1.9k sqft157 Guana Lane, Savannah, GA 31302For Sale
 MLS ID #SA366785, Randy D. Bocook, The Home Rental and Sales Team LLC. Hive MLS
- $350,0004 bd3 ba2.1k sqft104 Charles Lane, Pooler, GA 31322For SaleMLS ID #SA367234, Steven Koleno, Beycome Brokerage Realty LLC. Hive MLS
- $357,5003 bd3 ba2.3k sqft9 Cross Gate Court, Pooler, GA 31322For SaleMLS ID #SA365758, Kuiyu Slater, Brand Name Real Estate, Inc. Hive MLS
- $339,9005 bd3 ba2.3k sqft708 Chickadee Street, Bloomingdale, GA 31302For SaleMLS ID #SA324988, Cynthia H. Parker, Next Move Real Estate LLC. Hive MLS
- $365,0004 bd2 ba1.7k sqft78 Woodford Reserve Drive, Pooler, GA 31322For SaleMLS ID #SA359856, Trisha M. Cook, Compass Georgia, LLC. Hive MLS
- $399,0004 bd3 ba2.2k sqft73 Woodford Reserve Drive, Pooler, GA 31322For SaleMLS ID #SA366096, Herlinda Rojas, Seaport Real Estate Group. Hive MLS
- $340,0003 bd2 ba1.6k sqft217 Turpentine Trail, Bloomingdale, GA 31302For SaleMLS ID #SA363811, Sheri L. Brown Hall, Keller Williams Coastal Area P. Hive MLS
- $349,9004 bd3 ba2.1k sqft137 Kraft Cove, Pooler, GA 31322For SaleMLS ID #SA364227, Randy D. Bocook, The Home Rental and Sales Team LLC. Hive MLS
- $349,9993 bd3 ba1.6k sqft240 Mage Street, Savannah, GA 31302New ConstructionHive MLS
- $345,0004 bd2 ba2k sqft12 Woodford Reserve Drive, Pooler, GA 31322For SaleMLS ID #CL365660, Nathan Seidel, Keller Williams Realty Atlanta. Hive MLS
- $374,9004 bd3 ba2.3k sqft21 Castle Hill Road, Savannah, GA 31419For SaleMLS ID #SA351331, Ronald W. Futch, Next Move Real Estate LLC. Hive MLS
- $412,0004 bd3 ba3k sqft26 Chapel Lake Drive N, Savannah, GA 31419For SaleMLS ID #SA360168, Linda Gail Hawk, Ballast Real Estate, LLC. Hive MLS
- $349,0003 bd3 ba2.4k sqft178 Greyfield Circle, Savannah, GA 31407For SaleMLS ID #SA367378, Melissa I. McCandless, Keller Williams Coastal Area P. Hive MLS
- $364,9003 bd3 ba2.3k sqft12 Masters Way, Pooler, GA 31322For SaleMLS ID #SA366572, Nicole A. Moore, Real Broker, LLC. Hive MLS
- $399,0005 bd3 ba2.3k sqft618 Majestic Drive, Guyton, GA 31312For SaleMLS ID #SA357435, Cynthia Harney, Keller Williams Coastal Area P. Hive MLS
- $315,0004 bd2 ba2.1k sqft17 Crystal Lake Drive, Savannah, GA 31407For SaleMLS ID #SA367653, Tiffany M. Smith, LPT Realty LLC. Hive MLS
