Price reduction of $10,000!! Buyers can make updates or use towards closing costs and pre-paids. This ideal 2-story home offers 4 bedrooms, 2 full baths and 2 half baths, with room to live, relax and play! Step inside to an elegant entry featuring a beautiful staircase, then discover a welcoming family room with wood floors, a wall of windows and a cozy wood-burning fireplace. The kitchen offers stainless steel appliances, a large breakfast bar, planning desk and pantry—perfect for busy mornings and everyday living. Main-floor laundry adds convenience, while blinds throughout and fresh paint in most rooms make settling in even easier.
Upstairs, the spacious primary suite welcomes you through double doors and features a ceiling fan and private bath with double sinks, a corner soaking tub and separate shower. Three additional generously sized bedrooms and a loft area provide plenty of room for family, guests, a home office or a fun game space!
Need even MORE room? The finished walk-out lower level delivers! Enjoy a wet bar, kitchenette and half bath that could potentially be expanded to a full bath, offering wonderful flexibility for entertaining, hobbies or additional living space.
Step outside to a wonderful fenced backyard and a newer, oversized 20' x 14' deck—ideal for relaxing, grilling and enjoying time with friends. The oversized 2-car garage and numerous updates add even more appeal, including a newer roof, HVAC system, hot water heater and oversized gutters. Located in a friendly neighborhood with a subdivision pool, clubhouse and recreation facilities! This home offers space, comfort, convenience and amenities to enjoy. Sunshine enhances all the spacious rooms and makes for a happy home! Four bedrooms, fabulous living space, a great backyard and neighborhood amenities—this is the whole package!
Active
Listed by: RedKey Realty Leaders • Gay R Gordon • 314-740-4812
Price cut: $10K (11/10)
$415,000
132 Middlesburg Ct, O'Fallon, MO 63368
4beds
3,200sqft
Single Family Residence
Built in 1995
10,454 Square Feet Lot
$-- Zestimate®
$130/sqft
$25/mo HOA
What's special
Cozy wood-burning fireplaceWonderful fenced backyardGreat backyardLoft areaFabulous living spaceBlinds throughoutNewer roof
- 17 days
- 1,494
- 73
Likely to sell faster than
Zillow last checked:
Listing updated:
Listed by:
Gay R Gordon 314-740-4812,
RedKey Realty Leaders
Source: MARIS,MLS#: 26052087 Originating MLS: St. Louis Association of REALTORS
Facts & features
Interior
Bedrooms & bathrooms
- Bedrooms: 4
- Bathrooms: 4
- Full bathrooms: 2
- 1/2 bathrooms: 2
- Main level bathrooms: 1
Primary bedroom
- Features: Floor Covering: Carpeting
- Level: Upper
- Area: 216
- Dimensions: 18x12
Bedroom 2
- Features: Floor Covering: Carpeting
- Level: Upper
- Area: 121
- Dimensions: 11x11
Bedroom 3
- Features: Floor Covering: Carpeting
- Level: Upper
- Area: 132
- Dimensions: 12x11
Bedroom 4
- Features: Floor Covering: Carpeting
- Level: Upper
- Area: 156
- Dimensions: 13x12
Primary bathroom
- Description: double sinks
- Features: Floor Covering: Vinyl
- Level: Upper
Bathroom 2
- Description: 1 sink, vinyl
- Features: Floor Covering: Vinyl
- Level: Upper
- Area: 28
- Dimensions: 4x7
Bathroom 3
- Features: Floor Covering: Laminate
- Level: Main
Bathroom 4
- Description: slop sink
- Features: Floor Covering: Vinyl
- Level: Basement
- Area: 55
- Dimensions: 11x5
Breakfast room
- Features: Floor Covering: Laminate
- Level: Main
Dining room
- Features: Floor Covering: Carpeting
- Level: Main
- Area: 165
- Dimensions: 11x15
Family room
- Features: Floor Covering: Wood
- Level: Main
- Area: 304
- Dimensions: 16x19
Kitchen
- Description: stainless, blinds, pantry,
- Features: Floor Covering: Laminate
- Level: Main
- Area: 176
- Dimensions: 11x16
Laundry
- Features: Floor Covering: Vinyl
- Level: Main
- Area: 64
- Dimensions: 8x8
Living room
- Features: Floor Covering: Carpeting
- Level: Main
- Area: 156
- Dimensions: 13x12
Loft
- Features: Floor Covering: Carpeting
- Level: Upper
- Area: 165
- Dimensions: 15x11
Recreation room
- Features: Floor Covering: Carpeting, Ceramic Tile
- Level: Lower
- Area: 1020
- Dimensions: 34x30
Heating
- Forced Air
Cooling
- Ceiling Fan(s), Central Air
Appliances
- Included: Electric Cooktop, Dishwasher, Refrigerator, Washer/Dryer
- Laundry: Main Level
Features
- Windows: Blinds
- Has basement: Yes
- Number of fireplaces: 1
- Fireplace features: Family Room
Interior area
- Total structure area: 3,200
- Total interior livable area: 3,200 sqft
- Finished area above ground: 2,472
- Finished area below ground: 728
Property
Parking
- Total spaces: 2
- Parking features: Attached, Covered, Driveway
- Attached garage spaces: 2
- Has uncovered spaces: Yes
Features
- Levels: Two
- Patio & porch: Covered, Deck, Front Porch, Patio
- Fencing: Back Yard
Lot
- Size: 10,454 Square Feet
- Features: Cul-De-Sac, Near Public Transit
Details
- Parcel number: 3157C7285000017.0000000
- Special conditions: Standard
Construction
Type & style
- Home type: SingleFamily
- Architectural style: Traditional
- Property subtype: Single Family Residence
Materials
- Vinyl Siding
- Foundation: Concrete Perimeter
- Roof: Architectural Shingle
Condition
- Updated/Remodeled
- New construction: No
- Year built: 1995
Utilities & green energy
- Electric: 220 Volts, Ameren
- Sewer: Public Sewer
- Water: Public
- Utilities for property: Cable Available, Electricity Connected, Natural Gas Connected, Sewer Connected
Community & HOA
Community
- Subdivision: Monticello Manor
HOA
- Has HOA: Yes
- Amenities included: Association Management
- Services included: Clubhouse, Maintenance Grounds, Common Area Maintenance, Pool Maintenance, Pool, Recreational Facilities, Snow Removal
- HOA fee: $300 annually
- HOA name: Monticello association
Location
- Region: Ofallon
Financial & listing details
- Price per square foot: $130/sqft
- Tax assessed value: $371,632
- Annual tax amount: $4,500
- Date on market: 11/2/2026
- Cumulative days on market: 17 days
- Listing terms: Cash,Contract,Conventional,FHA
- Ownership: Private
- Electric utility on property: Yes
Estimated market value
Not available
Estimated sales range
Not available
Not available
Price history
| Date | Event | Price |
|---|---|---|
| 11/10/2026 | Price change | $415,000-2.4%$130/sqft |
Source:  MARIS #26052087 Report a problem | ||
| 11/2/2026 | Listed for sale | $425,000+97.7%$133/sqft |
Source: MARIS #26052087 Report a problem | ||
| 10/31/2014 | Sold | -- |
Source: MARIS #14044053 Report a problem | ||
| 9/16/2014 | Price change | $215,000-2.3%$67/sqft |
Source: RE/MAX EDGE #14044053 Report a problem | ||
| 9/4/2014 | Price change | $220,000-2.2%$69/sqft |
Source: RE/MAX EDGE #14044053 Report a problem | ||
| 8/2/2014 | Price change | $225,000-1.3%$70/sqft |
Source: RE/MAX EDGE #14044053 Report a problem | ||
| 7/24/2014 | Price change | $227,900-0.5%$71/sqft |
Source: Coldwell Banker Gundaker - Lake St. Louis / Wentzville #14035407 Report a problem | ||
| 6/21/2014 | Listed for sale | $229,000+9.1%$72/sqft |
Source: Coldwell Banker Gundaker - Lake St. Louis / Wentzville #14035407 Report a problem | ||
| 9/27/2012 | Listing removed | $209,900$66/sqft |
Source: Grassmuck Realty, LLC #12040985 Report a problem | ||
| 8/29/2012 | Price change | $209,900-2.3%$66/sqft |
Source: Grassmuck Realty, LLC #12040985 Report a problem | ||
| 7/28/2012 | Price change | $214,900-2.3%$67/sqft |
Source: Grassmuck Realty, LLC #12040985 Report a problem | ||
| 7/13/2012 | Listed for sale | $220,000$69/sqft |
Source: Grassmuck Realty, LLC #12040985 Report a problem | ||
Public tax history
| Year | Property taxes | Tax assessment |
|---|---|---|
| 2025 | $4,500 +2.9% | $70,610 +3.8% |
| 2024 | $4,374 -0.1% | $68,017 |
| 2023 | $4,376 +13.5% | $68,017 +22.3% |
| 2022 | $3,855 | $55,597 |
| 2021 | -- | $55,597 +5.2% |
| 2020 | -- | $52,871 |
| 2019 | $3,193 | $52,871 +24.7% |
| 2018 | $3,193 +1.6% | $42,410 |
| 2017 | $3,144 -4% | $42,410 -0.4% |
| 2016 | $3,274 +0.5% | $42,577 |
| 2015 | $3,259 +11.9% | $42,577 +14.5% |
| 2014 | $2,913 | $37,176 |
| 2013 | -- | $37,176 -10.1% |
| 2012 | -- | $41,330 -0.7% |
| 2011 | -- | $41,640 |
| 2010 | -- | $41,640 |
| 2009 | -- | $41,640 -6.4% |
| 2008 | -- | $44,500 -79.5% |
| 2007 | -- | $217,190 |
| 2006 | -- | $217,190 |
| 2005 | -- | $217,190 +12.2% |
| 2004 | -- | $193,550 |
| 2003 | -- | $193,550 |
| 2002 | -- | -- |
| 2001 | -- | -- |
Find assessor info on the county website
Monthly payment
Est. payment
Payment breakdown
Explore the cost of this home by adjusting the details. Changes won't be saved.Climate risks
Neighborhood: 63368
Nearby schools
Schools provided by the listing agent
- Elementary: John Weldon Elem.
- Middle: Francis Howell Middle
- High: Francis Howell High
Source: MARIS. This data may not be complete. We recommend contacting the local school district to confirm school assignments for this home.
Similar homes
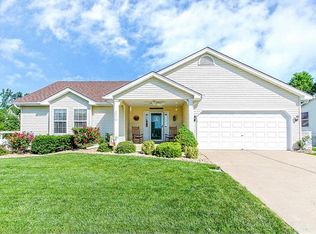
- $399,9004 bd4 ba3.7k sqft2947 Bromley Dr, O'Fallon, MO 63368For Sale
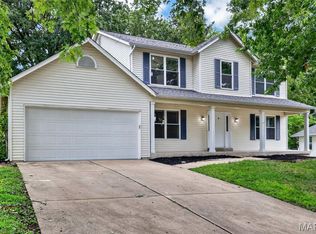
 MLS ID #26049365, Kory A McCullough, RE/MAX Platinum. MARIS
- $450,0004 bd4 ba3.2k sqft2042 Moondance Ct, O'Fallon, MO 63368For Sale
 MLS ID #26064174, Emily Kipper, Berkshire Hathaway HomeServices Select Properties. MARIS
- $398,0004 bd4 ba2.1k sqft68 Rock Church Dr, O'Fallon, MO 63368For Sale
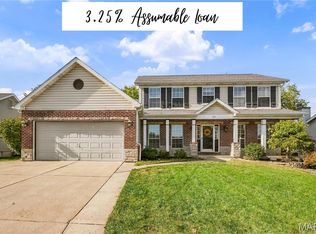 MLS ID #26065166, Ashley N Brickle, Berkshire Hathaway HomeServices Select Properties. MARIS
- $425,0003 bd4 ba3.3k sqft82 Brewster Ct, O'Fallon, MO 63366For Sale
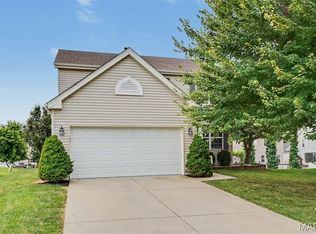 MLS ID #26072653, Lynn Schwane, Magnolia Real Estate. MARIS
- $425,0004 bd3 ba2.5k sqft406 Winter Wind Dr, O'Fallon, MO 63366For SaleMLS ID #26067896, Brandon M McNamee, Mac Realty Group. MARIS
- $489,9004 bd3 ba3.3k sqft155 Snake River Dr, Dardenne Prairie, MO 63368For SaleMLS ID #26054866, Tim S Rupp, Worth Clark Realty. MARIS
- $329,9003 bd2 ba2.2k sqft620 Sundance Dr, O'Fallon, MO 63368For SaleMLS ID #26071348, Emily Pacheco, Nettwork Global. MARIS
- $385,0004 bd3 ba2.3k sqft1283 Pinehurst View Dr, O'Fallon, MO 63366For SaleMLS ID #26059854, Jill Masters, Coldwell Banker Realty - Gundaker. MARIS
- $395,0004 bd3 ba2.1k sqft238 Wabash Woods Way, O Fallon, MO 63366For SaleMLS ID #26065877, Olga Verschoore, Compass Realty Group. MARIS
- $389,9003 bd3 ba2.5k sqft525 Willow Valley Dr, O'Fallon, MO 63366For SaleMLS ID #26066054, Lynn B Storey, Hero Realty, LLC. MARIS
- $399,9004 bd3 ba2.1k sqft4014 Treeshadow Dr, Saint Peters, MO 63376For SaleMLS ID #26044524, Haylee E Hercules, Berkshire Hathaway HomeServices Select Properties. MARIS
- $439,0004 bd3 ba2.6k sqft944 Daffodil Ridge Dr, O'Fallon, MO 63366For SaleMLS ID #26047625, Theresa M Juenger, Coldwell Banker Realty - Gundaker. MARIS
- $419,4953 bd4 ba2.7k sqft11 Towergate Ct, Lake Saint Louis, MO 63367For SaleMLS ID #26042129, Julie Sacco-Smith, Keller Williams Realty West. MARIS
- $425,0003 bd2 ba1.8k sqft1125 Duxbury Ln, O'Fallon, MO 63366For SaleMLS ID #26070851, Chad P Wilson, Keller Williams Realty West. MARIS
- $399,9003 bd3 ba2k sqft3744 Cambridge Crossing Dr, Saint Charles, MO 63304For SaleMLS ID #26071000, Michael D Claussen, Realty Executives of St. Louis. MARIS
- $350,0003 bd3 ba1.9k sqft4 Becky Ct, Saint Peters, MO 63376For SaleMLS ID #26072684, Amy E Gross, Coldwell Banker Realty - Gundaker West Regional. MARIS
- $439,9003 bd2 ba2k sqft3121 Grace Hill Dr, Lake Saint Louis, MO 63367For SaleMLS ID #26066194, Valarie Tegeler, Keller Williams Chesterfield. MARIS
- $375,0004 bd3 ba2.2k sqft413 Chelsea Dr, Saint Charles, MO 63304For SaleMLS ID #26068792, Brueggemann Tadlock, Keller Williams Realty St. Louis. MARIS
- $359,9003 bd3 ba2.1k sqft170 Autumn Chase Dr, O'Fallon, MO 63366For SaleMLS ID #26055138, Alli J Bilger, Hero Realty, LLC. MARIS
- $464,0004 bd3 ba2k sqft5009 Royal Burgess Dr, Saint Peters, MO 63304For SaleMLS ID #26067774, Jason Rulo, Berkshire Hathaway HomeServices Select Properties. MARIS
