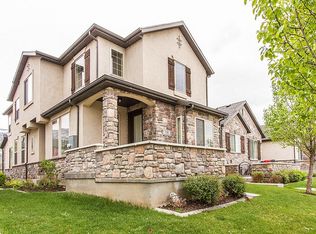
A townhome with a basement! Need more space than the typical townhome offers? This one gives you room now and room to grow. The main floor feels open and roomy, with brand-new carpet throughout the home and an extra-spacious kitchen with granite countertops and plenty of cabinet and counter space. Even the staircase was thoughtfully designed to allow for a larger dining area! Upstairs you'll find three bedrooms, including a primary bedroom that gives you more than just a place for the bed. It's large enough for a sitting area, reading nook or home office, plus it has its own ensuite bath and walk-in closet. And then there's the basement. Approximately 700 sq. ft. of unfinished space that's already plumbed for another bathroom, with room for an additional bedroom and family room. Finish it when you're ready, or enjoy all that extra storage in the meantime. All of this is tucked into an established Centerville community with mature, beautifully maintained landscaping. The HOA takes care of the landscaping, exterior maintenance and snow removal, leaving a little less on your weekend to-do list. Square footage figures are provided as a courtesy estimate only and were obtained from County Records. Buyer is advised to obtain an independent measurement.
For sale
Price cut: $15K (10/21)
$449,900
132 N 360 W, Centerville, UT 84014
3beds
2,258sqft
Townhouse
Built in 2008
1,742 Square Feet Lot
$448,500 Zestimate®
$199/sqft
$228/mo HOA
What's special
Mature beautifully maintained landscaping
- 50 days
- 325
- 18
Zillow last checked:
Listing updated:
Listed by:
Janette Price 801-540-4480,
Red Dot Realty PLLC
Source: UtahRealEstate.com,MLS#: 2182850
Facts & features
Interior
Bedrooms & bathrooms
- Bedrooms: 3
- Bathrooms: 3
- Full bathrooms: 2
- 1/2 bathrooms: 1
- Partial bathrooms: 1
Primary bedroom
- Level: Second
Heating
- Central
Cooling
- Central Air
Appliances
- Included: Microwave, Disposal, Free-Standing Range
- Laundry: Electric Dryer Hookup, Gas Dryer Hookup
Features
- Granite Counters
- Flooring: Carpet, Tile
- Windows: Blinds
- Basement: Full
- Has fireplace: No
Interior area
- Total structure area: 2,258
- Total interior livable area: 2,258 sqft
- Finished area above ground: 1,558
Property
Parking
- Total spaces: 2
- Parking features: Garage - Attached
- Attached garage spaces: 2
Features
- Stories: 3
- Patio & porch: Patio, Open Patio
- Has view: Yes
- View description: Mountain(s)
Lot
- Size: 1,742 Square Feet
- Features: Curb & Gutter, Sprinkler: Auto-Full
- Residential vegetation: Landscaping: Full
Details
- Parcel number: 022230006
- Zoning: R-M
- Zoning description: Multi-Family
Construction
Type & style
- Home type: Townhouse
- Property subtype: Townhouse
Materials
- Stone, Stucco
- Roof: Asphalt
Condition
- Blt./Standing
- New construction: No
- Year built: 2008
Utilities & green energy
- Water: Culinary, Secondary
- Utilities for property: Natural Gas Connected, Electricity Connected, Sewer Connected, Water Connected
Community & HOA
Community
- Features: Sidewalks
HOA
- Has HOA: Yes
- Amenities included: Insurance, Maintenance, Picnic Area, Playground, Snow Removal
- Services included: Insurance, Maintenance Grounds
- HOA fee: $228 monthly
- HOA name: Treo Management
- HOA phone: 801-355-1136
Location
- Region: Centerville
Financial & listing details
- Price per square foot: $199/sqft
- Tax assessed value: $464,000
- Annual tax amount: $2,656
- Date on market: 8/26/2026
- Listing terms: Cash,Conventional,FHA,VA Loan
- Inclusions: Microwave, Range
- Acres allowed for irrigation: 0
- Electric utility on property: Yes
- Road surface type: Paved
Estimated market value
$448,500
$426,000 - $471,000
$2,113/mo
Price history
| Date | Event | Price |
|---|---|---|
| 10/21/2026 | Price change | $449,900-3.2%$199/sqft |
Source:  UtahRealEstate.com #2182850 Report a problem UtahRealEstate.com #2182850 Report a problem | ||
| 10/7/2026 | Price change | $464,900-2.1%$206/sqft |
Source: UtahRealEstate.com #2182850 Report a problem | ||
| 9/3/2026 | Listed for sale | $474,900$210/sqft |
Source: UtahRealEstate.com #2182850 Report a problem | ||
Public tax history
| Year | Property taxes | Tax assessment |
|---|---|---|
| 2025 | $2,656 +1.3% | $462,000 -0.4% |
| 2024 | $2,623 -2.7% | $464,000 -2.1% |
| 2023 | $2,696 -3.7% | $474,000 -3.9% |
| 2022 | $2,801 +14.8% | $493,000 +34% |
| 2021 | $2,441 +16.8% | $368,000 +16.8% |
| 2020 | $2,089 +15.1% | $315,000 +8.6% |
| 2019 | $1,815 | $290,000 +9.8% |
| 2018 | $1,815 +8.7% | $264,000 +102.2% |
| 2016 | $1,670 | $130,570 +3.4% |
| 2015 | $1,670 +3.1% | $126,335 -0.1% |
| 2014 | $1,620 | $126,417 +1.9% |
| 2013 | $1,620 -3.1% | $124,024 +3.4% |
| 2012 | $1,672 +0.5% | $119,914 |
| 2011 | $1,663 +5.1% | $119,914 -5% |
| 2010 | $1,582 +3.6% | $126,226 -5% |
| 2009 | $1,528 +419.4% | $132,894 +392.2% |
| 2008 | $294 | $27,000 |
Find assessor info on the county website
Monthly payment
Est. payment
Payment breakdown
Explore the cost of this home by adjusting the details. Changes won't be saved.Climate risks
Neighborhood: 84014
Nearby schools
Schools provided by the listing agent
- Elementary: J A Taylor
- Middle: Centerville
- High: Viewmont
- District: Davis
Source: UtahRealEstate.com. This data may not be complete. We recommend contacting the local school district to confirm school assignments for this home.
Similar homes
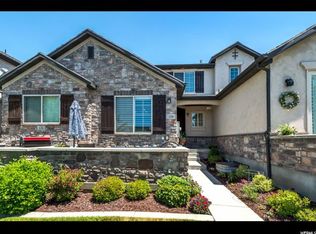
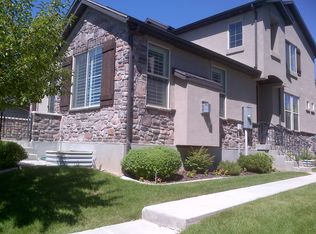
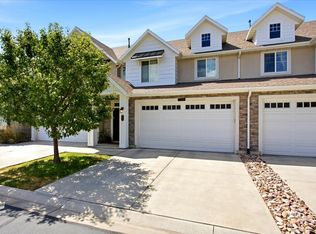
- $455,0003 bd3 ba1.6k sqft288 S 600 W, Centerville, UT 84014For Sale
 MLS ID #2181417, Kathleen Hartshorn, KW Success Keller Williams Realty (Layton). UtahRealEstate.com
 - $440,0002 bd2 ba1.6k sqft1136 N 700 W #195, Centerville, UT 84014For Sale
 MLS ID #2183417, Shandell Smoot, Berkshire Hathaway HomeServices Utah Properties (North Salt Lake). UtahRealEstate.com
 - $435,0004 bd4 ba2.2k sqft1665 Pages Place Dr, Bountiful, UT 84010For Sale
 MLS ID #2174274, Lavi Bray, Market Source Real Estate LLC. UtahRealEstate.com
 - $489,5004 bd4 ba2k sqft1621 N Pages Place Dr, Bountiful, UT 84010For Sale
 MLS ID #2178603, Bryce Anderson, Intermountain Properties. UtahRealEstate.com
 - $524,9004 bd3 ba2.6k sqft1020 Wil Mar Pl, Centerville, UT 84014For SaleMLS ID #2169761, Julie Duffin, Equity Real Estate (Buckley). UtahRealEstate.com
- $449,0003 bd3 ba2k sqft520 Orchard Dr Unit 3, Bountiful, UT 84010For SaleMLS ID #2168929, Shauna Hillstead, Imagine Real Estate, LLC. UtahRealEstate.com
- $435,0002 bd2 ba1.6k sqft732 W 1175 N, Centerville, UT 84014For SaleMLS ID #2146655, Bryson Leff, Real Broker, LLC. UtahRealEstate.com
- $475,0003 bd3 ba2.4k sqft1423 S Mountain View Ct, Woods Cross, UT 84087For SaleMLS ID #2181883, Brad Hansen, Windermere Real Estate (9th & 9th). UtahRealEstate.com
- $435,0003 bd2 ba1.8k sqft1649 N Hollyhock Cir, Farmington, UT 84025For SaleMLS ID #2171874, Xiao Dong Yu, Unity Group Real Estate LLC. UtahRealEstate.com
- $359,0003 bd2 ba1.2k sqft360 N 500 W APT 103, Bountiful, UT 84010For SaleMLS ID #2191770, Douglas Tonge, Presidio Real Estate (River Heights). UtahRealEstate.com
- $639,0004 bd3 ba3.3k sqft1959 N 150 E, Centerville, UT 84014For SaleMLS ID #2183887, Cori Vanderbeek, Intermountain Properties. UtahRealEstate.com
- $580,0004 bd3 ba2.4k sqft2150 N 600 W, West Bountiful, UT 84087For SaleMLS ID #2184204, Roger Dee Tallerico, Realtypath LLC (Summit). UtahRealEstate.com
- $499,9994 bd2 ba1.9k sqft110 W 1700 S, Bountiful, UT 84010For SaleMLS ID #2182329, Tyler Higgins, Century 21 Everest (Centerville). UtahRealEstate.com
- $464,9005 bd2 ba2k sqft1150 S 760 W, Woods Cross, UT 84087For SaleMLS ID #2167827, Rodney Mills, Bravo Realty Services, LLC. UtahRealEstate.com
- $425,0003 bd4 ba2k sqft255 E Ailee Ln, Millcreek, UT 84107For SaleMLS ID #2171420, Kian Torimi, Selling Salt Lake. UtahRealEstate.com
- $430,0004 bd4 ba2k sqft251 E Ailee Ln, Millcreek, UT 84107For SaleMLS ID #2189060, Haley Santistevan, Real Broker, LLC. UtahRealEstate.com
- $375,0002 bd3 ba1.2k sqft1008 N Shepard Creek Pkwy Unit 9, Farmington, UT 84025For SaleMLS ID #2183456, Ledah L. Andrew, Equity Real Estate (South Valley). UtahRealEstate.com
- $335,0002 bd2 ba1.3k sqft44 W 200 N APT 5, Bountiful, UT 84010For Sale
 MLS ID #12603765, Mike Morse, Engel & Volkers Park City. PCBR
 - $439,9994 bd3 ba1.9k sqft3750 S Prairiewood Dr, South Salt Lake, UT 84115For SaleMLS ID #2164886, Amie Larsen, Deluxe Utah Real Estate. UtahRealEstate.com
- $550,0003 bd3 ba2k sqft897 W Cambridge Dr, North Salt Lake, UT 84054For SaleMLS ID #2189464, M. Cade Hoff, One Rate Real Estate,LLC. UtahRealEstate.com
