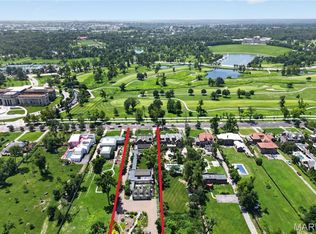
This extraordinary 2024 Slavin Homes built residence offers a lifestyle of refined luxury and effortless comfort. Tucked behind a secured gate on a double lot in the heart of Clayton, it invites you into a world where timeless architecture meets modern innovation. Whether you're hosting elegant gatherings in the stunning designer kitchen and sunlit great room, unwinding in the spa-inspired primary suite, or enjoying wellness rituals in your private wellness area with an infrared sauna and cold plunge, every detail supports a life well-lived. A private elevator connects the lower three levels. The upper level is a private retreat with a kitchenette and restful guest suite. Outdoor living is equally indulgent, with a heated limestone porch, wood-burning fireplace, and Mugnaini pizza oven under a pergola-perfect for al fresco evenings. This home isn't just where you live — it's where your best life unfolds.
Active under contract
Listed by: Dielmann Sotheby's International Realty • Katie McLaughlin • 314-283-8444
Price cut: $455K (6/8)
$7,495,000
132 N Brentwood Blvd, Saint Louis, MO 63105
4beds
7,383sqft
Single Family Residence
Built in 2024
0.3 Acres Lot
$-- Zestimate®
$1,015/sqft
$-- HOA
What's special
Heated limestone porchSpa-inspired primary suiteSunlit great roomStunning designer kitchen
- 251 days |
- 2,145 |
- 51 |
Zillow last checked:
Listing updated:
Listed by:
Katie McLaughlin 314-283-8444,
Dielmann Sotheby's International Realty
Source: MARIS,MLS#: 25081200 Originating MLS: St. Louis Association of REALTORS
Originating MLS: St. Louis Association of REALTORSFacts & features
Interior
Bedrooms & bathrooms
- Bedrooms: 4
- Bathrooms: 7
- Full bathrooms: 4
- 1/2 bathrooms: 3
- Main level bathrooms: 1
Heating
- Natural Gas, Radiant Floor, Zoned
Cooling
- Central Air, Zoned
Features
- Bar, Built-in Features, Ceiling Fan(s), Crown Molding, Custom Cabinetry, Elevator, High Ceilings, Sauna, Smart Home
- Has basement: Yes
- Number of fireplaces: 2
- Fireplace features: Gas, Living Room, Outside
Interior area
- Total structure area: 7,383
- Total interior livable area: 7,383 sqft
- Finished area above ground: 6,588
- Finished area below ground: 795
Property
Parking
- Total spaces: 4
- Parking features: Garage - Attached
- Attached garage spaces: 4
Features
- Levels: Three Or More
- Patio & porch: Covered, Patio
Lot
- Size: 0.3 Acres
- Features: Back Yard, Front Yard, Landscaped, Level
Details
- Parcel number: 18K333217
- Special conditions: Standard
Construction
Type & style
- Home type: SingleFamily
- Architectural style: French Provincial
- Property subtype: Single Family Residence
Materials
- Stone
- Roof: Slate
Condition
- Year built: 2024
Details
- Builder name: Slavin Homes
Utilities & green energy
- Electric: Ameren
- Sewer: Public Sewer
- Water: Public
- Utilities for property: Cable Available
Community & HOA
Community
- Subdivision: Old Town West Lts 3 & 4 Lt Consolidati
HOA
- Has HOA: No
Location
- Region: Saint Louis
Financial & listing details
- Price per square foot: $1,015/sqft
- Tax assessed value: $3,112,100
- Annual tax amount: $29,141
- Date on market: 12/15/2025
- Cumulative days on market: 251 days
- Listing terms: Cash,Conventional
Estimated market value
Not available
Estimated sales range
Not available
Not available
Price history
| Date | Event | Price |
|---|---|---|
| 8/13/2026 | Contingent | $7,495,000$1,015/sqft |
Source:  MARIS #25081200 Report a problem MARIS #25081200 Report a problem | ||
| 6/8/2026 | Price change | $7,495,000-5.7%$1,015/sqft |
Source: MARIS #25081200 Report a problem | ||
| 3/13/2026 | Price change | $7,950,000-6.5%$1,077/sqft |
Source: MARIS #25081200 Report a problem | ||
| 1/7/2026 | Price change | $8,500,000-14.6%$1,151/sqft |
Source: MARIS #25081200 Report a problem | ||
| 12/15/2025 | Listed for sale | $9,950,000$1,348/sqft |
Source: MARIS #25081200 Report a problem | ||
| 12/15/2025 | Listing removed | $9,950,000$1,348/sqft |
Source: MARIS #25054038 Report a problem | ||
| 8/8/2025 | Listed for sale | $9,950,000$1,348/sqft |
Source: MARIS #25054038 Report a problem | ||
| 8/5/2025 | Listing removed | $9,950,000$1,348/sqft |
Source: MARIS #25030875 Report a problem | ||
| 7/8/2025 | Listed for sale | $9,950,000$1,348/sqft |
Source: MARIS #25030875 Report a problem | ||
| 12/27/2021 | Sold | -- |
Source: Public Record Report a problem | ||
Public tax history
| Year | Property taxes | Tax assessment |
|---|---|---|
| 2025 | $37,037 +27.1% | $591,300 +37.7% |
| 2024 | $29,141 +148.1% | $429,400 +147.8% |
| 2023 | $11,746 +50.8% | $173,280 +59.4% |
| 2022 | $7,788 +0.4% | $108,680 |
| 2021 | $7,760 -6.8% | $108,680 -3.8% |
| 2020 | $8,330 | $113,010 |
Find assessor info on the county website
Monthly payment
Est. payment
Payment breakdown
Explore the cost of this home by adjusting the details. Changes won't be saved.Climate risks
Neighborhood: 63105
Getting around
92 / 100
Walker's ParadiseNearby schools
GreatSchools rating
- 9/10Meramec Elementary SchoolGrades: K-5Distance: 0.5 mi
- 8/10Wydown Middle SchoolGrades: 6-8Distance: 1.7 mi
- 9/10Clayton High SchoolGrades: 9-12Distance: 0.4 mi
Schools provided by the listing agent
- Elementary: Meramec Elem.
- Middle: Wydown Middle
- High: Clayton High
Source: MARIS. This data may not be complete. We recommend contacting the local school district to confirm school assignments for this home.
- $2,435,200-- sqft132 North Brentwood, Clayton, MO 63105Off Market
- $593,100-- bd-- ba-- sqft128 N Brentwood Blvd, Saint Louis, MO 63105Off Market
- $6,200,0004 bd7 ba6.4k sqft136 N Brentwood Blvd, Saint Louis, MO 63105Pending

- $1,568,600-- bd-- ba3.9k sqft8077 Maryland Ave, Saint Louis, MO 63105Off Market
- $--2 bd2 ba1.3k sqft8025 Maryland Ave UNIT 7G, Saint Louis, MO 63105Sold
- $--2 bd3 ba3.9k sqft8025 Maryland Ave UNIT 15A, Saint Louis, MO 63105Sold
- $--2 bd2 ba1.3k sqft8025 Maryland Ave UNIT 8H, Saint Louis, MO 63105Sold
- $--2 bd2 ba1.3k sqft8025 Maryland Ave UNIT 5G, Saint Louis, MO 63105Sold
A local agent can set up tours, give advice and negotiate with sellers.
A local lender can help you make sure your offer is ready when you are.
Similar homes
- $5,950,0004 bd5 ba6.6k sqft317 N Central Ave, Saint Louis, MO 63105For Sale

 MLS ID #26007913, Alex Thornhill, Janet McAfee Inc.. MARIS
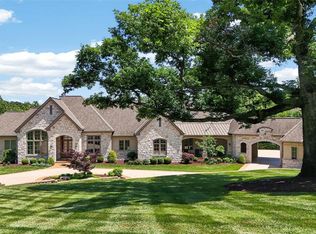
 - $5,500,0004 bd7 ba8.7k sqft5745 Lindell Blvd, Saint Louis, MO 63112For Sale
 MLS ID #26028772, Wayne Norwood, Janet McAfee Inc.. MARIS
 - $3,789,9005 bd5 ba6.8k sqft47 Woodcrest Dr, Saint Louis, MO 63124New Construction
 MLS ID #26037815, Michael R Manlin, Heritage Brokerage, LLC. MARIS
 - $5,900,0005 bd8 ba7.3k sqft262 Dietrich Rd, Ballwin, MO 63021For Sale
 MLS ID #26035930, Jessica M Tumminello, Tumminello Realty, LLC. MARIS
 - $4,495,0006 bd10 ba10k sqft14 Brookwood Rd, Saint Louis, MO 63131For SaleMLS ID #26039556, Alison T Sheehan, Dielmann Sotheby's International Realty. MARIS
