Experience elevated living in this exemplary residence in the heart of Clayton, just minutes from dining, shopping and the business district. Situated on .27 acres, the property offers an exceptional amount of outdoor space in one of Clayton's most desirable locations. Designed and built by Slavin Homes, this four-bedroom, three-story home showcases exceptional craftsmanship and thoughtful attention to detail throughout; with custom millwork, hardwood flooring, custom cabinetry, and finishes that blend luxury with everyday livability.
The top-of-the-line Kitchen, appointed with premium appliances and every modern amenity, flows seamlessly into the Hearth Room, Breakfast Room, Bar Area, and open Porch; creating inviting gathering spaces ideal for both daily living and entertaining. The Living Room and Dining Room offer the ultimate in sophistication, and provide the perfect backdrop for elegant dinners and special occasions. The home features 10-foot ceilings on the main and second levels, while expansive windows fill the interiors with abundant natural light. The Primary Suite serves as a private retreat with a luxurious bath and two spacious walk-in closets, while the additional second-floor bedrooms each offer en suite baths.
The third floor adds exceptional flexibility with 9-foot ceilings, a large multipurpose room, fourth bedroom, and two additional baths. The lower level includes a finished living area, half bath, and walnut wine cellar ideal for collectors and entertaining, along with ample unfinished storage space. Additional highlights include a rare four-car garage, elevator, and outdoor living area with a fireplace that opens to the spacious back and side yards. Situated on a beautifully landscaped lot, the property offers an expansive outdoor setting rarely found in this area of Clayton.
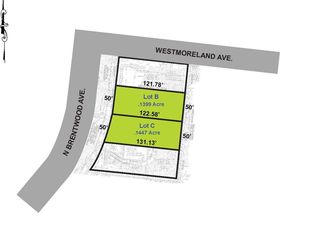
Included in the sale is 140 N. Brentwood an additional .139 acres, further enhancing the privacy, outdoor space, and overall setting of this rare offering in the heart of Clayton.
Pending
Listed by: Janet McAfee Inc. • Katie Kirk Ross • 314-406-6848
$6,200,000
136 N Brentwood Blvd, Saint Louis, MO 63105
4beds
6,407sqft
Single Family Residence
Built in 2020
6,094 Square Feet Lot
$5,965,500 Zestimate®
$968/sqft
$-- HOA
What's special
Hearth roomRare four-car garageOpen porchExceptional craftsmanshipTop-of-the-line kitchenPremium appliancesLuxurious bath
- 44 days |
- 241 |
- 3 |
Zillow last checked:
Listing updated:
Listed by:
Katie Kirk Ross 314-406-6848,
Janet McAfee Inc.,
Victoria K Holton 314-283-5155,
Janet McAfee Inc.
Source: MARIS,MLS#: 26032099 Originating MLS: St. Louis Association of REALTORS
Originating MLS: St. Louis Association of REALTORSFacts & features
Interior
Bedrooms & bathrooms
- Bedrooms: 4
- Bathrooms: 7
- Full bathrooms: 4
- 1/2 bathrooms: 3
- Main level bathrooms: 1
Primary bedroom
- Features: Floor Covering: Wood
- Level: Second
- Area: 352
- Dimensions: 22x16
Bedroom
- Features: Floor Covering: Wood
- Level: Second
- Area: 182
- Dimensions: 14x13
Bedroom 2
- Features: Floor Covering: Wood
- Level: Second
- Area: 196
- Dimensions: 14x14
Bedroom 3
- Features: Floor Covering: Wood
- Level: Third
- Area: 210
- Dimensions: 15x14
Breakfast room
- Features: Floor Covering: Wood
- Level: Main
- Area: 182
- Dimensions: 14x13
Dining room
- Features: Floor Covering: Wood
- Level: Main
- Area: 256
- Dimensions: 16x16
Hearth room
- Features: Floor Covering: Wood
- Level: Main
- Area: 323
- Dimensions: 19x17
Kitchen
- Features: Floor Covering: Wood
- Level: Main
- Area: 247
- Dimensions: 19x13
Laundry
- Features: Floor Covering: Ceramic Tile
- Level: Second
- Area: 96
- Dimensions: 12x8
Living room
- Features: Floor Covering: Wood
- Level: Main
- Area: 308
- Dimensions: 22x14
Other
- Features: Floor Covering: Wood Engineered
- Level: Lower
- Area: 45
- Dimensions: 9x5
Recreation room
- Features: Floor Covering: Wood
- Level: Third
- Area: 648
- Dimensions: 27x24
Recreation room
- Features: Floor Covering: Wood Engineered
- Level: Lower
- Area: 308
- Dimensions: 28x11
Heating
- Forced Air, Natural Gas, Zoned
Cooling
- Central Air, Electric, Zoned
Appliances
- Included: Gas Cooktop, Dishwasher, Microwave, Built-In Electric Oven, Refrigerator, Washer/Dryer, Wine Cooler, Wine Refrigerator
- Laundry: 2nd Floor
Features
- Bar, Breakfast Bar, Breakfast Room, Butler Pantry, Ceiling Fan(s), Chandelier, Crown Molding, Custom Cabinetry, Double Vanity, Eat-in Kitchen, Elevator, Entrance Foyer, High Ceilings, Kitchen Island, Pantry, Recessed Lighting, Separate Dining, Soaking Tub, Solid Surface Countertop(s), Special Millwork, Storage, Walk-In Pantry, Wet Bar
- Flooring: Hardwood, Luxury Vinyl
- Basement: Partially Finished,Storage Space,Walk-Out Access
- Number of fireplaces: 4
- Fireplace features: Basement, Family Room, Living Room, Outside
Interior area
- Total structure area: 6,407
- Total interior livable area: 6,407 sqft
- Finished area above ground: 5,793
- Finished area below ground: 614
Property
Parking
- Total spaces: 4
- Parking features: Electric Vehicle Charging Station(s), Enclosed, Garage, Garage Door Opener, Garage Faces Front, Inside Entrance, On Street, Tandem
- Attached garage spaces: 4
- Has uncovered spaces: Yes
Features
- Levels: Three Or More
- Patio & porch: Covered, Rear Porch
- Exterior features: Balcony, Private Yard
- Fencing: Fenced
Lot
- Size: 6,094 Square Feet
- Features: Corner Lot, Landscaped, Level
Details
- Parcel number: 18K333174
- Special conditions: Standard
- Other equipment: Irrigation Equipment
Construction
Type & style
- Home type: SingleFamily
- Architectural style: Traditional
- Property subtype: Single Family Residence
Materials
- Brick Veneer
- Roof: Rubber
Condition
- Year built: 2020
Utilities & green energy
- Electric: Ameren
- Sewer: Public Sewer
- Water: Public
- Utilities for property: Electricity Available
Community & HOA
Community
- Subdivision: Old Town West
HOA
- Has HOA: No
Location
- Region: Saint Louis
Financial & listing details
- Price per square foot: $968/sqft
- Tax assessed value: $2,914,000
- Annual tax amount: $34,679
- Date on market: 6/15/2026
- Cumulative days on market: 44 days
- Listing terms: Cash,Conventional
- Ownership: Private
- Electric utility on property: Yes
- Road surface type: Asphalt
Estimated market value
$5,965,500
$5.67M - $6.26M
$7,667/mo
Price history
| Date | Event | Price |
|---|---|---|
| 7/19/2026 | Pending sale | $6,200,000$968/sqft |
Source:  MARIS #26032099 Report a problem MARIS #26032099 Report a problem | ||
| 6/15/2026 | Listed for sale | $6,200,000+64.2%$968/sqft |
Source: MARIS #26032099 Report a problem | ||
| 7/9/2021 | Sold | -- |
Source: MARIS #21026866 Report a problem | ||
| 6/12/2021 | Pending sale | $3,775,000$589/sqft |
Source: MARIS #21026866 Report a problem | ||
| 6/2/2021 | Price change | $3,775,000+2.2%$589/sqft |
Source: MARIS #21026866 Report a problem | ||
| 5/18/2021 | Listed for sale | $3,695,000$577/sqft |
Source: MARIS #21026866 Report a problem | ||
Public tax history
| Year | Property taxes | Tax assessment |
|---|---|---|
| 2025 | $34,679 +17% | $553,660 +26.7% |
| 2024 | $29,645 +0.1% | $436,830 |
| 2023 | $29,612 -14.8% | $436,830 -9.9% |
| 2022 | $34,745 +352.9% | $484,870 +351.3% |
| 2021 | $7,671 -7.3% | $107,430 -4.3% |
| 2020 | $8,274 | $112,250 |
Find assessor info on the county website
Monthly payment
Est. payment
Payment breakdown
Explore the cost of this home by adjusting the details. Changes won't be saved.Climate risks
Neighborhood: 63105
Nearby schools
GreatSchools rating
- 9/10Meramec Elementary SchoolGrades: K-5Distance: 0.5 mi
- 8/10Wydown Middle SchoolGrades: 6-8Distance: 1.7 mi
- 9/10Clayton High SchoolGrades: 9-12Distance: 0.4 mi
Schools provided by the listing agent
- Elementary: Meramec Elem.
- Middle: Wydown Middle
- High: Clayton High
Source: MARIS. This data may not be complete. We recommend contacting the local school district to confirm school assignments for this home.
- $2,435,200-- sqft132 North Brentwood, Clayton, MO 63105Off Market
- $753,700-- bd-- ba-- sqft140 N Brentwood Blvd, Saint Louis, MO 63105Off Market
- $--6,094 sqft140 N Brentwood Blvd, Clayton, MO 63105Off Market
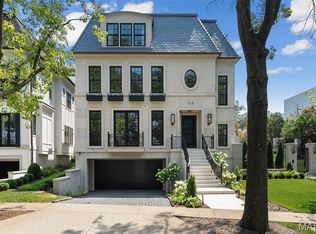
- $7,495,0004 bd7 ba7.3k sqft132 N Brentwood Blvd, Saint Louis, MO 63105For Sale
- $593,100-- bd-- ba-- sqft128 N Brentwood Blvd, Saint Louis, MO 63105Off Market
- $1,568,600-- bd-- ba3.9k sqft8077 Maryland Ave, Saint Louis, MO 63105Off Market
- $--3 bd3 ba2.1k sqft8025 Maryland Ave UNIT 4J, Saint Louis, MO 63105Sold
- $--2 bd2 ba1.3k sqft8025 Maryland Ave UNIT 7G, Saint Louis, MO 63105Sold
A local agent can set up tours, give advice and negotiate with sellers.
A local lender can help you make sure your offer is ready when you are.
Similar homes
- $5,950,0004 bd5 ba6.6k sqft317 N Central Ave, Saint Louis, MO 63105For Sale

 MLS ID #26007913, Alex Thornhill, Janet McAfee Inc.. MARIS
 - $3,650,0004 bd5 ba5k sqft306 N Central Ave, Clayton, MO 63105New Construction
 MLS ID #26005067, Jeffrey T Bernstein, Heritage Brokerage, LLC. MARIS
 - $5,500,0004 bd7 ba8.7k sqft5745 Lindell Blvd, Saint Louis, MO 63112For Sale
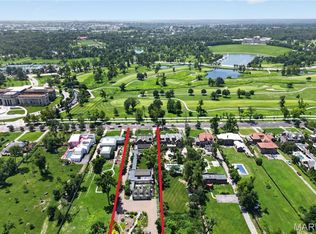 MLS ID #26028772, Wayne Norwood, Janet McAfee Inc.. MARIS
 - $5,900,0005 bd8 ba7.3k sqft262 Dietrich Rd, Ballwin, MO 63021For Sale
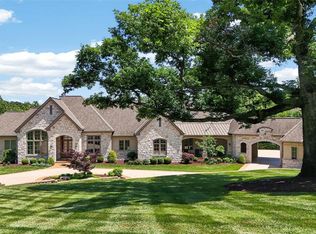 MLS ID #26035930, Jessica M Tumminello, Tumminello Realty, LLC. MARIS
 - $3,789,9005 bd5 ba6.8k sqft47 Woodcrest Dr, Saint Louis, MO 63124New ConstructionMLS ID #26037815, Michael R Manlin, Heritage Brokerage, LLC. MARIS
- $3,399,0005 bd7 ba7.1k sqft1 Westchester Iv Manor Hl, Saint Louis, MO 63131New ConstructionMLS ID #26039305, Amanda A Alejandro, Realty Shop. MARIS
- $3,100,0003 bd4 ba3.4k sqft232 N Kingshighway Blvd APT 1903, Saint Louis, MO 63108For SaleMLS ID #26052609, Justin Michael, The Wells Michael Collective. MARIS
- $3,289,0005 bd7 ba6.3k sqft1 Hawthorne I Manor Hl, Town And Country, MO 63131New ConstructionMLS ID #26039294, Amanda A Alejandro, Realty Shop. MARIS
