Nestled in one of Portland's most sought-after neighborhoods, this beautifully maintained home offers the perfect balance of privacy, convenience, and access to the outdoors. Ideally located just one mile from the Northeastern University Roux Institute and minutes from downtown Portland and Falmouth, the neighborhood features more than 10 acres of HOA common land with scenic walking trails connecting directly to Quarry Run Dog Park.
Offering 2,765± square feet of finished living space, the home's gently sloping lot fills the finished lower level with abundant natural light, creating bright, welcoming spaces that feel connected to the outdoors. Radiant heated floors throughout the home--including the lower level and garage--provide exceptional comfort in every season.
Inside, wood floors extend throughout the home, while the spacious primary suite features a walk-in closet and a beautifully renovated en-suite bath (2023). Lovingly maintained by only its second owner, the home reflects years of meticulous care. A newer roof, installed in 2021, adds lasting value and peace of mind.
The private backyard is a true sanctuary, featuring mature perennial gardens, raised vegetable beds, an irrigation system, and an invisible fence for dogs. Whether you're gardening, entertaining, or simply unwinding, the peaceful setting offers exceptional privacy.
*Some listing photos have been virtually enhanced to illustrate the home's potential. Enhancements include digital furniture removal and virtual furnishings.
Active under contract
$959,000
132 Pheasant Hill Drive, Portland, ME 04103
3beds
2,765sqft
Single Family Residence
Built in 1999
0.67 Acres Lot
$-- Zestimate®
$347/sqft
$69/mo HOA
What's special
- 74 days
- 194
- 1
Likely to sell faster than
Zillow last checked:
Listing updated:
Listed by:
Portside Real Estate Group
Source: Maine Listings,MLS#: 1672466
Facts & features
Interior
Bedrooms & bathrooms
- Bedrooms: 3
- Bathrooms: 3
- Full bathrooms: 2
- 1/2 bathrooms: 1
Primary bedroom
- Features: Full Bath, Suite, Walk-In Closet(s)
- Level: Second
Bedroom 1
- Level: Second
Bedroom 2
- Level: Second
Dining room
- Level: First
Family room
- Level: First
Kitchen
- Level: First
Living room
- Features: Wood Burning Fireplace
- Level: First
Office
- Level: Basement
Heating
- Hot Water, Zoned, Radiant
Cooling
- Heat Pump
Appliances
- Included: Cooktop, Dishwasher, Dryer, Microwave, Electric Range, Refrigerator, Washer
Features
- Bathtub, Shower, Walk-In Closet(s), Primary Bedroom w/Bath
- Flooring: Laminate, Tile, Wood
- Basement: Interior Entry,Daylight,Finished,Full
- Number of fireplaces: 1
Interior area
- Total structure area: 2,765
- Total interior livable area: 2,765 sqft
- Finished area above ground: 1,815
- Finished area below ground: 950
Video & virtual tour
Property
Parking
- Total spaces: 2
- Parking features: Paved, 1 - 4 Spaces, Off Street, Garage Door Opener
- Attached garage spaces: 2
Features
- Patio & porch: Deck
- Exterior features: Animal Containment System
- Has view: Yes
- View description: Scenic, Trees/Woods
Lot
- Size: 0.67 Acres
- Features: Irrigation System, Near Shopping, Near Turnpike/Interstate, Neighborhood, Rolling Slope, Landscaped, Wooded
Details
- Parcel number: PTLDM171ABB010001
- Zoning: RN-3
- Other equipment: Internet Access Available
Construction
Type & style
- Home type: SingleFamily
- Architectural style: Contemporary,Other
- Property subtype: Single Family Residence
Materials
- Wood Frame, Shingle Siding, Wood Siding
- Foundation: Poured Concrete
- Roof: Shingle
Condition
- Year built: 1999
Utilities & green energy
- Electric: Circuit Breakers
- Sewer: Public Sewer
- Water: Public
Community & HOA
Community
- Security: Security System, Air Radon Mitigation System
HOA
- Has HOA: Yes
- HOA fee: $825 annually
Location
- Region: Portland
Financial & listing details
- Price per square foot: $347/sqft
- Tax assessed value: $596,500
- Annual tax amount: $9,043
- Date on market: 7/20/2026
- Road surface type: Paved
Estimated market value
Not available
Estimated sales range
Not available
Not available
Price history
| Date | Event | Price |
|---|---|---|
| 8/12/2026 | Contingent | $959,000$347/sqft |
Source:  Maine Listings #1672466 Report a problem Maine Listings #1672466 Report a problem | ||
| 7/20/2026 | Listed for sale | $959,000+104%$347/sqft |
Source: Maine Listings #1672466 Report a problem | ||
| 6/1/2006 | Sold | $470,000$170/sqft |
Source: Agent Provided Report a problem | ||
Public tax history
| Year | Property taxes | Tax assessment |
|---|---|---|
| 2024 | $8,596 | $596,500 |
| 2023 | $8,596 +5.9% | $596,500 |
| 2022 | $8,118 +3.7% | $596,500 +77.7% |
| 2020 | $7,825 | $335,700 |
| 2019 | $7,825 +3.7% | $335,700 |
| 2018 | $7,547 +3.8% | $335,700 |
| 2017 | $7,268 +2.6% | $335,700 |
| 2016 | $7,087 +2.3% | $335,700 |
| 2015 | $6,925 +3.1% | $335,700 |
| 2014 | $6,714 +3% | $335,700 |
| 2013 | $6,516 +3.1% | $335,700 |
| 2012 | $6,318 +6.1% | $335,700 +3.1% |
| 2011 | $5,954 +0.8% | $325,700 -2.2% |
| 2009 | $5,906 | $332,900 |
| 2008 | $5,906 +8.8% | $332,900 |
| 2006 | $5,430 | $332,900 |
Find assessor info on the county website
Monthly payment
Est. payment
Payment breakdown
Explore the cost of this home by adjusting the details. Changes won't be saved.Climate risks
Neighborhood: North Deering

Similar homes
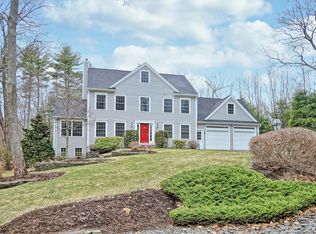
- $950,0004 bd4 ba3.2k sqft205 Woodford Street, Portland, ME 04103Active
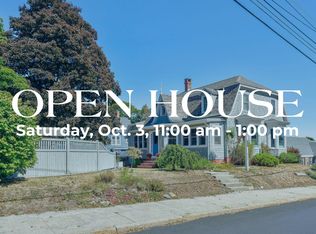
 MLS ID #1680727, Town & Shore Real Estate. Maine Listings
 - $899,9004 bd3 ba3.5k sqft43 Alice Court, Portland, ME 04103Active
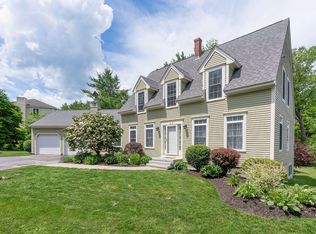 MLS ID #1669214, Harborview Properties, Inc.. Maine Listings
 - $750,0003 bd2 ba2.4k sqft52 Wellwood Road, Portland, ME 04103Active
 MLS ID #1680403, Waypoint Brokers Collective. Maine Listings
 - $949,9954 bd3 ba2.3k sqft4 Pleasant Hill Road, Falmouth, ME 04105Active
 MLS ID #1674017, Rockstar Real Estate. Maine Listings
 - $699,0003 bd4 ba2.5k sqft9 Osprey Terrace #9, Portland, ME 04103ActiveMLS ID #1680627, Gardner Real Estate Group. Maine Listings
- $865,0004 bd2 ba2.1k sqft157 Beacon Street, Portland, ME 04103ActiveMLS ID #1680866, Waypoint Brokers Collective. Maine Listings
- $799,0004 bd2 ba2.1k sqft850 Washington Avenue, Portland, ME 04103ActiveMLS ID #1665928, Keller Williams Realty. Maine Listings
- $945,0004 bd3 ba3.3k sqft58 Tide Mill Road, Portland, ME 04102ActiveMLS ID #1667454, Benchmark Real Estate. Maine Listings
- $669,0003 bd4 ba2.5k sqft4 Wildwood Circle #4, Portland, ME 04103ActiveMLS ID #1681057, Legacy Properties Sotheby's International Realty. Maine Listings
- $625,0003 bd2 ba1.9k sqft25 Broadway, Portland, ME 04103ActiveMLS ID #1681378, Landing Real Estate. Maine Listings
- $999,0003 bd3 ba2.4k sqft26 Hannaford Cove Road, Cape Elizabeth, ME 04107ActiveMLS ID #1677837, Portside Real Estate Group. Maine Listings
- $815,0003 bd2 ba2.2k sqft58 Fickett Street, South Portland, ME 04106ActiveMLS ID #1680465, Keller Williams Realty. Maine Listings
- $899,0003 bd3 ba2.6k sqft20 Winnocks Neck Road, Scarborough, ME 04074ActiveMLS ID #1680951, Keller Williams Realty. Maine Listings
- $699,0003 bd2 ba1.8k sqft26 Adelaide Street, Portland, ME 04103ActiveMLS ID #1674533, Waypoint Brokers Collective. Maine Listings
- $675,0003 bd3 ba2k sqft77 Lambert Street #A1, Portland, ME 04103ActiveMLS ID #1679884, Portside Real Estate Group. Maine Listings
- $639,0003 bd4 ba2.5k sqft58 Ridge Road #7, Portland, ME 04103ActiveMLS ID #1660128, RE/MAX Shoreline. Maine Listings
- $639,9003 bd3 ba1.9k sqft33 Feeney Way #23, Portland, ME 04103ActiveMLS ID #1678804, Keller Williams Realty. Maine Listings
- $925,0004 bd3 ba3.4k sqft51 Oldfield Road, Yarmouth, ME 04096ActiveMLS ID #1671212, RE/MAX By The Bay. Maine Listings
- $949,9003 bd3 ba2.4k sqft15 Alpine Drive, Windham, ME 04062ActiveMLS ID #1676501, Elevate Maine Realty. Maine Listings
- $505,0003 bd4 ba1.7k sqft3 Ashlar Court #3, Portland, ME 04103ActiveMLS ID #1680678, Portside Real Estate Group. Maine Listings
