Ready Now!! One of 3 Brand New Single family homes located on a quiet dead end street. 3bdrms, 2.5 baths with loft area and 1 car garage. Open floor plan with large kitchen island. Granite tops in Kitchen and all full baths. LVP flooring entire 1st floor living area. Large fenced in rear yard with patio for entertaining. Minutes to Town Center and close to shopping, dining and easy access to 264. 1% in closing costs paid when using sellers attorney and lender. Ready Now!! Call agent and Go..
Under contract
$477,000
132 S Gum Ave, Virginia Beach, VA 23452
3beds
1,650sqft
Single Family Residence
Built in 2026
-- sqft lot
$444,300 Zestimate®
$289/sqft
$-- HOA
What's special
- 37 days |
- 13 |
- 0 |
Zillow last checked:
Listing updated:
Listed by:
Rob Mitchell,
BHHS RW Towne Realty 757-935-9010
Source: REIN Inc.,MLS#: 10639761
Facts & features
Interior
Bedrooms & bathrooms
- Bedrooms: 3
- Bathrooms: 3
- Full bathrooms: 2
- 1/2 bathrooms: 1
Rooms
- Room types: Breakfast Area, Loft, PBR with Bath, Utility Closet
Primary bedroom
- Level: Second
Dining room
- Level: First
Great room
- Level: First
Kitchen
- Level: First
Utility room
- Level: Second
Heating
- Heat Pump W/A, Programmable Thermostat
Cooling
- Heat Pump W/A
Appliances
- Included: Dishwasher, Disposal, ENERGY STAR Qualified Appliances, Microwave, Electric Range, Electric Water Heater
- Laundry: Dryer Hookup, Washer Hookup
Features
- Bar, Walk-In Closet(s), Ceiling Fan(s), Entrance Foyer, Pantry
- Flooring: Carpet, Laminate/LVP, Vinyl
- Attic: Scuttle
- Has fireplace: No
- Common walls with other units/homes: No Common Walls
Interior area
- Total interior livable area: 1,650 sqft
Property
Parking
- Total spaces: 1
- Parking features: Garage Att 1 Car, Multi Car, Off Street, Driveway
- Attached garage spaces: 1
- Has uncovered spaces: Yes
Features
- Levels: Two
- Stories: 2
- Patio & porch: Patio, Porch
- Pool features: None
- Fencing: Back Yard,Privacy,Fenced
- Has view: Yes
- View description: Trees/Woods
- Waterfront features: Not Waterfront
Details
- Parcel number: 14778324010000
- Zoning: RES
Construction
Type & style
- Home type: SingleFamily
- Architectural style: Transitional
- Property subtype: Single Family Residence
Materials
- Vinyl Siding
- Foundation: Slab
- Roof: Asphalt Shingle
Condition
- New construction: Yes
- Year built: 2026
Details
- Warranty included: Yes
Utilities & green energy
- Sewer: City/County
- Water: City/County
- Utilities for property: Cable Hookup
Community & HOA
Community
- Subdivision: Thalia Village
HOA
- Has HOA: No
Location
- Region: Virginia Beach
Financial & listing details
- Price per square foot: $289/sqft
- Tax assessed value: $165,000
- Annual tax amount: $4,790
- Date on market: 6/15/2026
Estimated market value
$444,300
$422,000 - $467,000
$2,833/mo
Price history
Price history is unavailable.
Public tax history
| Year | Property taxes | Tax assessment |
|---|---|---|
| 2025 | $1,601 | $165,000 |
Find assessor info on the county website
Monthly payment
Est. payment
Payment breakdown
Explore the cost of this home by adjusting the details. Changes won't be saved.Climate risks
Neighborhood: Thalia
Nearby schools
GreatSchools rating
- 6/10Thalia Elementary SchoolGrades: PK-5Distance: 0.6 mi
- 6/10Independence Middle SchoolGrades: 6-8Distance: 3 mi
- 8/10Princess Anne High SchoolGrades: 9-12Distance: 0.5 mi
Schools provided by the listing agent
- Elementary: Thalia Elementary
- Middle: Independence Middle
- High: Princess Anne
Source: REIN Inc.. This data may not be complete. We recommend contacting the local school district to confirm school assignments for this home.
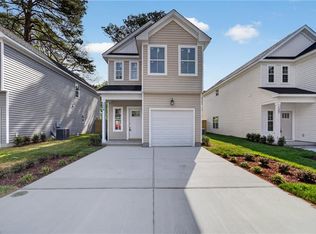
- $479,9003 bd3 ba1.6k sqft130 S Gum Ave, Virginia Beach, VA 23452New Construction
- $165,000-- bd-- ba-- sqft134 S Gum Ave, Virginia Beach, VA 23452Off Market
- $494,0004 bd3 ba2.2k sqft144 Gum, Virginia Beach, VA 23452Off Market
- $165,000-- bd-- ba-- sqft128 S Gum Ave, Virginia Beach, VA 23452Off Market
- $549,9004 bd3 ba2.2k sqft138 S Gum Ave, Virginia Beach, VA 23452Sold
- $549,9004 bd3 ba2.2k sqft136 S Gum Ave, Virginia Beach, VA 23452Sold
- $600,0003 bd2 ba1.5k sqft140 S Gum Ave, Virginia Beach, VA 23452Sold
- $332,4002 bd2 ba2.1k sqft133 S Palm Ave, Virginia Beach, VA 23452Off Market
A local agent can set up tours, give advice and negotiate with sellers.
Similar homes
- $455,0003 bd3 ba1.9k sqft202 Thalia Rd, Virginia Beach, VA 23452For Sale
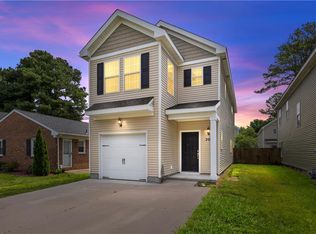 MLS ID #10642993, Matthew Salway. REIN Inc.
 - $479,9003 bd3 ba1.6k sqft126 S Gum Ave, Virginia Beach, VA 23452New ConstructionMLS ID #10638393, Rob Mitchell. REIN Inc.
- $480,0005 bd4 ba2.4k sqft260 Floridays Way, Virginia Beach, VA 23452For Sale
 MLS ID #10643093, Megan Anderson. REIN Inc.
 - $465,0004 bd2 ba2k sqft2517 Lynnriver Dr, Virginia Beach, VA 23452For Sale
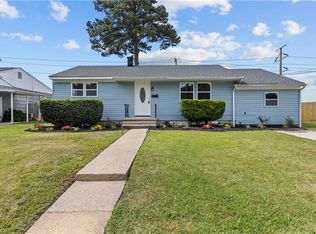 MLS ID #10641319, Sean Jones. REIN Inc.
 - $499,9993 bd3 ba1.6k sqft104 Hughes Ave, Virginia Beach, VA 23451For SaleMLS ID #10644515, Charles Hiesel. REIN Inc.
- $485,0005 bd3 ba2.3k sqft4759 Brompton Dr, Virginia Beach, VA 23456For SaleMLS ID #10637692, Rusty Hulett. REIN Inc.
- $375,0003 bd3 ba1.4k sqft4228 Langley Ct, Virginia Beach, VA 23453For SaleMLS ID #10642650, Valentina Lee. REIN Inc.
- $440,0004 bd3 ba2k sqft4321 Cattail Ln, Virginia Beach, VA 23456For SaleMLS ID #10641702, Kameron Scott. REIN Inc.
- $409,9003 bd2 ba1.4k sqft3704 Joppa Ln, Virginia Beach, VA 23456For SaleMLS ID #10642005, Michael Daugherty. REIN Inc.
- $495,0004 bd3 ba1.8k sqft1220 Renoir Ct, Virginia Beach, VA 23454For SaleMLS ID #10640255, Kristie Weaver. REIN Inc.
- $520,0004 bd3 ba1.7k sqft1082 Longstreet Ave #A, Virginia Beach, VA 23451For SaleMLS ID #10634913, Kevin Gallagher. REIN Inc.
- $650,0004 bd3 ba2.4k sqft492 Shakespeare Dr, Virginia Beach, VA 23452For SaleMLS ID #10642813, Eric Hovik. REIN Inc.
- $413,5004 bd2 ba1.6k sqft1972 Sydenham Trl, Virginia Beach, VA 23464For SaleMLS ID #10638511, Jamey Fereday. REIN Inc.
- $575,0005 bd4 ba2.3k sqft609 Connie Way, Virginia Beach, VA 23462New ConstructionMLS ID #10643159, Andy Hubba. REIN Inc.
- $365,0003 bd3 ba1.6k sqft4634 Fern Oak Ct, Virginia Beach, VA 23462For SaleMLS ID #10643516, Lance Van Auken. REIN Inc.
- $539,9004 bd3 ba2.2k sqft1905 Clifton Bridge Dr, Virginia Beach, VA 23456For SaleMLS ID #10641388, Carl Rogers. REIN Inc.
- $455,0004 bd3 ba2.2k sqft3745 Peterson St, Norfolk, VA 23513For SaleMLS ID #10640232, Danielle Sticha. REIN Inc.
- $280,0002 bd3 ba1.2k sqft131 Seaside Ln, Virginia Beach, VA 23462For SaleMLS ID #10643215, Teri Doddy. REIN Inc.
- $435,0004 bd3 ba2k sqft1072 Kennedy St, Norfolk, VA 23513For SaleMLS ID #10643042, Stacy Potts. REIN Inc.
- $550,0002 bd3 ba1.6k sqft2215 Hermit Thrush Ln, Virginia Beach, VA 23455For SaleMLS ID #10642427, Henri Ellis. REIN Inc.
