Rebuilt to perfection with exceptional craftsmanship and a relaxed Hawaiian-inspired aesthetic, this stunning 2-bedroom, 2-bath coastal retreat is ideally situated on one of the most desirable streets in Shell Beach. Designed for effortless single-level living, the home features soaring ceilings, beautiful flooring, a metal roof, multi-zoned heating and cooling, and an open great-room design that embraces seamless indoor and outdoor living.
A dramatic wall of expansive glass opens the great room to a covered outdoor living area with a fireplace, creating an incredible space for entertaining or simply relaxing in the coastal air. The chef’s kitchen is beautifully appointed with high-end appliances, including a Viking 6-burner range and hood, double-drawer Fisher & Paykel dishwasher, and built-in refrigerator.
Ipe decking wraps around three sides of the home, while both bedrooms feature sliding glass doors opening directly to the outdoors, enhancing the home’s serene, retreat like feel. Beautifully designed landscaping and landscape lighting create inviting outdoor spaces day and night. Sand filled fire pit areas in both the front and back yards bring a touch of the beach home, offering multiple settings to gather, entertain, or unwind.
Thoughtfully rebuilt with permitted improvements and exceptional attention to detail, this is truly a move-in and enjoy property. With the ocean just moments away and nearby parks, shops, and restaurants within easy reach, this special home captures the essence of Shell Beach living...relaxed, refined, and effortlessly connected to the outdoors.
Under contract
Listed by: Central Coast Sotheby's International Realty • Linda Wilson • Contact: 805-801-3232
Price cut: $595K (8/6)
$1,600,000
132 Wawona Ave, Pismo Beach, CA 93449
2beds
1,107sqft
Single Family Residence
Built in 1932
4,356 Square Feet Lot
$1,534,700 Zestimate®
$1,445/sqft
$-- HOA
What's special
- 35 days |
- 1,889 |
- 101 |
Likely to sell faster than
Zillow last checked:
Listing updated:
Listed by:
Linda Wilson DRE #01045160 805-801-3232,
Central Coast Sotheby's International Realty,
Aimee Edsall DRE #01753340,
Central Coast Sotheby's International Realty
Source: CRMLS,MLS#: SC26158017 Originating MLS: California Regional MLS
Originating MLS: California Regional MLSFacts & features
Interior
Bedrooms & bathrooms
- Bedrooms: 2
- Bathrooms: 2
- Full bathrooms: 1
- 3/4 bathrooms: 1
- Main level bathrooms: 2
- Main level bedrooms: 2
Rooms
- Room types: Bedroom, Great Room, Kitchen, Primary Bedroom
Primary bedroom
- Features: Main Level Primary
Bedroom
- Features: Bedroom on Main Level
Bathroom
- Features: Bathtub, Humidity Controlled, Stone Counters, Walk-In Shower
Kitchen
- Features: Quartz Counters
Heating
- Electric, See Remarks
Cooling
- Electric
Appliances
- Included: 6 Burner Stove, Built-In Range, Dishwasher, Gas Cooktop, Disposal, Refrigerator
- Laundry: Laundry Closet, Stacked
Features
- Beamed Ceilings, Built-in Features, Ceiling Fan(s), Eat-in Kitchen, High Ceilings, Open Floorplan, Bedroom on Main Level, Main Level Primary
- Flooring: Tile, Wood
- Has fireplace: Yes
- Fireplace features: Gas Starter, Outside
- Common walls with other units/homes: No Common Walls
Interior area
- Total interior livable area: 1,107 sqft
Property
Parking
- Parking features: On Site
Accessibility
- Accessibility features: None
Features
- Levels: One
- Stories: 1
- Entry location: 1
- Patio & porch: Rear Porch, Deck, Front Porch, Open, Patio
- Exterior features: Lighting
- Pool features: None
- Spa features: None
- Fencing: Privacy
- Has view: Yes
- View description: Neighborhood
Lot
- Size: 4,356 Square Feet
- Features: 0-1 Unit/Acre, Landscaped, Sprinkler System, Yard
Details
- Parcel number: 010252038
- Special conditions: Standard
Construction
Type & style
- Home type: SingleFamily
- Architectural style: Bungalow,Custom
- Property subtype: Single Family Residence
Materials
- Foundation: Raised
- Roof: Metal
Condition
- Turnkey
- New construction: No
- Year built: 1932
Utilities & green energy
- Sewer: Public Sewer
- Water: Public
- Utilities for property: Electricity Connected, Natural Gas Connected, Sewer Connected, Water Connected
Community & HOA
Community
- Features: Park
Location
- Region: Pismo Beach
Financial & listing details
- Price per square foot: $1,445/sqft
- Tax assessed value: $2,288,880
- Date on market: 7/21/2026
- Cumulative days on market: 35 days
- Listing terms: Cash to New Loan
- Inclusions: Refrigerator, range, stacker washer and dryer
Estimated market value
$1,534,700
$1.46M - $1.61M
$3,651/mo
Price history
| Date | Event | Price |
|---|---|---|
| 8/11/2026 | Contingent | $1,600,000$1,445/sqft |
Source:  CRMLS #SC26158017 Report a problem CRMLS #SC26158017 Report a problem | ||
| 8/6/2026 | Price change | $1,600,000-27.1%$1,445/sqft |
Source: CRMLS #SC26158017 Report a problem | ||
| 7/22/2026 | Listed for sale | $2,195,000-0.2%$1,983/sqft |
Source: CRMLS #SC26158017 Report a problem | ||
| 2/16/2024 | Sold | $2,200,000+238.5%$1,987/sqft |
Source: Public Record Report a problem | ||
| 4/10/2018 | Sold | $650,000-2.8%$587/sqft |
Source: Public Record Report a problem | ||
| 3/28/2018 | Pending sale | $669,000$604/sqft |
Source: Melson Realty #NS18043164 Report a problem | ||
| 3/22/2018 | Price change | $669,000-4.3%$604/sqft |
Source: Melson Realty #NS18043164 Report a problem | ||
| 3/12/2018 | Listed for sale | $699,000$631/sqft |
Source: Melson Realty #NS18043164 Report a problem | ||
| 3/2/2018 | Pending sale | $699,000$631/sqft |
Source: Melson Realty #NS18043164 Report a problem | ||
| 2/28/2018 | Listed for sale | $699,000$631/sqft |
Source: California Regional MLS #NS18043164 Report a problem | ||
Public tax history
| Year | Property taxes | Tax assessment |
|---|---|---|
| 2026 | -- | $2,288,880 +2% |
| 2025 | $24,207 +140.5% | $2,244,000 +140.7% |
| 2024 | $10,066 +1.2% | $932,273 +2% |
| 2023 | $9,947 +12.1% | $913,994 +12.8% |
| 2022 | $8,875 +18.6% | $810,185 +21.2% |
| 2021 | $7,481 +2.1% | $668,241 +2% |
| 2020 | $7,329 +0.8% | $655,452 +2% |
| 2019 | $7,274 +264.8% | $642,600 +296.6% |
| 2018 | $1,994 +1.8% | $162,025 +2% |
| 2017 | $1,958 +5.5% | $158,849 +2% |
| 2016 | $1,856 | $155,736 +1.5% |
| 2015 | $1,856 +4.9% | $153,397 +2% |
| 2014 | $1,768 | $150,393 +2.5% |
| 2012 | -- | $146,780 +2% |
| 2011 | -- | $143,903 +0.8% |
| 2010 | -- | $142,828 -0.2% |
| 2009 | -- | $143,168 +2% |
| 2008 | -- | $140,361 +2% |
| 2007 | -- | $137,610 +2% |
| 2006 | -- | $134,913 +2% |
| 2005 | -- | $132,268 +2% |
| 2004 | -- | $129,675 +1.9% |
| 2003 | -- | $127,299 +2% |
| 2002 | -- | $124,804 +2% |
| 2001 | -- | $122,358 |
Find assessor info on the county website
Monthly payment
Est. payment
Payment breakdown
Explore the cost of this home by adjusting the details. Changes won't be saved.Climate risks
Neighborhood: 93449
Nearby schools
GreatSchools rating
- 10/10Shell Beach Elementary SchoolGrades: K-6Distance: 0.4 mi
- 6/10Judkins Middle SchoolGrades: 7-8Distance: 2.2 mi
- 9/10Arroyo Grande High SchoolGrades: 9-12Distance: 5.9 mi
- $457,800-- bd1 ba400 sqft225 Wawona Ave, Shell Beach, CA 93449Off Market
- $1,439,8004 bd2 ba1.5k sqft120 Wawona Ave, Pismo Beach, CA 93449Off Market
- $967,500-- bd-- ba888 sqft133 Capistrano Ave, Pismo Beach, CA 93449Off Market
- $1,093,4002 bd1 ba900 sqft127 Capistrano Ave, Pismo Beach, CA 93449Off Market

- $--2 bd1 ba916 sqft120 Wawona Ave #A, Pismo Beach, CA 93449Off Market
- $968,2002 bd1 ba840 sqft135 Capistrano Ave, Pismo Beach, CA 93449Off Market
- $1,150,6003 bd2 ba914 sqft144 Wawona Ave, Pismo Beach, CA 93449Off Market
- $1,185,1002 bd2 ba1k sqft121 Capistrano Ave, Pismo Beach, CA 93449Off Market
A local agent can set up tours, give advice and negotiate with sellers.
Similar homes
- $1,599,0002 bd2 ba1.5k sqft250 Castaic Ave, Pismo Beach, CA 93449For Sale
 MLS ID #PI26133752, Mike Oliver, BHGRE Haven Properties. CRMLS
 - $1,299,0003 bd2 ba1.6k sqft920 Wadsworth Ave, Pismo Beach, CA 93449For Sale
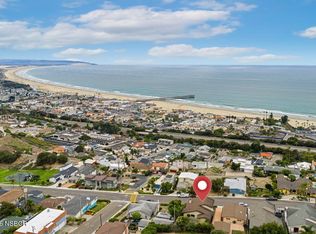 MLS ID #26001651, Cindy Griffith. North Santa Barbara County MLS
 - $815,0002 bd1 ba660 sqft214 Boeker St, Pismo Beach, CA 93449For Sale
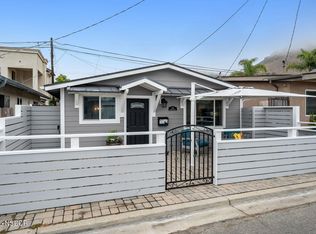 MLS ID #26001222, Owen Schwaegerle. North Santa Barbara County MLS
 - $1,015,0002 bd2 ba1.5k sqft2070 Costa Del Sol, Pismo Beach, CA 93449For Sale
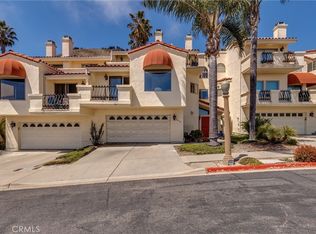 MLS ID #SC26106264, Christopher Bath, Coast Realty. CRMLS
 - $1,200,0002 bd2 ba1.4k sqft351 Ocean View Ave, Pismo Beach, CA 93449For SaleMLS ID #PI26064882, Michelle Boghosian, Modern Broker. CRMLS
- $1,495,0003 bd2 ba1.4k sqft169 Cimarron Way, Arroyo Grande, CA 93420For SaleMLS ID #26001660, Cindy Griffith. North Santa Barbara County MLS
- $1,225,0001 bd1 ba1k sqft2727 Shell Beach Rd #222, Pismo Beach, CA 93449For SaleMLS ID #SC26124289, Frankie Ciano, Ciano Real Estate, Inc.. CRMLS
- $1,700,0003 bd3 ba1.6k sqft2315 Autumn Pl, Arroyo Grande, CA 93420For SaleMLS ID #26001313, Jill Jackson. North Santa Barbara County MLS
- $1,875,0003 bd2 ba1.3k sqft4850 Davis Canyon Rd, San Luis Obispo, CA 93405For SaleMLS ID #PI26108017, Byron Grant, Century 21 Masters. CRMLS
- $899,0002 bd1 ba885 sqft216 Garden St, Arroyo Grande, CA 93420For SaleMLS ID #PI26182394, Mikey Rezner, Ocean West Properties, Inc.. CRMLS
- $1,400,0004 bd2 ba1.3k sqft2599 Helena St, San Luis Obispo, CA 93401For SaleMLS ID #PI26161296, Vincent Allan, Allan Real Estate Investments. CRMLS
- $979,0003 bd2 ba1.6k sqft1770 Baden Ave, Grover Beach, CA 93433For SaleMLS ID #OC26184852, Carl Wuestehube, Tri-Star Realty. CRMLS
- $1,299,9003 bd2 ba1.2k sqft2061 Ward St, San Luis Obispo, CA 93401For SaleMLS ID #FR26143079, Todd Pigott, ZINC Realty, Inc. CRMLS
- $1,547,0002 bd3 ba1.4k sqft239 San Miguel St, Avila Beach, CA 93424For SaleMLS ID #SC26115825, Taylor North, San Luis Bay Realty. CRMLS
- $1,449,0003 bd2 ba1k sqft265 Broken Arrow Rd, Nipomo, CA 93444For SaleMLS ID #PI26166369, Erik O'Sullivan, RE/MAX Success. CRMLS
- $1,499,9992 bd2 ba975 sqft1130 Broad St #2, San Luis Obispo, CA 93401For SaleMLS ID #PI26179034, Kathy Curtis, Berkshire Hathaway Home Services. CRMLS
- $1,375,0002 bd1 ba1k sqft471 Mitchell Dr, Los Osos, CA 93402For SaleMLS ID #SC26136033, Simon Van Beurden, Bay Osos Brokers. CRMLS
- $1,275,0004 bd3 ba1.5k sqft873 Escuela Ct, San Luis Obispo, CA 93405For SaleMLS ID #SC26178849, Dominic Tartaglia, Dominic Tartaglia, Broker. CRMLS
- $1,285,0003 bd2 ba1.5k sqft1671 Pereira Dr, San Luis Obispo, CA 93405For Sale By Owner
- $995,0001 bd1 ba1k sqft2727 Shell Beach Rd #327, Pismo Beach, CA 93449For SaleMLS ID #SC25231917, Kris Nafziger, San Luis Bay Realty. CRMLS
Local buyer's agents are ready to help
